Freshly Painter Exterior. GATED POOL COMMUNITY with internet and cable included. This home is ready for you to move in! You will notice as you enter the gated community that is it well cared for. The HOA takes care of trash, basic cable, high speed internet, lawncare, and exterior maintenance! WOW!! Just off of 17/92, Airport Blvd, and the 417 you have easy access to anywhere you want to go! Upon entering the home from the covered front porch you are greeted by a spacious living room large enough for your big screen tv. Fresh paint and luxury waterproof laminate floors throughout the home! No carpet, air scrubber UV light in AC. You can breathe easy in your new home! Just off the living room you will find the half bath for you and your guest's convenience. Further into the home is the well appointed kitchen. It has lots of counter top space, a bar area for a quick breakfast, natural light from a window and the sliding door, not to mention stainless steel appliances. The crown molding on the cabinets is a nice touch of elegance you are sure to appreciate. The laundry closet is also just off the kitchen. Before exiting the home to the covered rear lanai you pass through the ample dinning area. Everything you need is conveniently laid out. Head upstairs to relax in your master bedroom with a large walk-in closet or take a soak in your tub/shower combo. No need to leave the bath to get extra towels and necessities as there is plenty of storage with the linen closet right in the room. The home is rounded out with two other bedrooms with natural light and don't forget those beautiful easy to care for floors. Both baths feature easy to clean shower enclosures. No more fighting mold in grout lines! Shopping and dinning are at your finger tips with dozens of high quality options within 15 minutes and dozens more just a little further away. The Sanford airport is 4 minutes down the road and downtown Orlando less than 30 minutes. Sanford has so much to offer from community events to being the county seat. Come take a look today! You will love it here.
Sold for $280,000
$280,000
1161 TRILLIUM PARK LANE, SANFORD, FL 32773
3beds
1,420sqft
Townhouse
Built in 2013
971 Square Feet Lot
$274,500 Zestimate®
$197/sqft
$1,997 Estimated rent
Home value
$274,500
$247,000 - $305,000
$1,997/mo
Zestimate® history
Owner options
List your home for rent
$1,997/mo
Rent Zestimate®
Find your next renter with Zillow Rental Manager. Plus, with online applications, you can quickly screen prospective tenants – for free.
$1,997/mo
Rent Zestimate®
Refinance and save
$2,146/mo
Est. payment
Refinancing to a lower rate could help reduce your monthly payments and save thousands over the life of the loan.
$2,146/mo
Est. payment
Explore your selling options
Work with a Zillow partner agent
Leverage their expertise and Zillow's premium Showcase listings to get your home seen by more buyers.
Get startedList with your own agent
Get your home in front of millions of buyers by listing it on Zillow.
Learn how to do itSell it yourself
Take full control of how buyers see your home on Zillow by listing For Sale by Owner (FSBO).
List your homeWhat's special
Gated communityHalf bathCovered front porchLaundry closetBar areaWell appointed kitchenNatural light
Zillow last checked:
Listing updated:
Listed by:
Eric Soto 407-394-5651,
TC ORLANDO HOMES LLC 407-960-6145
Bought with:
Sharon Lopez, 3335635
HOME WISE REALTY GROUP, INC.
Source: Stellar MLS,MLS#: O6267787 Originating MLS: Orlando Regional
Originating MLS: Orlando Regional
Facts & features
Interior
Bedrooms & bathrooms
- Bedrooms: 3
- Bathrooms: 3
- Full bathrooms: 2
- 1/2 bathrooms: 1
Primary bedroom
- Features: Walk-In Closet(s)
- Level: Second
- Area: 152.38 Square Feet
- Dimensions: 13.25x11.5
Bedroom 2
- Features: Built-in Closet
- Level: Second
- Area: 115.31 Square Feet
- Dimensions: 11.25x10.25
Bedroom 3
- Features: Built-in Closet
- Level: Second
- Area: 100 Square Feet
- Dimensions: 10x10
Dining room
- Level: First
- Area: 157.04 Square Feet
- Dimensions: 14.5x10.83
Kitchen
- Level: First
- Area: 121 Square Feet
- Dimensions: 11x11
Living room
- Level: First
- Area: 206.25 Square Feet
- Dimensions: 18.75x11
Heating
- Electric
Cooling
- Central Air
Appliances
- Included: Dishwasher, Electric Water Heater, Microwave, Range, Refrigerator
- Laundry: Inside
Features
- Ceiling Fan(s), PrimaryBedroom Upstairs, Walk-In Closet(s)
- Flooring: Laminate
- Has fireplace: No
- Common walls with other units/homes: Corner Unit,End Unit
Interior area
- Total structure area: 1,544
- Total interior livable area: 1,420 sqft
Property
Features
- Levels: Two
- Stories: 2
- Exterior features: Irrigation System, Sidewalk
Lot
- Size: 971 Square Feet
Details
- Parcel number: 12203051500002360
- Zoning: GC2
- Special conditions: None
Construction
Type & style
- Home type: Townhouse
- Property subtype: Townhouse
Materials
- Block
- Foundation: Slab
- Roof: Shingle
Condition
- New construction: No
- Year built: 2013
Utilities & green energy
- Sewer: Public Sewer
- Water: None
- Utilities for property: BB/HS Internet Available, Cable Connected, Electricity Connected, Sewer Connected, Water Connected
Community & HOA
Community
- Features: Community Mailbox, Gated Community - No Guard, Playground, Sidewalks
- Pet fee: $0 monthly
- Subdivision: WINDSOR LAKE TOWNHOMES EAST
HOA
- Has HOA: Yes
- Services included: Cable TV, Community Pool, Reserve Fund, Insurance, Internet, Maintenance Structure, Maintenance Grounds, Pool Maintenance, Private Road, Recreational Facilities, Trash
- HOA fee: $280 monthly
- HOA name: Premier Association Management/KENDALL WESTFALL
Location
- Region: Sanford
Financial & listing details
- Price per square foot: $197/sqft
- Tax assessed value: $253,721
- Annual tax amount: $1,644
- Date on market: 1/1/2025
- Cumulative days on market: 82 days
- Listing terms: Cash,Conventional,FHA,VA Loan
- Ownership: Fee Simple
- Total actual rent: 0
- Electric utility on property: Yes
- Road surface type: Asphalt
Price history
| Date | Event | Price |
|---|---|---|
| 5/5/2025 | Sold | $280,000$197/sqft |
Source:  Stellar MLS #O6267787 Report a problem Stellar MLS #O6267787 Report a problem | ||
| 3/29/2025 | Pending sale | $280,000$197/sqft |
Source: Stellar MLS #O6267787 Report a problem | ||
| 2/5/2025 | Price change | $280,000-1.8%$197/sqft |
Source: Stellar MLS #O6267787 Report a problem | ||
| 1/25/2025 | Listed for sale | $285,000$201/sqft |
Source: Stellar MLS #O6267787 Report a problem | ||
| 1/22/2025 | Pending sale | $285,000$201/sqft |
Source: Stellar MLS #O6267787 Report a problem | ||
| 1/2/2025 | Listed for sale | $285,000+108.1%$201/sqft |
Source: Stellar MLS #O6267787 Report a problem | ||
| 10/14/2013 | Sold | $136,935$96/sqft |
Source: Public Record Report a problem | ||
Public tax history
| Year | Property taxes | Tax assessment |
|---|---|---|
| 2025 | $1,746 +6.2% | $139,563 +2.9% |
| 2024 | $1,644 +3.7% | $135,630 +3% |
| 2023 | $1,585 +3.8% | $131,680 +3% |
| 2022 | $1,527 | $127,845 |
Find assessor info on the county website
Neighborhood: 32773
Nearby homes
- $218,5002 bd3 ba1k sqft1151 Trillium Park Ln, Sanford, FL 32773Off Market

- $223,3002 bd3 ba1.1k sqft1141 Trillium Park Ln, Sanford, FL 32773Off Market
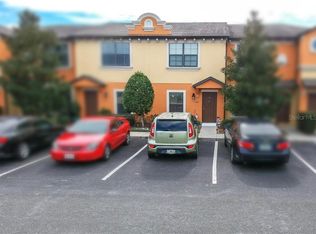
- $253,4003 bd3 ba1.4k sqft1211 Trillium Park Ln, Sanford, FL 32773Off Market

- $190,0002 bd3 ba1.1k sqft1131 Trillium Park Ln, Sanford, FL 32773For Sale

- $245,0002 bd3 ba1k sqft1221 Trillium Park Ln, Sanford, FL 32773Sold
- $225,0002 bd3 ba1k sqft1121 Trillium Park Ln, Sanford, FL 32773For Sale
- $224,0002 bd3 ba1.1k sqft1231 Trillium Park Ln, Sanford, FL 32773Off Market
- $271,2003 bd3 ba1.4k sqft1111 Trillium Park Ln, Sanford, FL 32773Off Market
Nearby schools
GreatSchools rating
- 3/10Pine Crest Elementary SchoolGrades: PK-5Distance: 0.7 mi
- 7/10Greenwood Lakes Middle SchoolGrades: 6-8Distance: 4.5 mi
- 5/10Lake Mary High SchoolGrades: 9-12Distance: 4.3 mi
Get a cash offer in 3 minutes
Find out how much your home could sell for in as little as 3 minutes with a no-obligation cash offer.
Estimated market value
$274,500
Get a cash offer in 3 minutes
Find out how much your home could sell for in as little as 3 minutes with a no-obligation cash offer.
Estimated market value
$274,500
- Florida
- Seminole County
- Sanford
- 32773
- 1161 TRILLIUM PARK LANE
Nearby cities
Nearby zip codes
Other Sanford Topics
