This stunning home features a formal dining room with a tray ceiling, hand-scraped engineered hardwood floors throughout the main living areas, elegant chair rail and crown molding and beautifully cased windows. Upgraded carpet and padding add comfort to the bedrooms. The spacious family room boasts built-in surround sound, gas log fireplace with a granite surround and custom built-in bookcases. Ceiling fans are installed throughout the home for year-round comfort. A well-designed mudroom includes a convenient drop zone. The gourmet kitchen is a chef's dream, offering stainless steel wall oven and microwave, granite countertops, shaker-style cabinets with crown molding, an abundance of drawers, pantry, gas cooktop, custom tile backsplash and stylish pendant lighting. A first-floor bedroom is accompanied by a full bath, ideal for guests. Upstairs, you'll find a
large versatile loft area, secondary bathroom with dual-sink vanity and four additional spacious bedrooms. The luxurious primary suite features a large walk-in shower with tile surround, large dual sink vanity, water closet and a huge walk-in closet. The garage is plumbed for a utility sink and the massive unfinished walk-up attic is pre-plumbed for a future bathroom offering endless possibilities.
Step outside to your private oasis—highlighted by a 14' x 28' in-ground saltwater heated pool with a 40' x 30' deck, 12' x 20' covered patio and deck with a tiki hut, custom fire pit and a 12' x 12' storage shed. The home includes a security system and conveys with the pool cover, all pool maintenance equipment, eight loungers, three umbrellas, two Adirondack chairs, in-pool loungers with table, a pool volleyball set and miscellaneous pool toys. The pool is professionally serviced every other week. All this AND solar panels (2018) keeping your energy costs low or non existent based on your usage. HVAC replaced in 2023. Come check out this lovely home today!
Sold for $550,000
$550,000
1161 Tulip Poplar Rd, Fuquay Varina, NC 27526
5beds
2,662sqft
Single Family Residence
Built in 2016
9,583 Square Feet Lot
$534,000 Zestimate®
$207/sqft
$2,528 Estimated rent
Home value
$534,000
$507,000 - $566,000
$2,528/mo
Zestimate® history
Owner options
List your home for rent
$2,528/mo
Rent Zestimate®
Find your next renter with Zillow Rental Manager. Plus, with online applications, you can quickly screen prospective tenants – for free.
$2,528/mo
Rent Zestimate®
Refinance and save
$3,693/mo
Est. payment
Refinancing to a lower rate could help reduce your monthly payments and save thousands over the life of the loan.
$3,693/mo
Est. payment
Explore your selling options
Work with a Zillow partner agent
Leverage their expertise and Zillow's premium Showcase listings to get your home seen by more buyers.
Get startedList with your own agent
Get your home in front of millions of buyers by listing it on Zillow.
Learn how to do itSell it yourself
Take full control of how buyers see your home on Zillow by listing For Sale by Owner (FSBO).
List your homeWhat's special
First-floor bedroomAbundance of drawersPrivate oasisGourmet kitchenLarge versatile loft areaCeiling fansHand-scraped engineered hardwood floors
Zillow last checked:
Listing updated:
Listed by:
Maria Spine 919-368-6336,
Spine Properties, LLC
Bought with:
Susana Yourcheck, 284714
Flex Realty
Source: Doorify MLS,MLS#: 10100801
Facts & features
Interior
Bedrooms & bathrooms
- Bedrooms: 5
- Bathrooms: 3
- Full bathrooms: 3
- Main level bathrooms: 1
Primary bedroom
- Level: Second
- Area: 225 Square Feet
- Dimensions: 15 x 15
Bedroom 2
- Level: Main
- Area: 121 Square Feet
- Dimensions: 11 x 11
Bedroom 3
- Level: Second
- Area: 128.4 Square Feet
- Dimensions: 12 x 10.7
Bedroom 4
- Level: Second
- Area: 118.8 Square Feet
- Dimensions: 11 x 10.8
Bedroom 5
- Level: Second
- Area: 120 Square Feet
- Dimensions: 12 x 10
Breakfast room
- Level: Main
- Area: 121.5 Square Feet
- Dimensions: 9 x 13.5
Dining room
- Level: Main
- Area: 128.4 Square Feet
- Dimensions: 12 x 10.7
Other
- Level: Main
- Area: 72 Square Feet
- Dimensions: 18 x 4
Family room
- Level: Main
- Area: 247 Square Feet
- Dimensions: 13 x 19
Kitchen
- Level: Main
- Area: 154 Square Feet
- Dimensions: 14 x 11
Laundry
- Level: Second
- Area: 30 Square Feet
- Dimensions: 6 x 5
Loft
- Level: Second
- Area: 176.4 Square Feet
- Dimensions: 12 x 14.7
Other
- Description: Unfinished Attic
- Level: Third
- Area: 665 Square Feet
- Dimensions: 19 x 35
Heating
- Heat Pump, Zoned
Cooling
- Central Air, Ceiling Fan(s), Electric, Heat Pump, Zoned
Appliances
- Included: Disposal, Dishwasher, Electric Water Heater, Gas Cooktop, Microwave, Plumbed For Ice Maker, Range Hood, Stainless Steel Appliance(s), Wall Oven
- Laundry: Electric Dryer Hookup, Inside, Laundry Room, Upper Level, Washer Hookup
Features
- Breakfast Bar, Built-in Features, Bookcases, Ceiling Fan(s), Crown Molding, Double Vanity, Entrance Foyer, Granite Counters, High Ceilings, High Speed Internet, Kitchen Island, Open Floorplan, Pantry, Storage, Tray Ceiling(s), Walk-In Closet(s), Wired for Sound, Second Primary Bedroom, Shower Only, Bathtub/Shower Combination, Walk-In Shower, Water Closet, Room Over Garage, Smooth Ceilings
- Flooring: Hardwood, See Remarks, Vinyl
- Windows: Blinds, Insulated Windows, Low-Emissivity Windows, Screens
- Number of fireplaces: 1
- Fireplace features: Family Room, Gas Log
Interior area
- Total structure area: 2,662
- Total interior livable area: 2,662 sqft
- Finished area above ground: 2,662
- Finished area below ground: 0
Property
Parking
- Total spaces: 6
- Parking features: Attached, Concrete, Driveway, Garage Faces Front, Garage, Garage Door Opener, Inside Entrance, Kitchen Level
- Garage spaces: 2
- Uncovered spaces: 4
Features
- Levels: Two
- Stories: 2
- Entry location: Front
- Patio & porch: Awning(s), Covered, Deck, Front Porch, Patio
- Exterior features: Fire Pit, Rain Gutters, Storage, Fenced Yard
- Has private pool: Yes
- Pool features: Association, Community, Electric Heat, Heated, In Ground, Liner, Outdoor Pool, Private, Salt Water
- Fencing: Back Yard,Fenced,Gate,Wood
Lot
- Size: 9,583 Square Feet
- Dimensions: 52.02 x 186.38 x 52 x 184.83
- Features: Back Yard, Cleared, Front Yard, Landscaped, Level, Rectangular Lot
Details
- Additional structures: Garage(s), Pergola, Shed(s)
- Parcel number: 0656385953
- Zoning: RMD
- Special conditions: Standard
Construction
Type & style
- Home type: SingleFamily
- Architectural style: Traditional
- Property subtype: Single Family Residence
Materials
- Board & Batten Siding, Shake Siding, Stone Veneer, Vinyl Siding, Engineered Wood
- Foundation: Slab
- Roof: Shingle
Condition
- New construction: No
- Year built: 2016
- Major remodel year: 2016
Utilities & green energy
- Sewer: Public Sewer
- Water: Public
Green energy
- Energy generation: Solar
Community & HOA
Community
- Features: Pool, Sidewalks
- Security: Smoke Detector(s), Security System Owned, Security System
- Subdivision: Grays Creek
HOA
- Has HOA: Yes
- Amenities included: Picnic Area, Playground, Pool, Pond Year Round
- Services included: Maintenance Grounds
- HOA fee: $169 quarterly
- HOA name: CAMS
- HOA phone: 844-980-5614
Location
- Region: Fuquay Varina
Financial & listing details
- Price per square foot: $207/sqft
- Tax assessed value: $487,818
- Annual tax amount: $4,271
- Date on market: 7/3/2025
- Listing agreement: Exclusive Agency
- Listing terms: Cash,Conventional,FHA,VA Loan
- Road surface type: Paved
Price history
| Date | Event | Price |
|---|---|---|
| 8/13/2025 | Sold | $550,000$207/sqft |
Source:  Doorify MLS #10100801 Report a problem Doorify MLS #10100801 Report a problem | ||
| 7/9/2025 | Pending sale | $550,000$207/sqft |
Source: Doorify MLS #10100801 Report a problem | ||
| 7/3/2025 | Listed for sale | $550,000$207/sqft |
Source: Doorify MLS #10100801 Report a problem | ||
| 6/23/2025 | Listing removed | $550,000$207/sqft |
Source: Doorify MLS #10100801 Report a problem | ||
| 6/6/2025 | Listed for sale | $550,000+82.7%$207/sqft |
Source: Doorify MLS #10100801 Report a problem | ||
| 1/19/2017 | Sold | $301,000$113/sqft |
Source: Public Record Report a problem | ||
Public tax history
| Year | Property taxes | Tax assessment |
|---|---|---|
| 2025 | $4,289 +0.4% | $487,818 |
| 2024 | $4,271 +13.9% | $487,818 +45.4% |
| 2023 | $3,751 +6.4% | $335,528 |
| 2022 | $3,525 +9.2% | $335,528 +4.1% |
| 2021 | $3,228 | $322,418 |
| 2020 | $3,228 +5.4% | $322,418 +22.2% |
| 2019 | $3,064 | $263,936 |
| 2018 | $3,064 +15.3% | $263,936 +339.9% |
| 2017 | $2,658 | $60,000 |
Find assessor info on the county website
Neighborhood: 27526
Nearby homes
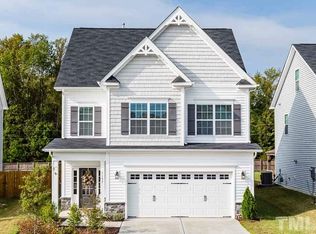
- $430,8004 bd3 ba1.9k sqft1157 Tulip Poplar Rd, Fuquay Varina, NC 27526Off Market
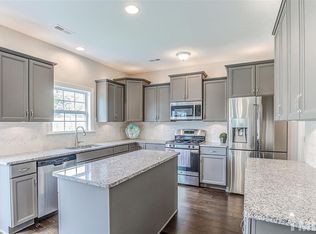
- $442,0004 bd3 ba2.3k sqft1165 Tulip Poplar Rd, Fuquay Varina, NC 27526Off Market
- $519,700-- bd3 ba2.8k sqft1153 Tulip Poplar Rd, Fuquay Varina, NC 27526Off Market
- $425,0004 bd3 ba1.8k sqft1160 Tulip Poplar Rd, Fuquay Varina, NC 27526Sold
- $450,900-- bd2 ba1.8k sqft1156 Summer Meadow Dr, Fuquay Varina, NC 27526Off Market
- $450,2003 bd3 ba2.3k sqft1152 Tulip Poplar Rd, Fuquay Varina, NC 27526Off Market
- $523,9005 bd4 ba3k sqft1149 Tulip Poplar Rd, Fuquay Varina, NC 27526Off Market
- $460,300-- bd3 ba2.3k sqft1146 Tulip Poplar Rd, Fuquay Varina, NC 27526Off Market
Nearby schools
GreatSchools rating
- 8/10Lincoln Heights ElementaryGrades: PK-5Distance: 0.6 mi
- 6/10Fuquay-Varina MiddleGrades: 6-8Distance: 1.8 mi
- 6/10Fuquay-Varina HighGrades: 9-12Distance: 1.5 mi
Schools provided by the listing agent
- Elementary: Wake - Lincoln Heights Elementary
- Middle: Wake - Fuquay Varina Middle
- High: Wake - Fuquay Varina High
Source: Doorify MLS. This data may not be complete. We recommend contacting the local school district to confirm school assignments for this home.
Get a cash offer in 3 minutes
Find out how much your home could sell for in as little as 3 minutes with a no-obligation cash offer.
Estimated market value
$534,000
Get a cash offer in 3 minutes
Find out how much your home could sell for in as little as 3 minutes with a no-obligation cash offer.
Estimated market value
$534,000
- North Carolina
- Wake County
- Fuquay Varina
- 27526
- 1161 Tulip Poplar Rd
