Conveniently situated near the Winter Park Country Club, this contemporary masterpiece, built by premier builder Z Properties, offers the ideal mix of style, comfort, and modern living. Meticulously maintained with great inspection. Completed in 2021, the residence has 4,181 square feet of thoughtfully designed living space, including four bedrooms each with a private ensuite bath and an additional powder room. A 412-square-foot casita with a wet bar and private entrance completes its functionality by providing extra flexibility, perfect for guests, extended family, workspace or workout area. The interiors showcase timeless design with high ceilings, glass walls, and carefully curated finishes. The chef’s kitchen and butler’s pantry pair handcrafted cabinetry and stone surfaces with professional-grade appliances, flowing seamlessly into open living and dining spaces designed for both everyday living and entertaining. Outdoors, a 65-foot lap pool anchors the private backyard retreat, complemented by a covered lanai, marine-grade summer kitchen, fireplace lounge, tree garden and lush landscaping. Solid block construction, advanced state-of-the-art home systems, and a climate-controlled two-car garage with an extended hidden driveway highlight the home’s privacy, quality, and convenience. With a distinct European vibe under canopy trees and cobblestone streets in the desirable Valencia Terrace neighborhood, this home is just moments from Park Avenue’s boutiques, fine dining, Rollins College, the Farmers’ Market, and the Morse Museum. Zoned for top-rated Winter Park schools, it offers both luxury and practicality in one of Central Florida’s most sought-after communities.
Sold for $3,965,000
$3,965,000
1161 VALENCIA AVENUE, WINTER PARK, FL 32789
4beds
4,181sqft
Single Family Residence
Built in 2021
0.32 Acres Lot
$3,965,100 Zestimate®
$948/sqft
$7,661 Estimated rent
Home value
$3,965,100
$3.65M - $4.28M
$7,661/mo
Zestimate® history
Owner options
List your home for rent
$7,661/mo
Rent Zestimate®
Find your next renter with Zillow Rental Manager. Plus, with online applications, you can quickly screen prospective tenants – for free.
$7,661/mo
Rent Zestimate®
Refinance and save
$28,722/mo
Est. payment
Refinancing to a lower rate could help reduce your monthly payments and save thousands over the life of the loan.
$28,722/mo
Est. payment
Explore your selling options
Work with a Zillow partner agent
Leverage their expertise and Zillow's premium Showcase listings to get your home seen by more buyers.
Get startedList with your own agent
Get your home in front of millions of buyers by listing it on Zillow.
Learn how to do itSell it yourself
Take full control of how buyers see your home on Zillow by listing For Sale by Owner (FSBO).
List your homeWhat's special
Covered lanaiCarefully curated finishesHigh ceilingsMarine-grade summer kitchenAdditional powder roomGlass wallsTree garden
Zillow last checked:
Listing updated:
Listed by:
Lisa Mahjoub 321-217-9965,
THE REAL ESTATE COLLECTION LLC 407-656-7814
Bought with:
Padgett McCormick, 706230
KELLY PRICE & COMPANY LLC
Source: Stellar MLS,MLS#: O6330736 Originating MLS: Orlando Regional
Originating MLS: Orlando Regional
Facts & features
Interior
Bedrooms & bathrooms
- Bedrooms: 4
- Bathrooms: 5
- Full bathrooms: 4
- 1/2 bathrooms: 1
Rooms
- Room types: Family Room
Primary bedroom
- Features: Dual Sinks, En Suite Bathroom, Stone Counters, Tub With Shower, Walk-In Closet(s)
- Level: Second
- Area: 315 Square Feet
- Dimensions: 21x15
Bedroom 3
- Features: En Suite Bathroom, Walk-In Closet(s)
- Level: First
- Area: 204 Square Feet
- Dimensions: 17x12
Bedroom 4
- Features: Shower No Tub, Walk-In Closet(s)
- Level: First
- Area: 180 Square Feet
- Dimensions: 15x12
Dining room
- Level: First
- Area: 320 Square Feet
- Dimensions: 20x16
Family room
- Level: First
- Area: 285 Square Feet
- Dimensions: 19x15
Kitchen
- Features: Kitchen Island, Stone Counters
- Level: First
- Area: 336 Square Feet
- Dimensions: 21x16
Living room
- Level: First
- Area: 320 Square Feet
- Dimensions: 20x16
Heating
- Central, Natural Gas
Cooling
- Central Air, Other
Appliances
- Included: Bar Fridge, Dishwasher, Disposal, Dryer, Exhaust Fan, Ice Maker, Microwave, Range, Range Hood, Refrigerator, Tankless Water Heater, Washer, Water Purifier, Water Softener, Wine Refrigerator
- Laundry: Inside
Features
- Eating Space In Kitchen, High Ceilings, Open Floorplan, PrimaryBedroom Upstairs, Smart Home, Solid Wood Cabinets, Split Bedroom, Stone Counters, Thermostat, Walk-In Closet(s), Wet Bar, In-Law Floorplan
- Flooring: Carpet, Ceramic Tile, Concrete
- Doors: Outdoor Grill, Outdoor Kitchen, Sliding Doors
- Has fireplace: No
- Fireplace features: Gas, Outside
Interior area
- Total structure area: 5,473
- Total interior livable area: 4,181 sqft
Property
Parking
- Total spaces: 2
- Parking features: Driveway, Garage Door Opener, Ground Level, On Street, Parking Pad
- Attached garage spaces: 2
- Has uncovered spaces: Yes
Features
- Levels: Two
- Stories: 2
- Patio & porch: Covered, Other, Rear Porch, Screened
- Exterior features: Courtyard, Irrigation System, Lighting, Outdoor Grill, Outdoor Kitchen, Private Mailbox, Rain Gutters, Sprinkler Metered
- Has private pool: Yes
- Pool features: Child Safety Fence, Gunite, Heated, In Ground, Lap, Lighting, Salt Water
- Has spa: Yes
- Spa features: Heated, In Ground
- Fencing: Vinyl
Lot
- Size: 0.32 Acres
- Features: City Lot, Landscaped, Level
- Residential vegetation: Bamboo, Mature Landscaping, Trees/Landscaped
Details
- Additional structures: Outdoor Kitchen
- Parcel number: 062230884400340
- Zoning: R-1A
- Special conditions: None
Construction
Type & style
- Home type: SingleFamily
- Architectural style: Contemporary
- Property subtype: Single Family Residence
Materials
- Block, Stucco
- Foundation: Slab
- Roof: Membrane,Tile
Condition
- Completed
- New construction: No
- Year built: 2021
Utilities & green energy
- Sewer: Public Sewer
- Water: Public, Well
- Utilities for property: BB/HS Internet Available, Cable Available, Electricity Connected, Natural Gas Connected, Water Connected
Community & HOA
Community
- Security: Security System, Smoke Detector(s)
- Pet fee: $0 monthly
- Subdivision: VALENCIA TERRACE
HOA
- Has HOA: No
Location
- Region: Winter Park
Financial & listing details
- Price per square foot: $948/sqft
- Tax assessed value: $2,279,850
- Annual tax amount: $30,421
- Date on market: 8/21/2025
- Cumulative days on market: 305 days
- Listing terms: Cash,Conventional
- Ownership: Fee Simple
- Total actual rent: 0
- Electric utility on property: Yes
- Road surface type: Brick
Price history
| Date | Event | Price |
|---|---|---|
| 7/17/2026 | Sold | $3,965,000-0.8%$948/sqft |
Source:  Stellar MLS #O6330736 Report a problem Stellar MLS #O6330736 Report a problem | ||
| 7/8/2026 | Contingent | $3,995,000$956/sqft |
Source: Stellar MLS #O6330736 Report a problem | ||
| 6/30/2026 | Pending sale | $3,995,000$956/sqft |
Source: Stellar MLS #O6330736 Report a problem | ||
| 5/29/2026 | Price change | $3,995,000-2%$956/sqft |
Source: Stellar MLS #O6330736 Report a problem | ||
| 5/16/2026 | Price change | $4,075,000-3%$975/sqft |
Source: Stellar MLS #O6330736 Report a problem | ||
| 5/3/2026 | Price change | $4,200,000-1.6%$1,005/sqft |
Source: Stellar MLS #O6330736 Report a problem | ||
| 4/21/2026 | Price change | $4,270,000-0.6%$1,021/sqft |
Source: Stellar MLS #O6330736 Report a problem | ||
| 3/9/2026 | Price change | $4,295,000-1.2%$1,027/sqft |
Source: Stellar MLS #O6330736 Report a problem | ||
| 2/24/2026 | Price change | $4,345,000-1.1%$1,039/sqft |
Source: Stellar MLS #O6330736 Report a problem | ||
| 2/6/2026 | Listed for sale | $4,395,000$1,051/sqft |
Source: Stellar MLS #O6330736 Report a problem | ||
| 1/31/2026 | Pending sale | $4,395,000$1,051/sqft |
Source: Stellar MLS #O6330736 Report a problem | ||
| 1/18/2026 | Price change | $4,395,000-1.1%$1,051/sqft |
Source: Stellar MLS #O6330736 Report a problem | ||
| 1/5/2026 | Price change | $4,445,000-2.2%$1,063/sqft |
Source: Stellar MLS #O6330736 Report a problem | ||
| 10/24/2025 | Price change | $4,545,000-1.1%$1,087/sqft |
Source: Stellar MLS #O6330736 Report a problem | ||
| 10/19/2025 | Price change | $4,595,000-1.2%$1,099/sqft |
Source: Stellar MLS #O6330736 Report a problem | ||
| 8/21/2025 | Listed for sale | $4,650,000+92.5%$1,112/sqft |
Source: Stellar MLS #O6330736 Report a problem | ||
| 8/16/2020 | Sold | $2,415,103+245.1%$578/sqft |
Source: Agent Provided Report a problem | ||
| 4/12/2019 | Sold | $699,900$167/sqft |
Source: Agent Provided Report a problem | ||
| 2/27/2019 | Pending sale | $699,900$167/sqft |
Source: Coldwell Banker Residential Real Estate - Winter Park #O5766030 Report a problem | ||
| 2/26/2019 | Listed for sale | $699,900$167/sqft |
Source: COLDWELL BANKER RESIDENTIAL RE #O5766099 Report a problem | ||
Public tax history
| Year | Property taxes | Tax assessment |
|---|---|---|
| 2024 | $30,421 +26.1% | $1,689,841 +10% |
| 2023 | $24,117 +7.1% | $1,536,219 +5.4% |
| 2022 | $22,515 +197.4% | $1,457,159 +203.6% |
| 2021 | $7,571 -1.7% | $480,000 |
| 2020 | $7,700 +77.5% | $480,000 +57.4% |
| 2019 | $4,337 +0.6% | $304,917 +1.9% |
| 2018 | $4,309 | $299,232 -51.2% |
| 2017 | $4,309 +1% | $613,248 +12.5% |
| 2016 | $4,266 +2.1% | $544,997 +3.6% |
| 2015 | $4,177 -3.1% | $526,172 +53.7% |
| 2014 | $4,313 +2.3% | $342,373 +3.5% |
| 2013 | $4,216 +1.2% | $330,691 +0.5% |
| 2012 | $4,168 +3.1% | $329,173 -0.3% |
| 2011 | $4,042 +5.3% | $330,232 -4.2% |
| 2010 | $3,840 | $344,649 -11.9% |
| 2009 | -- | $390,983 -5.7% |
| 2008 | $3,536 -2.4% | $414,493 -6.3% |
| 2007 | $3,622 -6.4% | $442,247 +6.6% |
| 2006 | $3,871 +0% | $415,026 +12% |
| 2005 | $3,869 +4.6% | $370,724 +6.4% |
| 2004 | $3,698 +5.7% | $348,500 +0.3% |
| 2003 | $3,500 +2.8% | $347,587 +25.5% |
| 2002 | $3,406 +0.5% | $276,921 +1.8% |
| 2001 | $3,390 +2.5% | $271,981 +1.4% |
| 2000 | $3,307 | $268,342 |
Find assessor info on the county website
Neighborhood: 32789
Nearby homes
- $726,6002 bd2 ba1.2k sqft1171 Valencia Ave, Winter Park, FL 32789Off Market
- $959,5003 bd3 ba1.5k sqft1141 Valencia Ave, Winter Park, FL 32789Off Market
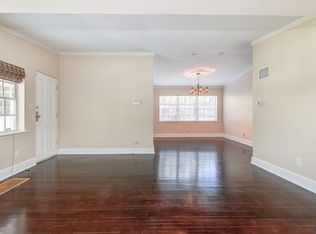
- $2,063,9004 bd3 ba3.6k sqft1152 N New York Ave, Winter Park, FL 32789Off Market
- $1,399,4003 bd2 ba2.4k sqft1140 N New York Ave, Winter Park, FL 32789Off Market
- $2,135,0221 bd1 ba4.2k sqft1231 N Park Ave, Winter Park, FL 32789Off Market
- $1,165,5003 bd3 ba2k sqft1181 Valencia Ave, Winter Park, FL 32789Off Market
- $2,600,0005 bd5 ba3.5k sqft1108 N New York Ave, Winter Park, FL 32789Sold
- $1,236,9002 bd2 ba2.2k sqft187 W Stovin Ave, Winter Park, FL 32789Off Market
Nearby schools
GreatSchools rating
- 7/10Lakemont Elementary SchoolGrades: K-5Distance: 1.4 mi
- 6/10Maitland Middle SchoolGrades: 6-8Distance: 1.8 mi
- 7/10Winter Park High SchoolGrades: 9-12Distance: 2.4 mi
Schools provided by the listing agent
- Elementary: Lakemont Elem
- Middle: Maitland Middle
- High: Winter Park High
Source: Stellar MLS. This data may not be complete. We recommend contacting the local school district to confirm school assignments for this home.
Get a cash offer in 3 minutes
Find out how much your home could sell for in as little as 3 minutes with a no-obligation cash offer.
Estimated market value
$3,965,100
Get a cash offer in 3 minutes
Find out how much your home could sell for in as little as 3 minutes with a no-obligation cash offer.
Estimated market value
$3,965,100
- Florida
- Orange County
- Winter Park
- 32789
- 1161 VALENCIA AVENUE
Nearby cities
Nearby neighborhoods
Nearby zip codes
Other Winter Park Topics
