Prepare to be impressed from the front door to the backyard oasis.Turn-key ready,offered by original owner.This two-story residence features 4 bedrooms,One bedroom located downstairs plus wine & game room, 3 full baths, with 2,887 sq. ft. of light-filled living space on a manicured .14-acre lot. Elegant custom touches elevate every room, including designer wallcoverings,custom window treatments and shutters.The grand two-story entry opens to formal living and dining spaces, leading into an open-concept family room and kitchen. Just off the family room, a delightful, dedicated wine and game room create a perfect space for entertainment. A large office showcases custom built-in cabinetry and pull-out file drawers.Throughout the home, a soft neutral palette and abundant natural light create a welcoming atmosphere. The main living areas look out to a secluded outdoor paradise reminiscent of a private Beverly Hills estate. This exceptional backyard features,outdoor Kitchen with piped gas for BBQ, a sparkling pool with custom stone coping, a matching stone fireplace, and expansive decking ideal for dining and grand-scale entertaining all framed by a lush, mature hedge fence for ultimate privacy.Family room and kitchen integrate with the back yard. A virtual feast for the eyes. More custom features include: Cabinets with custom pull-out drawers, Custom closet built-ins.Custom lighting applications throughout.Garage cabinets with custom closet features.Low maintenance backyard.Huge,nearby park and Serrano Country Club. This home was the original model home for the builder.
Closed
$950,000
1161 Villagio Dr, El Dorado Hills, CA 95762
4beds
2,887sqft
Single Family Residence
Built in 2002
6,098 Square Feet Lot
$949,900 Zestimate®
$329/sqft
$4,532 Estimated rent
Home value
$949,900
$883,000 - $1.03M
$4,532/mo
Zestimate® history
Owner options
List your home for rent
$4,532/mo
Rent Zestimate®
Find your next renter with Zillow Rental Manager. Plus, with online applications, you can quickly screen prospective tenants – for free.
$4,532/mo
Rent Zestimate®
Refinance and save
$6,240/mo
Est. payment
Refinancing to a lower rate could help reduce your monthly payments and save thousands over the life of the loan.
$6,240/mo
Est. payment
Explore your selling options
Work with a Zillow partner agent
Leverage their expertise and Zillow's premium Showcase listings to get your home seen by more buyers.
Get startedList with your own agent
Get your home in front of millions of buyers by listing it on Zillow.
Learn how to do itSell it yourself
Take full control of how buyers see your home on Zillow by listing For Sale by Owner (FSBO).
List your homeWhat's special
Matching stone fireplaceExceptional backyardDesigner wallcoveringsGrand two-story entryWine and game roomLow maintenance backyardCustom closet built-ins
Zillow last checked:
Listing updated:
Listed by:
Mae Serkin DRE #01193463 916-716-0039,
Mae Serkin Realty
Bought with:
Denice Dell, DRE #01425525
Navigate Realty
Source: MetroList Services of CA,MLS#: 226050485Originating MLS: MetroList Services, Inc.
Facts & features
Interior
Bedrooms & bathrooms
- Bedrooms: 4
- Bathrooms: 4
- Full bathrooms: 3
- Partial bathrooms: 1
Rooms
- Room types: Loft, Den, Office, Dining Room, Family Room, Kitchen, Wine Storage Area, Laundry, Living Room
Primary bedroom
- Features: Walk-In Closet, Sitting Area
Primary bathroom
- Features: Shower Stall(s), Double Vanity, Tile, Walk-In Closet(s), Window
Dining room
- Features: Bar, Space in Kitchen, Dining/Living Combo
Kitchen
- Features: Breakfast Area, Pantry Closet, Granite Counters, Kitchen Island, Kitchen/Family Combo
Heating
- Central, Electric, Solar
Cooling
- Ceiling Fan(s), Central Air
Appliances
- Included: Built-In Electric Oven, Dishwasher, Disposal, Microwave
- Laundry: Laundry Room, Cabinets, Sink, Ground Floor, Inside Room
Features
- Flooring: Carpet, Tile
- Number of fireplaces: 1
- Fireplace features: Family Room, Gas Log
Interior area
- Total structure area: 0
- Total interior livable area: 2,887 sqft
Property
Parking
- Total spaces: 4
- Parking features: Attached, Garage Door Opener, Garage Faces Front, Gentle Down Driveway/Sidewalks
- Attached garage spaces: 2
- Uncovered spaces: 2
Accessibility
- Accessibility features: Grab Bars
Features
- Levels: Two
- Stories: 2
- Exterior features: Outdoor Grill
- Has private pool: Yes
- Pool features: In Ground, Fenced, Solar Heat
- Fencing: Back Yard,Fenced
Lot
- Size: 6,098 Square Feet
- Features: Grass Artificial, Landscape Back, Landscape Front, Low Maintenance
- Topography: Level,Level
Details
- Parcel number: 122330048000
- Zoning: R-1
- Special conditions: Trust
Construction
Type & style
- Home type: SingleFamily
- Architectural style: Traditional
- Property subtype: Single Family Residence
Materials
- Stucco, Frame
- Foundation: Slab
- Roof: Tile
Condition
- Year built: 2002
Utilities & green energy
- Electric: 220 Volts
- Sewer: Public Sewer
- Water: Public
- Utilities for property: Sewer Connected, Electric, Natural Gas Connected
Community & HOA
Community
- Features: Gated
- Subdivision: Serrano Village
HOA
- Has HOA: Yes
- Amenities included: Playground, Other, Park
- Services included: Management
- HOA fee: $288 monthly
Location
- Region: El Dorado Hills
Financial & listing details
- Price per square foot: $329/sqft
- Tax assessed value: $760,426
- Date on market: 5/21/2026
- Road surface type: Paved
Price history
| Date | Event | Price |
|---|---|---|
| 7/22/2026 | Sold | $950,000+5.7%$329/sqft |
Source: Public Record Report a problem | ||
| 6/22/2026 | Pending sale | $899,000$311/sqft |
Source: MetroList Services of CA #226050485 Report a problem | ||
| 5/27/2026 | Listed for sale | $899,000$311/sqft |
Source: MetroList Services of CA #226050485 Report a problem | ||
| 5/26/2026 | Contingent | $899,000$311/sqft |
Source: MetroList Services of CA #226050485 Report a problem | ||
| 5/21/2026 | Listed for sale | $899,000+83.8%$311/sqft |
Source: MetroList Services of CA #226050485 Report a problem | ||
| 12/31/2002 | Sold | $489,000$169/sqft |
Source: Public Record Report a problem | ||
Public tax history
| Year | Property taxes | Tax assessment |
|---|---|---|
| 2026 | -- | $760,426 +27.8% |
| 2025 | $7,701 -1.4% | $595,000 |
| 2024 | $7,807 -1.6% | $595,000 |
| 2023 | $7,935 -0.6% | $595,000 |
| 2022 | $7,983 -0.7% | $595,000 |
| 2021 | $8,037 +0% | $595,000 |
| 2020 | $8,035 -0.6% | $595,000 |
| 2019 | $8,079 +0.6% | $595,000 |
| 2018 | $8,031 +5.8% | $595,000 +8.2% |
| 2017 | $7,590 -0.5% | $550,000 |
| 2016 | $7,628 +6.1% | $550,000 +10.2% |
| 2015 | $7,188 | $499,000 |
| 2014 | $7,188 | $499,000 +13.9% |
| 2013 | -- | $438,000 |
| 2012 | -- | $438,000 |
| 2011 | -- | $438,000 -24.2% |
| 2010 | -- | $577,566 -0.2% |
| 2009 | -- | $578,941 +2% |
| 2008 | -- | $567,590 +2% |
| 2007 | -- | $556,462 |
| 2006 | -- | -- |
| 2005 | -- | $534,856 +8.7% |
| 2004 | -- | $492,017 |
Find assessor info on the county website
Neighborhood: 95762
Nearby homes
- $875,5004 bd3 ba2.8k sqft1167 Villagio Dr, El Dorado Hills, CA 95762Off Market

- $1,078,7004 bd3 ba2.8k sqft1157 Villagio Dr, El Dorado Hills, CA 95762Off Market
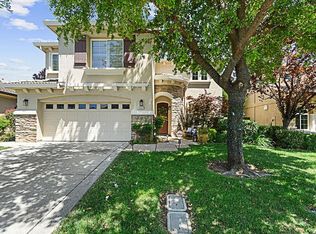
- $836,3004 bd3 ba2.7k sqft1171 Villagio Dr, El Dorado Hills, CA 95762Off Market
- $804,9003 bd2 ba2.1k sqft1153 Villagio Dr, El Dorado Hills, CA 95762Off Market
- $854,6005 bd3 ba2.8k sqft1160 Villagio Dr, El Dorado Hills, CA 95762Off Market
- $901,2005 bd3 ba2.9k sqft1175 Villagio Dr, El Dorado Hills, CA 95762Off Market
- $820,1003 bd2 ba2.1k sqft1166 Villagio Dr, El Dorado Hills, CA 95762Off Market
- $798,9003 bd2 ba2k sqft2204 Muratura Way, El Dorado Hills, CA 95762Off Market
Nearby schools
GreatSchools rating
- 10/10Oak Meadow Elementary SchoolGrades: K-5Distance: 1.2 mi
- 10/10Rolling Hills Middle SchoolGrades: 6-8Distance: 1.4 mi
- 10/10Oak Ridge High SchoolGrades: 8-12Distance: 1.5 mi
Get a cash offer in 3 minutes
Find out how much your home could sell for in as little as 3 minutes with a no-obligation cash offer.
Estimated market value
$949,900
Get a cash offer in 3 minutes
Find out how much your home could sell for in as little as 3 minutes with a no-obligation cash offer.
Estimated market value
$949,900
- California
- El Dorado County
- El Dorado Hills
- 95762
- 1161 Villagio Dr
Nearby cities
Nearby zip codes
Other El Dorado Hills Topics
