Skip main navigation
Sold for $775,000
  • $775,000

    1161 W Bowman Ave, Woodland Park, CO 80863

    3beds
    3,776sqft
    Single Family Residence
    Built in 2007
    0.41 Acres Lot
    $-- Zestimate®
    $205/sqft
    $2,871 Estimated rent

    Home value

    Not available

    Estimated sales range

    Not available

    $2,871/mo

    Zestimate® history
    Loading
    Loading...

    Owner options

    List your home for rent

    $2,871/mo

    Rent Zestimate®

    Find your next renter with Zillow Rental Manager. Plus, with online applications, you can quickly screen prospective tenants – for free.

    Learn more

    $2,871/mo

    Rent Zestimate®

    Refinance and save

    $4,473/mo

    Est. payment

    Refinancing to a lower rate could help reduce your monthly payments and save thousands over the life of the loan.

    See today's rates

    $4,473/mo

    Est. payment

    Explore your selling options

    Work with a Zillow partner agent

    Leverage their expertise and Zillow's premium Showcase listings to get your home seen by more buyers.

    Get started

    List with your own agent

    Get your home in front of millions of buyers by listing it on Zillow.

    Learn how to do it

    Sell it yourself

    Take full control of how buyers see your home on Zillow by listing For Sale by Owner (FSBO).

    List your home

    What's special

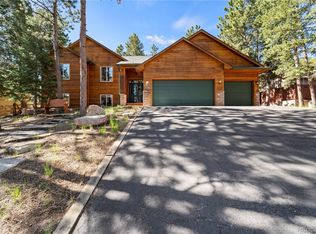
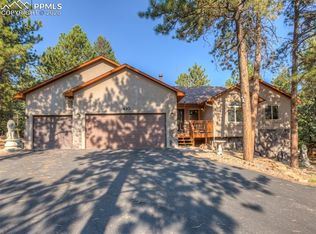
    Experience the epitome of mountain living in this exquisite Woodland Park home, designed with meticulous attention to detail: Nestled in a quiet cul-de-sac, this custom-built residence boasts mountain-themed architecture and is move-in ready. Enjoy main level living with proximity to shopping, dining, the Meadow Wood Sports Complex, and hiking along the Centennial Trail for outdoor adventures. The Great Room impresses with beamed tongue and groove vaulted ceilings, a cozy fireplace, and access to a spacious covered deck overlooking mature pine trees. A chef's delight, the gourmet kitchen features custom hickory cabinets, granite countertops, and stainless-steel appliances, complemented by a formal dining room and separate breakfast area. Retreat to the main level Primary Bedroom Suite offering a luxurious 5-piece bath and a generously sized walk-in closet. The lower level accommodates a versatile multi-generational suite or in-law quarters with a full second kitchen, a private walk-out entrance, and a surround sound entertainment center in the Family Room. Additional lower-level amenities include a large study/den, two bedrooms with a Jack and Jill bath, and ample storage. Car enthusiasts will appreciate the oversized heated 3-car garage with custom cabinets and plenty of guest parking. A dog run and fenced dog area is located next to the garage. Practical features abound with an automatic timer for outlets in the soffits for holiday lighting, a full house timed hot water circulation system, and custom window coverings throughout. Further enhancing comfort and efficiency are Low-e casement style windows, a 75-gallon hot water heater installed in 2023, a Thermon automated heat trace system on roof areas, gutters, and downspouts, as well as the elegantly designed front yard retaining wall with matching stone and stucco and timed lighting. This home offers a blend of luxury and natural beauty providing an unparalleled living experience.

    Zillow last checked:

    Listing updated:

    Listed by:

    Connie Sims SRES 719-339-6795,

    Keller Williams Partners,

    Steve Woelfle 719-440-3098

    Bought with:

    Richard Villanueva

    Nuvill Real Estate

    Source: elevateMLS,MLS#: 3515895MLS Logo

    Facts & features

    Interior

    Bedrooms & bathrooms
    • Bedrooms: 3
    • Bathrooms: 4
    • Full bathrooms: 1
    • 3/4 bathrooms: 1
    • 1/2 bathrooms: 2
    Basement
    • Area: 1758
    Heating
    • Forced Air, Natural Gas
    Cooling
    • Ceiling Fan(s)
    Appliances
    • Included: Dishwasher, Disposal, Dryer, Gas in Kitchen, Microwave, Oven, Refrigerator, Self Cleaning Oven, Washer, Water Softener
    • Laundry: Electric Hook-up, Main Level
    Features
    • 9Ft + Ceilings, Beamed Ceilings, Crown Molding, French Doors, Great Room, Vaulted Ceiling(s), Breakfast Bar, Pantry
    • Flooring: Carpet, Ceramic Tile, Wood
    • Windows: Window Coverings
    • Basement: Finished
    • Number of fireplaces: 2
    • Fireplace features: Basement, Gas, Heatilator, Two
    Interior area
    • Total structure area: 3,776
    • Total interior livable area: 3,776 sqft
    • Finished area above ground: 2,018
    • Finished area below ground: 1,758

    Property

    Parking
    • Total spaces: 3
    • Parking features: Attached, Even with Main Level, Garage Door Opener, Heated Garage, Oversized, Concrete Driveway
    • Attached garage spaces: 3
    Features
    • Patio & porch: Covered, Wood Deck
    • Fencing: Back Yard
    Lot
    • Size: 0.41 Acres
    • Features: Cul-De-Sac, Level, Sloped, Wooded, Hiking Trail, Near Fire Station, Near Hospital, Near Park, Near Schools, Near Shopping Center, Landscaped

    Construction

    Type & style
    • Home type: SingleFamily
    • Architectural style: Ranch
    • Property subtype: Single Family Residence
    Materials
    • Stone, Stucco
    • Foundation: Slab, Walk Out
    • Roof: Composite Shingle
    Condition
    • Existing Home
    • New construction: No
    • Year built: 2007

    Utilities & green energy

    • Water: Municipal
    • Utilities for property: Phone Available

    Community & HOA

    Community
    • Security: Security System
    Location
    • Region: Woodland Park

    Financial & listing details

    • Price per square foot: $205/sqft
    • Annual tax amount: $3,580
    • Date on market: 7/23/2024
    • Listing terms: Cash,Conventional,FHA,VA Loan

    Price history

    DateEventPrice
    7/22/2024Sold$775,000+0.6%$205/sqft
    Source: elevateMLS #3515895 Report a problem
    6/24/2024Contingent$770,000$204/sqft
    Source: elevateMLS #3515895 Report a problem
    6/20/2024Price change$770,000+71.5%$204/sqft
    Source: elevateMLS #3515895 Report a problem
    9/9/2014Price change$449,000-6.3%$119/sqft
    Source: RE/MAX PERFORMANCE #777917 Report a problem
    8/28/2014Price change$479,000-2%$127/sqft
    Source: RE/MAX PERFORMANCE #777917 Report a problem
    7/9/2014Price change$489,000-2%$130/sqft
    Source: RE/MAX PERFORMANCE #777917 Report a problem
    5/14/2014Price change$498,900-3.5%$132/sqft
    Source: RE/MAX PERFORMANCE #777917 Report a problem
    2/27/2014Price change$517,000-4.3%$137/sqft
    Source: RE/MAX PERFORMANCE #777917 Report a problem
    2/1/2014Listed for sale$539,988-6.1%$143/sqft
    Source: RE/MAX Performance #777917 Report a problem
    10/1/2013Listing removed$574,900$152/sqft
    Source: RE/MAX PERFORMANCE #754018 Report a problem
    6/7/2013Price change$574,900-1.7%$152/sqft
    Source: RE/MAX PERFORMANCE #754018 Report a problem
    4/2/2013Listed for sale$585,000$155/sqft
    Source: RE/MAX Performance #754018 Report a problem

    Public tax history

    Tax history is unavailable.

    Neighborhood: 80863

    Nearby schools

    GreatSchools rating
    Schools provided by the listing agent
    • Elementary: Columbine
    • Middle: Woodland Park
    • High: Woodland Park
    • District: Woodland Park RE2

    Source: elevateMLS. This data may not be complete. We recommend contacting the local school district to confirm school assignments for this home.

    Get pre-qualified for a loan
    At Zillow Home Loans, we can pre-qualify you in as little as 5 minutes with no impact to your credit score.

    An equal housing lender. NMLS #10287.