Skip main navigation
Closed
  • $910,000

    1161 W Eddy St #3, Chicago, IL 60657

    3beds
    1,745sqft
    Duplex, Single Family Residence
    Built in 2000
    -- sqft lot
    $-- Zestimate®
    $521/sqft
    $4,811 Estimated rent

    Home value

    Not available

    Estimated sales range

    Not available

    $4,811/mo

    Zestimate® history
    Loading
    Loading...

    Owner options

    List your home for rent

    $4,811/mo

    Rent Zestimate®

    Find your next renter with Zillow Rental Manager. Plus, with online applications, you can quickly screen prospective tenants – for free.

    Learn more

    $4,811/mo

    Rent Zestimate®

    Refinance and save

    $6,872/mo

    Est. payment

    Refinancing to a lower rate could help reduce your monthly payments and save thousands over the life of the loan.

    See today's rates

    $6,872/mo

    Est. payment

    Explore your selling options

    Work with a Zillow partner agent

    Leverage their expertise and Zillow's premium Showcase listings to get your home seen by more buyers.

    Get started

    List with your own agent

    Get your home in front of millions of buyers by listing it on Zillow.

    Learn how to do it

    Sell it yourself

    Take full control of how buyers see your home on Zillow by listing For Sale by Owner (FSBO).

    List your home

    What's special

    Updated laundryCozy screened porchAmple closet spaceSpacious primary suite
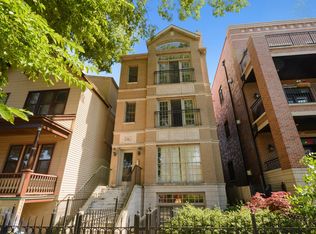
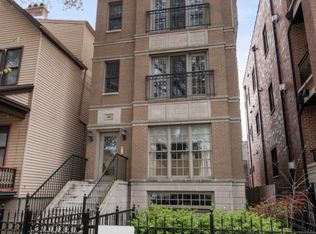
    Step into your baseball dream-just steps from iconic Wrigley Field! This stunning Wrigleyville duplex penthouse offers the ultimate combination of luxury, lifestyle, and location. Boasting over 600 sq. ft. of outdoor living across three incredible decks, this home is a true entertainer's paradise. Start with the cozy screened porch, retreat to the private deck off the primary suite, and cap it all off with a 17x19 private rooftop deck that offers jaw-dropping views of Wrigley Field and breathtaking 360-degree panoramas of the city skyline. Inside, soaring 20-foot ceilings flood the living and dining areas with natural light, creating an inviting and open atmosphere. The spacious primary suite impresses with ample closet space, a beautifully renovated en-suite bath with heated floors, and updated laundry for ultimate convenience. The smart floorplan includes two additional bedrooms and a full bathroom on the main level, offering flexibility and functionality for any lifestyle. And the neighborhood? It's unbeatable. With Wrigley Field essentially in your backyard, you're surrounded by the vibrant energy of Wrigleyville's best hotspots: Swift & Sons Tavern, Big Star, Sluggers, Cubby Bear, DraftKings, Mo's Cantina, Small Cheval, and more. To top it off, one garage parking spot is included in the price-because convenience matters. Don't miss the chance to live where others dream of visiting. Icing on the cake is that this fantastic unit feeds into Nettelhorst Elementary.

    Zillow last checked:

    Listing updated:

    Listing courtesy of:

    Amy Duong 773-482-1917,

    Compass

    Bought with:

    Olin Eargle, ABR,GRI

    @properties Christie's International Real Estate

    Source: MRED as distributed by MLS GRID,MLS#: 12594546MLS Logo

    Facts & features

    Interior

    Bedrooms & bathrooms
    • Bedrooms: 3
    • Bathrooms: 2
    • Full bathrooms: 2
    Primary bedroom
    • Features: Flooring (Carpet), Bathroom (Full)
    • Level: Second
    • Area: 256 Square Feet
    • Dimensions: 16X16
    Bedroom 2
    • Features: Flooring (Hardwood)
    • Level: Main
    • Area: 120 Square Feet
    • Dimensions: 12X10
    Bedroom 3
    • Features: Flooring (Carpet)
    • Level: Main
    • Area: 96 Square Feet
    • Dimensions: 12X08
    Deck
    • Level: Second
    • Area: 160 Square Feet
    • Dimensions: 8X20
    Deck
    • Level: Third
    • Area: 323 Square Feet
    • Dimensions: 17X19
    Dining room
    • Features: Flooring (Hardwood)
    • Level: Main
    • Area: 154 Square Feet
    • Dimensions: 14X11
    Kitchen
    • Features: Flooring (Hardwood)
    • Level: Main
    • Area: 90 Square Feet
    • Dimensions: 10X09
    Laundry
    • Level: Second
    • Area: 30 Square Feet
    • Dimensions: 6X5
    Living room
    • Features: Flooring (Hardwood)
    • Level: Main
    • Area: 270 Square Feet
    • Dimensions: 18X15
    Screened porch
    • Level: Main
    • Area: 100 Square Feet
    • Dimensions: 10X10
    Heating
    • Natural Gas, Forced Air
    Cooling
    • Central Air
    Appliances
    • Included: Range, Microwave, Dishwasher, Refrigerator, Washer, Dryer, Disposal, Humidifier
    • Laundry: Upper Level
    Features
    • Cathedral Ceiling(s)
    • Flooring: Hardwood
    • Windows: Screens
    • Basement: None
    Interior area
    • Total structure area: 0
    • Total interior livable area: 1,745 sqft

    Property

    Parking
    • Total spaces: 1
    • Parking features: Yes, Detached, Garage
    • Garage spaces: 1
    Accessibility
    • Accessibility features: No Disability Access
    Features
    • Patio & porch: Deck, Patio
    • Exterior features: Balcony
    Details
    • Additional parcels included: 14204010391006
    • Parcel number: 14204010391003
    • Special conditions: None
    • Other equipment: Ceiling Fan(s)

    Construction

    Type & style
    • Home type: Condo
    • Property subtype: Duplex, Single Family Residence
    Materials
    • Brick, Block
    Condition
    • New construction: No
    • Year built: 2000

    Utilities & green energy

    • Sewer: Public Sewer
    • Water: Lake Michigan

    Community & neighborhood

    Location
    • Region: Chicago

    HOA & financial

    HOA
    • Has HOA: Yes
    • HOA fee: $473 monthly
    • Services included: Water, Insurance, Exterior Maintenance

    Other

    Other facts
    • Listing terms: Conventional
    • Ownership: Condo

    Price history

    DateEventPrice
    5/18/2026Sold$910,000+1.1%$521/sqft
    Source: MRED as distributed by MLS GRID #12594546 Report a problem
    4/14/2026Contingent$899,900$516/sqft
    Source: MRED as distributed by MLS GRID #12594546 Report a problem
    3/19/2026Listed for sale$899,900+36.9%$516/sqft
    Source: MRED as distributed by MLS GRID #12594546 Report a problem
    4/3/2008Sold$657,500-5.9%$377/sqft
    Source: MRED as distributed by MLS GRID #06661018 Report a problem
    12/19/2007Listing removed$699,000$401/sqft
    Source: Rubloff Chicago Real Estate #6661018 Report a problem
    12/4/2007Listed for sale$699,000+35.6%$401/sqft
    Source: Rubloff Chicago Real Estate #6661018 Report a problem
    12/7/2000Sold$515,500$295/sqft
    Source: Public Record Report a problem

    Public tax history

    YearProperty taxesTax assessment
    2024-- $72,948 -1.1%
    2023$14,863 +2.7%$73,760
    2022$14,468 +2.2%$73,760
    2021$14,163 +38.4%$73,760 +50.4%
    2020$10,234 +1.8%$49,041 -8.3%
    2019$10,056 +1.7%$53,481
    2018$9,886 -1.9%$53,481 +6.6%
    2017$10,078 +5.5%$50,191
    2016$9,553 +9.6%$50,191
    2015$8,717 -5.4%$50,191 -3.9%
    2014$9,218 +2.1%$52,251
    2013$9,025 +1.1%$52,251
    2012$8,929 -3.7%$52,251 -11.8%
    2011$9,274 -0.8%$59,249
    2010$9,345 +4.3%$59,249
    2009$8,961 +2.8%$59,249 -11%
    2008$8,719 +3.2%$66,560
    2007$8,450 +0.8%$66,560
    2006$8,384 +5.6%$66,560 +32.1%
    2005$7,936 -2.6%$50,400
    2004$8,152 +2.2%$50,400
    2003$7,975 -12.4%$50,400 -0.6%
    2002$9,106 $50,686
    2001-- $50,686

    Find assessor info on the county website

    Neighborhood: Lake View

    Nearby schools

    GreatSchools rating
    Schools provided by the listing agent
    • Elementary: Nettelhorst Elementary School
    • District: 299

    Source: MRED as distributed by MLS GRID. This data may not be complete. We recommend contacting the local school district to confirm school assignments for this home.

    Get pre-qualified for a loan
    At Zillow Home Loans, we can pre-qualify you in as little as 5 minutes with no impact to your credit score.

    An equal housing lender. NMLS #10287.