Skip main navigation
Closed
  • $490,000

    1161 Wakefield Ln, Bartlett, IL 60103

    3beds
    2,329sqft
    Single Family Residence
    Built in 1989
    0.32 Acres Lot
    $505,300 Zestimate®
    $210/sqft
    $3,472 Estimated rent

    Home value

    $505,300

    $480,000 - $531,000

    $3,472/mo

    Zestimate® history
    Loading
    Loading...

    Owner options

    List your home for rent

    $3,472/mo

    Rent Zestimate®

    Find your next renter with Zillow Rental Manager. Plus, with online applications, you can quickly screen prospective tenants – for free.

    Learn more

    $3,472/mo

    Rent Zestimate®

    Refinance and save

    $3,727/mo

    Est. payment

    Refinancing to a lower rate could help reduce your monthly payments and save thousands over the life of the loan.

    See today's rates

    $3,727/mo

    Est. payment

    Explore your selling options

    Work with a Zillow partner agent

    Leverage their expertise and Zillow's premium Showcase listings to get your home seen by more buyers.

    Get started

    List with your own agent

    Get your home in front of millions of buyers by listing it on Zillow.

    Learn how to do it

    Sell it yourself

    Take full control of how buyers see your home on Zillow by listing For Sale by Owner (FSBO).

    List your home

    What's special

    Classic characterOversized roomsExceptional space and comfortThoughtfully designed floor planInviting living spaces
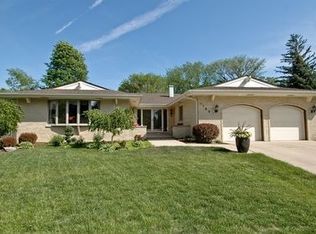
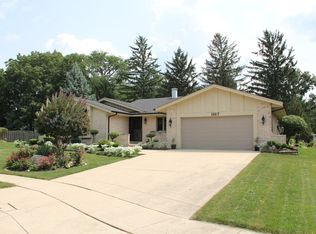
    Welcome home to this charming and timeless 2,300-square-foot brick and cedar ranch, where classic character meets exceptional space and comfort. From the moment you step inside, you'll appreciate the oversized rooms, thoughtfully designed floor plan, and the abundance of closet spaces that provide incredible storage throughout. Beautiful hardwood flooring adds warmth and elegance to the home's inviting living spaces, while the spacious family room is centered around a cozy fireplace, creating the perfect gathering place for relaxing evenings or entertaining family and friends. Sliding glass doors open to a private, fully fenced backyard, offering a peaceful outdoor retreat with plenty of room for gardening, play, pets, or summer barbecues. Whether you're enjoying your morning coffee on the patio or unwinding after a long day, this secluded backyard is sure to become a favorite destination. The unfinished basement offers a blank canvas ready for your own personal touches. Whether you envision a home theater, fitness studio, game room, guest suite, home office, or additional bedrooms, the possibilities are endless! Combining enduring quality, generous living space, abundant storage, and a wonderful indoor-outdoor lifestyle, this home is ready to welcome its next owners. Don't miss the opportunity to make this classic home your own! Home is in a trust and is being sold "As Is".

    Zillow last checked:

    Listing updated:

    Listed by:

    Lisa Gudmunson, GRI 815-756-2557,

    Coldwell Banker Real Estate Group

    Bought with:

    Kelley Schmidt

    Berkshire Hathaway HomeServices Starck Real Estate

    Source: MRED as distributed by MLS GRID,MLS#: 12706940MLS Logo

    Facts & features

    Interior

    Bedrooms & bathrooms
    • Bedrooms: 3
    • Bathrooms: 2
    • Full bathrooms: 2
    Rooms
    • Room types: Eating Area, Foyer
    Primary bedroom
    • Features: Flooring (Carpet), Bathroom (Full)
    • Level: Main
    • Area: 252 Square Feet
    • Dimensions: 18X14
    Bedroom 2
    • Features: Flooring (Carpet)
    • Level: Main
    • Area: 168 Square Feet
    • Dimensions: 14X12
    Bedroom 3
    • Features: Flooring (Carpet)
    • Level: Main
    • Area: 143 Square Feet
    • Dimensions: 13X11
    Dining room
    • Features: Flooring (Hardwood)
    • Level: Main
    • Area: 154 Square Feet
    • Dimensions: 14X11
    Eating area
    • Features: Flooring (Vinyl)
    • Level: Main
    • Area: 110 Square Feet
    • Dimensions: 11X10
    Family room
    • Features: Flooring (Hardwood)
    • Level: Main
    • Area: 345 Square Feet
    • Dimensions: 23X15
    Foyer
    • Features: Flooring (Vinyl)
    • Level: Main
    • Area: 120 Square Feet
    • Dimensions: 10X12
    Kitchen
    • Features: Kitchen (Eating Area-Table Space, Island, Pantry-Walk-in), Flooring (Vinyl)
    • Level: Main
    • Area: 176 Square Feet
    • Dimensions: 16X11
    Laundry
    • Features: Flooring (Vinyl)
    • Level: Main
    • Area: 60 Square Feet
    • Dimensions: 10X6
    Living room
    • Features: Flooring (Hardwood)
    • Level: Main
    • Area: 260 Square Feet
    • Dimensions: 20X13
    Heating
    • Natural Gas, Forced Air
    Cooling
    • Central Air
    Appliances
    • Included: Range, Microwave, Dishwasher, Refrigerator, Washer, Dryer, Disposal
    • Laundry: Main Level, Sink
    Features
    • 1st Floor Bedroom, 1st Floor Full Bath, Open Floorplan, Separate Dining Room
    • Flooring: Hardwood
    • Basement: Unfinished,Full
    • Attic: Full,Unfinished
    • Number of fireplaces: 1
    • Fireplace features: Gas Log, Family Room
    Interior area
    • Total structure area: 2,329
    • Total interior livable area: 2,329 sqft

    Property

    Parking
    • Total spaces: 2.5
    • Parking features: Concrete, Garage Door Opener, Yes, Garage Owned, Attached, Garage
    • Attached garage spaces: 2.5
    • Has uncovered spaces: Yes
    Accessibility
    • Accessibility features: No Disability Access
    Features
    • Stories: 1
    • Patio & porch: Patio
    • Fencing: Fenced
    Lot
    • Size: 0.32 Acres
    • Features: Landscaped
    Details
    • Parcel number: 0104411013
    • Special conditions: None
    • Other equipment: Ceiling Fan(s), Sump Pump, Radon Mitigation System

    Construction

    Type & style
    • Home type: SingleFamily
    • Architectural style: Ranch
    • Property subtype: Single Family Residence
    Materials
    • Brick, Cedar
    • Foundation: Concrete Perimeter
    • Roof: Asphalt
    Condition
    • New construction: No
    • Year built: 1989
    Details
    • Builder model: CUSTOM RANCH

    Utilities & green energy

    • Electric: Circuit Breakers
    • Sewer: Public Sewer
    • Water: Public

    Community & HOA

    Community
    • Features: Curbs, Sidewalks, Street Lights, Street Paved
    • Security: Carbon Monoxide Detector(s)
    • Subdivision: Weathersfield Of Bartlett
    HOA
    • Services included: None
    Location
    • Region: Bartlett

    Financial & listing details

    • Price per square foot: $210/sqft
    • Tax assessed value: $124,945
    • Annual tax amount: $9,748
    • Date on market: 7/25/2026
    • Listing terms: Cash
    • Ownership: Fee Simple

    Price history

    DateEventPrice
    9/21/2026Sold$490,000-2%$210/sqft
    Source: MRED as distributed by MLS GRID #12706940 Report a problem
    7/29/2026Contingent$500,000$215/sqft
    Source: MRED as distributed by MLS GRID #12706940 Report a problem
    7/25/2026Listed for sale$500,000+63.9%$215/sqft
    Source: MRED as distributed by MLS GRID #12706940 Report a problem
    4/29/2016Sold$305,000-3.2%$131/sqft
    Source: MRED as distributed by MLS GRID #09157497 Report a problem
    3/15/2016Pending sale$315,000$135/sqft
    Source: Baird & Warner #09157497 Report a problem
    3/7/2016Listed for sale$315,000-2.1%$135/sqft
    Source: Baird & Warner #09157497 Report a problem
    6/16/2014Listing removed$321,900$138/sqft
    Source: Re/Max Associates West #08589029 Report a problem
    5/18/2014Price change$321,900-0.3%$138/sqft
    Source: Re/Max Associates West #08589029 Report a problem
    4/19/2014Listed for sale$323,000+37.4%$139/sqft
    Source: Re/Max Associates West #08589029 Report a problem
    11/8/1996Sold$235,000$101/sqft
    Source: Public Record Report a problem

    Public tax history

    YearProperty taxesTax assessment
    2024$9,455 +8.9%$124,945 +10.2%
    2023$8,683 +0%$113,360 +7.6%
    2022$8,682 +3%$105,350 +5.3%
    2021$8,432 -3.5%$100,010 -2.6%
    2020$8,740 +1.4%$102,670 +3.7%
    2019$8,622 -3.3%$99,010 -0.3%
    2018$8,919 -4.2%$99,270 -2.6%
    2017$9,307 +1.9%$101,930 +4.7%
    2016$9,130 +27.6%$97,360 +5.6%
    2015$7,154 +4.6%$92,170 +2.6%
    2014$6,841 -14.5%$89,830 -2.3%
    2013$8,003 +15.4%$91,980 -5%
    2012$6,934 +15.7%$96,810 -11.9%
    2011$5,994 +14.7%$109,880 -3%
    2010$5,225 +7%$113,280 -6.4%
    2009$4,884 +6%$121,040
    2008$4,607 -2.1%$121,040 +5%
    2007$4,705 -7.8%$115,270 +10.4%
    2006$5,101 +2.1%$104,380 -1%
    2005$4,997 -0.9%$105,480 +5.7%
    2004$5,045 -4.6%$99,790 +8.1%
    2003$5,287 -3%$92,310 +3.1%
    2002$5,453 -5.6%$89,520 +7.9%
    2001$5,778 +0.1%$82,950 +5.5%
    2000$5,773 $78,630
    Find assessor info on the county website

    Neighborhood: 60103

    Nearby schools

    GreatSchools rating
    Schools provided by the listing agent
    • High: South Elgin High School
    • District: 46

    Source: MRED as distributed by MLS GRID. This data may not be complete. We recommend contacting the local school district to confirm school assignments for this home.

    Get a cash offer in 3 minutes
    Find out how much your home could sell for in as little as 3 minutes with a no-obligation cash offer.
    Estimated market value
    $505,300
    Get a cash offer in 3 minutes
    Find out how much your home could sell for in as little as 3 minutes with a no-obligation cash offer.
    Estimated market value
    $505,300