Skip main navigation
Off market
Street View
  • $375,700

    1161 Warm Winds Dr, O'Fallon, MO 63366

    4beds
    2baths
    1,650sqft
    SingleFamily
    Built in 2006
    0.26 Acres Lot
    $375,700 Zestimate®
    $228/sqft
    $2,421 Estimated rent

    Home value

    $375,700

    $357,000 - $394,000

    $2,421/mo

    Zestimate® history
    Loading
    Loading...

    Owner options

    List your home for rent

    $2,421/mo

    Rent Zestimate®

    Find your next renter with Zillow Rental Manager. Plus, with online applications, you can quickly screen prospective tenants – for free.

    Learn more

    $2,421/mo

    Rent Zestimate®

    Refinance and save

    $2,434/mo

    Est. payment

    Refinancing to a lower rate could help reduce your monthly payments and save thousands over the life of the loan.

    See today's rates

    $2,434/mo

    Est. payment

    Explore your selling options

    Work with a Zillow partner agent

    Leverage their expertise and Zillow's premium Showcase listings to get your home seen by more buyers.

    Get started

    List with your own agent

    Get your home in front of millions of buyers by listing it on Zillow.

    Learn how to do it

    Sell it yourself

    Take full control of how buyers see your home on Zillow by listing For Sale by Owner (FSBO).

    List your home

    What's special

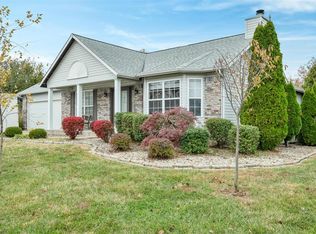
    Looking for a Split Bedroom, Great Room Ranch in a quiet neighborhood on a cul-de-sac that backs to trees. This is your New Home. Pull up to the beautiful half stone front with Oversize 2-car garage. This home has been professionally landscaped front and back. Enter the foyer to an open great room with gas fireplace, dining room, breakfast room area. The cook in your family will love the kitchen with upgraded stainless steel appliances, which includes a smooth top dual electric range with warming drawer and can be used as a single oven also. Step out of your breakfast room to your 16x25 patio, great for BBQs. The Master Bedroom Suite features separate tub and shower, dual sinks with knee space and separate toilet room and walk in closet. There is and additional 4th bedroom with walk-in closet in the downstairs. The tilt in windows have been tinted to keep unwanted heat out and help A/C efficiency. When it gets too hot you can relax at the subdivision pool. Hurry this one won't last...

    This property is off market, which means it's not currently listed for sale or rent on Zillow. This may be different from what's available on other websites or public sources.

    Facts & features

    Interior

    Bedrooms & bathrooms
    • Bedrooms: 4
    • Bathrooms: 2
    Heating
    • Forced air
    Cooling
    • Central, Other
    Appliances
    • Included: Dishwasher, Garbage disposal, Microwave, Range / Oven
    Features
    • Basement: Partially finished
    • Has fireplace: Yes
    Interior area
    • Total interior livable area: 1,650 sqft

    Property

    Parking
    • Total spaces: 2
    • Parking features: Garage - Attached
    Features
    • Exterior features: Vinyl
    Lot
    • Size: 0.26 Acres
    Details
    • Parcel number: 4002287360003240000000

    Construction

    Type & style
    • Home type: SingleFamily
    Materials
    • masonry
    • Roof: Other
    Condition
    • Year built: 2006

    Community & HOA

    HOA
    • Has HOA: Yes
    • HOA fee: $16 monthly
    Location
    • Region: Ofallon

    Financial & listing details

    • Price per square foot: $228/sqft
    • Tax assessed value: $336,762
    • Annual tax amount: $4,616

    Price history

    DateEventPrice
    6/25/2014Sold--
    Source: MARIS #14024986 Report a problem
    5/23/2014Pending sale$200,000$121/sqft
    Source: Camdyn Properties, LLC dba Keller Williams Realty West #14024986 Report a problem
    5/16/2014Listed for sale$200,000$121/sqft
    Source: Camdyn Properties, LLC dba Keller Williams Realty West #14024986 Report a problem
    11/6/2006Sold--
    Source: Public Record Report a problem

    Public tax history

    YearProperty taxesTax assessment
    2025$4,616 +7.8%$63,985 +5.1%
    2024$4,283 0%$60,906
    2023$4,284 +15.6%$60,906 +24.4%
    2022$3,707 $48,956
    2021-- $48,956 +14.3%
    2020-- $42,817
    2019$3,105 $42,817 +5.5%
    2018$3,105 +1.3%$40,567
    2017$3,066 +12.6%$40,567 +13.6%
    2016$2,723 +0.5%$35,725
    2015$2,710 +7.6%$35,725 +4.8%
    2014$2,518 $34,102
    2013-- $34,102 -2%
    2012-- $34,800 -5.5%
    2011-- $36,840
    2010-- $36,840
    2009-- $36,840 -0.5%
    2008-- $37,010 -7.5%
    2007-- $40,000
    2006-- $40,000
    2005-- $40,000
    2004-- $40,000
    2003-- $40,000
    2002-- --
    Find assessor info on the county website

    Neighborhood: 63366

    Nearby schools

    GreatSchools rating
    Schools provided by the listing agent
    • Elementary: Crossroads Elem.
    • Middle: Frontier Middle
    • High: Liberty/Timberland
    • District: Wentzville R-IV

    Source: The MLS. This data may not be complete. We recommend contacting the local school district to confirm school assignments for this home.

    Get a cash offer in 3 minutes
    Find out how much your home could sell for in as little as 3 minutes with a no-obligation cash offer.
    Estimated market value
    $375,700
    Get a cash offer in 3 minutes
    Find out how much your home could sell for in as little as 3 minutes with a no-obligation cash offer.
    Estimated market value
    $375,700