Skip main navigation
Sold
  • $440,000

    1161 Wedgewood Ln, Fond Du Lac, WI 54935

    4beds
    3,606sqft
    Single Family Residence
    Built in 1982
    1.99 Acres Lot
    $442,200 Zestimate®
    $122/sqft
    $3,065 Estimated rent

    Home value

    $442,200

    $394,000 - $495,000

    $3,065/mo

    Zestimate® history
    Loading
    Loading...

    Owner options

    List your home for rent

    $3,065/mo

    Rent Zestimate®

    Find your next renter with Zillow Rental Manager. Plus, with online applications, you can quickly screen prospective tenants – for free.

    Learn more

    $3,065/mo

    Rent Zestimate®

    Refinance and save

    $2,901/mo

    Est. payment

    Refinancing to a lower rate could help reduce your monthly payments and save thousands over the life of the loan.

    See today's rates

    $2,901/mo

    Est. payment

    Explore your selling options

    Work with a Zillow partner agent

    Leverage their expertise and Zillow's premium Showcase listings to get your home seen by more buyers.

    Get started

    List with your own agent

    Get your home in front of millions of buyers by listing it on Zillow.

    Learn how to do it

    Sell it yourself

    Take full control of how buyers see your home on Zillow by listing For Sale by Owner (FSBO).

    List your home

    What's special

    Hot tubWalk-in closetPeaceful settingHuge master bedroom suite
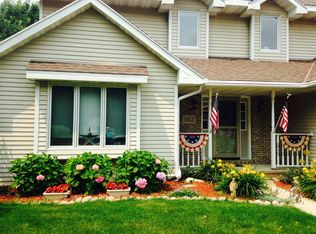
    Welcome to this impressive 4-bedroom, 3 full bath two-story home offering over 3,600 sq ft of living space on a rare 1.99-acre lot located within the city limits. This property provides the perfect combination of space, comfort, and convenience. Inside you’ll find generous living areas perfect for everyday living and entertaining. The huge master bedroom suite features a walk-in closet and a private full bath, creating the perfect retreat at the end of the day. Outside, enjoy the peaceful setting from your hot tub while taking in the privacy of your expansive yard. This property also offers incredible garage and workshop space with a heated 2.5-car attached garage and an additional 2-car detached garage equipped with 220 amp service, ideal for hobbies, storage, or projects.

    Zillow last checked:

    Listing updated:

    Listed by:

    Gus Garcia 920-923-7777,

    RE/MAX Heritage,

    Rod Drendel 920-923-7777,

    RE/MAX Heritage

    Bought with:

    Sarah B Schwartz

    Zellner Real Estate

    Source: RANW as distributed by MLS GRID,MLS#: 50323161

    Facts & features

    Interior

    Bedrooms & bathrooms
    • Bedrooms: 4
    • Bathrooms: 3
    • Full bathrooms: 3
    Bedroom 1
    • Level: Upper
    • Dimensions: 21x16
    Bedroom 2
    • Level: Upper
    • Dimensions: 18x11
    Bedroom 3
    • Level: Upper
    • Dimensions: 14x11
    Bedroom 4
    • Level: Upper
    • Dimensions: 18x11
    Dining room
    • Level: Main
    • Dimensions: 12x8
    Formal dining room
    • Level: Main
    • Dimensions: 12x15
    Kitchen
    • Level: Main
    • Dimensions: 15x14
    Living room
    • Level: Main
    • Dimensions: 15x22
    Other
    • Description: 4 Season Room
    • Level: Main
    • Dimensions: 24x11
    Other
    • Description: Den/Office
    • Level: Main
    • Dimensions: 15x14
    Other
    • Description: Rec Room
    • Level: Lower
    • Dimensions: 25x38
    Heating
    • Forced Air
    Cooling
    • Forced Air, Central Air
    Features
    • Basement: Full,Partially Finished,Sump Pump,Partial Fin. Contiguous
    • Number of fireplaces: 2
    • Fireplace features: Two, Wood Burning
    Interior area
    • Total interior livable area: 3,606 sqft
    • Finished area above ground: 2,648
    • Finished area below ground: 958

    Property

    Parking
    • Total spaces: 5
    • Parking features: Attached, Basement, Detached
    • Attached garage spaces: 5
    Accessibility
    • Accessibility features: 1st Floor Full Bath
    Features
    • Patio & porch: Deck
    Lot
    • Size: 1.99 Acres
    • Dimensions: 150x579
    Details
    • Additional structures: Gazebo, Garage(s)
    • Parcel number: FDL1517243102800
    • Zoning: Residential
    • Special conditions: Arms Length

    Construction

    Type & style
    • Home type: SingleFamily
    • Property subtype: Single Family Residence
    Materials
    • Aluminum Siding, Vinyl Siding
    • Foundation: Poured Concrete
    Condition
    • New construction: No
    • Year built: 1982

    Utilities & green energy

    • Sewer: Public Sewer
    • Water: Public

    Community & HOA

    Location
    • Region: Fond Du Lac

    Financial & listing details

    • Price per square foot: $122/sqft
    • Tax assessed value: $317,300
    • Annual tax amount: $8,698
    • Date on market: 4/6/2026
    • Inclusions: Refrigerator, stove, dishwasher, dining room table, basement freezer, basement TV, hot tub, water softener, storage racking basement, pool table
    • Exclusions: Seller's personal property

    Price history

    DateEventPrice
    6/5/2026Sold$440,000+2.3%$122/sqft
    Source: RANW as distributed by MLS GRID #50323161 Report a problem
    6/3/2026Pending sale$429,900$119/sqft
    Source: RANW as distributed by MLS GRID #50323161 Report a problem
    4/29/2026Contingent$429,900$119/sqft
    Source: WIREX MLS #50323161 Report a problem
    4/28/2026Listed for sale$429,900$119/sqft
    Source: WIREX MLS #50323161 Report a problem
    4/7/2026Contingent$429,900$119/sqft
    Source: WIREX MLS #50323161 Report a problem
    4/6/2026Listed for sale$429,900+18.4%$119/sqft
    Source: WIREX MLS #50323161 Report a problem
    10/1/2021Sold$363,000$101/sqft
    Source: RANW as distributed by MLS GRID #50245130 Report a problem

    Public tax history

    YearProperty taxesTax assessment
    2024$7,935 +2.1%$317,300
    2023$7,775 +0.8%$317,300
    2022$7,714 -0.5%$317,300
    2021$7,755 +8.1%$317,300
    2020$7,174 +8.6%$317,300 +15%
    2018$6,607 +0.8%$276,000
    2017$6,555 +1.2%$276,000
    2016$6,478 -2.4%$276,000
    2015$6,636 +3%$276,000
    2014$6,445 +1.9%$276,000 +2.8%
    2013$6,323 +2.7%$268,400
    2012$6,154 +1.8%$268,400
    2011$6,044 -0.5%$268,400
    2010$6,074 -6.6%$268,400 -6.9%
    2009$6,505 +6%$288,300
    2008$6,136 +0.9%$288,300
    2007$6,079 +4.1%$288,300
    2006$5,837 -4.9%$288,300 +7.2%
    2005$6,139 +0.8%$269,000
    2004$6,090 +4.7%$269,000
    2003$5,817 -7.8%$269,000 +14.1%
    2002$6,306 +0.9%$235,800
    2001$6,252 +5.1%$235,800
    2000$5,950 $235,800
    Find assessor info on the county website

    Neighborhood: 54935

    Nearby schools

    GreatSchools rating
    Get a cash offer in 3 minutes
    Find out how much your home could sell for in as little as 3 minutes with a no-obligation cash offer.
    Estimated market value
    $442,200
    Get a cash offer in 3 minutes
    Find out how much your home could sell for in as little as 3 minutes with a no-obligation cash offer.
    Estimated market value
    $442,200