Skip main navigation
Closed
  • Listed by: Real Broker LLC • Josh Gray
    Bought with: Duston Leddy Real Estate
    $319,000

    1161 Western Avenue, Brattleboro, VT 05301

    3beds
    1,599sqft
    Single Family Residence
    Built in 1880
    0.29 Acres Lot
    $352,600 Zestimate®
    $199/sqft
    $2,853 Estimated rent

    Home value

    $352,600

    $331,000 - $374,000

    $2,853/mo

    Zestimate® history
    Loading
    Loading...

    Owner options

    List your home for rent

    $2,853/mo

    Rent Zestimate®

    Find your next renter with Zillow Rental Manager. Plus, with online applications, you can quickly screen prospective tenants – for free.

    Learn more

    $2,853/mo

    Rent Zestimate®

    Refinance and save

    $1,846/mo

    Est. payment

    Refinancing to a lower rate could help reduce your monthly payments and save thousands over the life of the loan.

    See today's rates

    $1,846/mo

    Est. payment

    Explore your selling options

    Work with a Zillow partner agent

    Leverage their expertise and Zillow's premium Showcase listings to get your home seen by more buyers.

    Get started

    List with your own agent

    Get your home in front of millions of buyers by listing it on Zillow.

    Learn how to do it

    Sell it yourself

    Take full control of how buyers see your home on Zillow by listing For Sale by Owner (FSBO).

    List your home

    What's special

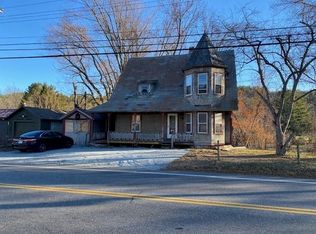
    Welcome to 1161 Western Ave, where modern taste meets historic charm in this refinished historic 1880 farmhouse. Located in desirable West Brattleboro, large lots and ease of access to highways make practical tasks and access to points of interest a breeze, while retaining a more rural setting with a large 40x10 back deck which faces seasonal greenery for expansive indoor-outdoor living. A large side yard with privacy hedge provides ample space for gardening, pets, and play! Brand new Samsung "Bespoke" line appliances in the kitchen include induction cooktop, refrigerator, dishwasher, and new washer/dryer among other included fixtures that make this home ready for turnkey modern "smart home" living. If the extensive remodel and upgrades weren't enough, also included is a 3 year home warranty which is transferable to new owners--rest easy! Schedule a showing of your new home today to experience all that this New England dream has to offer! Showings start Friday, July 12th.

    Zillow last checked:

    Listing updated:

    Listed by:

    Josh Gray,

    Real Broker LLC 855-450-0442

    Bought with:

    Susan Love

    Duston Leddy Real Estate

    Source: PrimeMLS,MLS#: 5004582MLS Logo

    Facts & features

    Interior

    Bedrooms & bathrooms
    • Bedrooms: 3
    • Bathrooms: 2
    • Full bathrooms: 1
    • 3/4 bathrooms: 1
    Heating
    • Oil, Forced Air, Hot Air
    Cooling
    • Other
    Appliances
    • Included: Dishwasher, Dryer, Microwave, Electric Range, Refrigerator, Washer, Electric Stove, Oil Water Heater, Owned Water Heater, Induction Cooktop
    • Laundry: In Basement
    Features
    • Cathedral Ceiling(s), Ceiling Fan(s), Dining Area, Kitchen Island, Natural Light, Indoor Storage, Vaulted Ceiling(s), Walk-in Pantry, Smart Thermostat
    • Flooring: Carpet, Tile, Wood, Vinyl Plank
    • Windows: Skylight(s)
    • Basement: Full,Partially Finished,Storage Space,Walkout,Interior Access,Exterior Entry,Walk-Out Access
    • Fireplace features: Wood Stove Hook-up
    Interior area
    • Total structure area: 2,855
    • Total interior livable area: 1,599 sqft
    • Finished area above ground: 1,599
    • Finished area below ground: 0

    Property

    Parking
    • Total spaces: 1
    • Parking features: Paved, Garage, On Site, Parking Spaces 3 - 5
    • Garage spaces: 1
    Accessibility
    • Accessibility features: 1st Floor 3/4 Bathroom, Bathroom w/Step-in Shower, Bathroom w/Tub, Paved Parking
    Features
    • Levels: Two
    • Stories: 2
    • Patio & porch: Patio, Covered Porch, Enclosed Porch
    • Exterior features: Deck, Garden, Natural Shade, Shed, Storage
    • Fencing: Dog Fence,Full
    • Frontage length: Road frontage: 130
    Lot
    • Size: 0.29 Acres
    • Features: City Lot, Level, Wooded
    Details
    • Parcel number: 8102511708
    • Zoning description: RD / R

    Construction

    Type & style
    • Home type: SingleFamily
    • Architectural style: Cape
    • Property subtype: Single Family Residence
    Materials
    • Wood Frame, Vinyl Siding
    • Foundation: Stone
    • Roof: Metal,Standing Seam
    Condition
    • New construction: No
    • Year built: 1880

    Utilities & green energy

    • Electric: 100 Amp Service, Circuit Breakers
    • Sewer: Public Sewer
    • Utilities for property: Phone, Cable

    Community & HOA

    Community
    • Security: Carbon Monoxide Detector(s), Security System, Smoke Detector(s)
    Location
    • Region: Brattleboro

    Financial & listing details

    • Price per square foot: $199/sqft
    • Tax assessed value: $197,790
    • Annual tax amount: $5,813
    • Date on market: 7/11/2024
    • Exclusions: select yard decor, metal cactus sculptures
    • Road surface type: Paved

    Price history

    DateEventPrice
    8/28/2024Sold$319,000-0.3%$199/sqft
    Source: PrimeMLS #5004582 Report a problem
    7/26/2024Contingent$320,000$200/sqft
    Source: PrimeMLS #5004582 Report a problem
    7/23/2024Listed for sale$320,000$200/sqft
    Source: PrimeMLS #5004582 Report a problem
    7/18/2024Contingent$320,000$200/sqft
    Source: PrimeMLS #5004582 Report a problem
    7/11/2024Listed for sale$320,000+42.2%$200/sqft
    Source: PrimeMLS #5004582 Report a problem
    2/14/2024Sold$225,000-10%$141/sqft
    Source: PrimeMLS #4980667 Report a problem
    12/21/2023Listed for sale$250,000+51.5%$156/sqft
    Source: PrimeMLS #4980667 Report a problem
    1/20/2022Sold$165,000-8.3%$103/sqft
    Source: PrimeMLS #4875309 Report a problem
    9/3/2021Pending sale$179,900$113/sqft
    Source: Better Homes and Gardens Real Estate The Masiello Group #4875309 Report a problem
    9/3/2021Contingent$179,900$113/sqft
    Source: PrimeMLS #4875309 Report a problem
    7/31/2021Listed for sale$179,900+44%$113/sqft
    Source: Better Homes and Gardens Real Estate The Masiello Group #4875309 Report a problem
    4/14/2000Sold$124,900$78/sqft
    Source: Public Record Report a problem

    Public tax history

    YearProperty taxesTax assessment
    2024-- $197,790
    2023-- $197,790
    2022-- $197,790
    2021-- $197,790
    2020-- $197,790
    2019-- $197,790
    2018-- $197,790
    2017-- $197,790
    2016-- $197,790 +9899.5%
    2015-- $1,978
    2014-- $1,978
    2013-- $1,978
    2012-- $1,978
    2011-- $1,978
    2010-- $1,978 +4.4%
    2009-- $1,895
    2008-- $1,895
    2007-- $1,895
    Find assessor info on the county website

    Neighborhood: West Brattleboro

    Nearby schools

    GreatSchools rating
    Schools provided by the listing agent
    • District: Brattleboro School District

    Source: PrimeMLS. This data may not be complete. We recommend contacting the local school district to confirm school assignments for this home.

    Get pre-qualified for a loan
    At Zillow Home Loans, we can pre-qualify you in as little as 5 minutes with no impact to your credit score.

    An equal housing lender. NMLS #10287.

    Sell for more on Zillow
    Get a Zillow Showcase℠ listing at no additional cost and you could sell for .
    $352,600
    2% more
    +$7,052
    With Zillow Showcase(estimated)
    $359,652