Welcome to 1161 White Pine Ct a beautifully updated townhome in the heart of Willow Glen's coveted Forest Glen community. Just minutes from downtown, enjoy coffee shops, restaurants, boutique shopping, and the beloved Saturday farmers market.
This spacious 3-bedroom, 3-bathroom home offers a perfect blend of comfort and style with an open living space that flows into the kitchen ideal for entertaining or everyday living. The stunning kitchen and upstairs bathrooms were fully renovated in 2022 with elegant quartz countertops, light wood cabinetry, ceramic tile, and abundant natural light. Two skylights were added upstairs along with heated floors in the primary, creating a spa-like ambiance you'll love.
Upstairs includes two guest bedrooms that share an updated hall bath with a skylight, and a luxurious primary suite with vaulted ceilings, dual sinks, and a skylight in the shower.
Downstairs features a full bath, built-in cabinetry, large closets, and generous storage including a spacious attic for seasonal items.
Step into your private backyard oasis with a thriving lemon tree, planter beds ready for your herb garden, hardscape patio, and ample shade. The 2-car garage is accessible directly from the yard for added convenience.
Sold for $1,289,000
Tax assessed value
$1,289,000
1161 White Pine Ct, San Jose, CA 95125
3beds
1,260sqft
Townhouse, Residential
Built in 1971
1,077 Square Feet Lot
$1,254,200 Zestimate®
$1,023/sqft
$4,492 Estimated rent
Home value
$1,254,200
$1.14M - $1.37M
$4,492/mo
Zestimate® history
Owner options
List your home for rent
$4,492/mo
Rent Zestimate®
Find your next renter with Zillow Rental Manager. Plus, with online applications, you can quickly screen prospective tenants – for free.
$4,492/mo
Rent Zestimate®
Refinance and save
$8,663/mo
Est. payment
Refinancing to a lower rate could help reduce your monthly payments and save thousands over the life of the loan.
$8,663/mo
Est. payment
Explore your selling options
Work with a Zillow partner agent
Leverage their expertise and Zillow's premium Showcase listings to get your home seen by more buyers.
Get startedList with your own agent
Get your home in front of millions of buyers by listing it on Zillow.
Learn how to do itSell it yourself
Take full control of how buyers see your home on Zillow by listing For Sale by Owner (FSBO).
List your homeWhat's special
Private backyard oasisStunning kitchenAbundant natural lightLuxurious primary suitePlanter bedsThriving lemon treeHeated floors
Zillow last checked:
Listing updated:
Listed by:
Christine Hanks 02243024 408-661-8752,
Compass 408-427-8963
Bought with:
Kim Turley, 01125248
Tri-County Real Estate Associates Inc
Source: MLSListings Inc,MLS#: ML82009465
Facts & features
Interior
Bedrooms & bathrooms
- Bedrooms: 3
- Bathrooms: 3
- Full bathrooms: 3
Bedroom
- Features: PrimarySuiteRetreat
Bathroom
- Features: DoubleSinks, Skylight, Tile, UpdatedBaths
Dining room
- Features: DiningArea
Family room
- Features: NoFamilyRoom
Kitchen
- Features: Pantry
Heating
- Central Forced Air, 2 plus Zones, Radiant Floor
Cooling
- Ceiling Fan(s), Central Air, Zoned
Appliances
- Included: Electric Cooktop, Dishwasher, Disposal, Range Hood, Electric Oven, Refrigerator, Wine Refrigerator, Washer/Dryer
- Laundry: In Garage
Features
- High Ceilings, One Or More Skylights, Vaulted Ceiling(s)
- Flooring: Carpet, Laminate
Interior area
- Total structure area: 1,260
- Total interior livable area: 1,260 sqft
Property
Parking
- Total spaces: 2
- Parking features: Detached, Guest, Off Street
- Garage spaces: 2
Features
- Stories: 2
- Exterior features: Back Yard
- Pool features: Community
Lot
- Size: 1,077 Square Feet
Details
- Parcel number: 42952010
- Zoning: R1PD
- Special conditions: Standard
Construction
Type & style
- Home type: Townhouse
- Property subtype: Townhouse, Residential
Materials
- Foundation: Concrete Perimeter and Slab
- Roof: Composition
Condition
- New construction: No
- Year built: 1971
Utilities & green energy
- Gas: PublicUtilities
- Sewer: Public Sewer
- Water: Public
- Utilities for property: Public Utilities, Water Public
Community & HOA
HOA
- Has HOA: Yes
- Amenities included: Club House, Community Pool
- HOA fee: $494 monthly
Location
- Region: San Jose
Financial & listing details
- Price per square foot: $1,023/sqft
- Tax assessed value: $1,289,000
- Date on market: 6/3/2025
- Listing agreement: ExclusiveRightToSell
- Listing terms: CashorConventionalLoan
Price history
| Date | Event | Price |
|---|---|---|
| 7/22/2025 | Sold | $1,289,000-0.8%$1,023/sqft |
Source:  MLSListings Inc #ML82009465 Report a problem MLSListings Inc #ML82009465 Report a problem | ||
| 7/11/2025 | Pending sale | $1,299,000$1,031/sqft |
Source: MLSListings Inc #ML82009465 Report a problem | ||
| 7/1/2025 | Contingent | $1,299,000$1,031/sqft |
Source: MLSListings Inc #ML82009465 Report a problem | ||
| 6/3/2025 | Listed for sale | $1,299,000+36.9%$1,031/sqft |
Source: MLSListings Inc #ML82009465 Report a problem | ||
| 10/22/2021 | Sold | $949,000$753/sqft |
Source: Public Record Report a problem | ||
| 9/16/2021 | Contingent | $949,000$753/sqft |
Source:  MLSListings Inc #ML81856629 Report a problem MLSListings Inc #ML81856629 Report a problem | ||
| 8/27/2021 | Price change | $949,000-9.5%$753/sqft |
Source: MLSListings Inc #ML81856629 Report a problem | ||
| 8/3/2021 | Listed for sale | $1,049,000+473.2%$833/sqft |
Source: MLSListings Inc #ML81856629 Report a problem | ||
| 4/12/1996 | Sold | $183,000$145/sqft |
Source: Public Record Report a problem | ||
Public tax history
| Year | Property taxes | Tax assessment |
|---|---|---|
| 2026 | -- | $1,289,000 +28% |
| 2025 | $13,661 +6.1% | $1,007,084 +2% |
| 2024 | $12,873 +1.9% | $987,338 +2% |
| 2023 | $12,630 +0.8% | $967,980 +2% |
| 2022 | $12,524 +454.1% | $949,000 +1143% |
| 2021 | $2,260 +4.6% | $76,349 +1% |
| 2020 | $2,161 | $75,567 +2% |
| 2019 | $2,161 +5.6% | $74,087 +2% |
| 2018 | $2,045 | $72,636 +2% |
| 2017 | $2,045 +1.5% | $71,212 +2% |
| 2016 | $2,014 +8.6% | $69,816 +1.5% |
| 2015 | $1,854 +28.5% | $68,768 +2% |
| 2014 | $1,443 | $67,422 +0.5% |
| 2013 | -- | $67,119 +2% |
| 2012 | -- | $65,804 +2% |
| 2011 | -- | $64,515 +0.8% |
| 2010 | -- | $64,034 -0.2% |
| 2009 | -- | $64,187 +2% |
| 2008 | -- | $62,930 +2% |
| 2007 | -- | $61,697 +2% |
| 2006 | -- | $60,489 +2% |
| 2005 | -- | $59,304 +2% |
| 2004 | -- | $58,142 +1.9% |
| 2003 | -- | $57,077 +2% |
| 2002 | -- | $55,958 +2% |
| 2001 | -- | $54,862 |
Find assessor info on the county website
Neighborhood: Willow Glen
Nearby homes
- $879,8003 bd2 ba1.2k sqft1163 White Pine Ct, San Jose, CA 95125Off Market
- $671,7002 bd2 ba1k sqft1165 White Pine Ct, San Jose, CA 95125Off Market
- $800,9002 bd1 ba1.1k sqft1167 White Pine Ct, San Jose, CA 95125Off Market
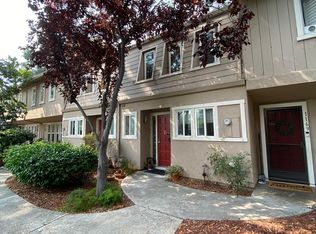
- $975,5003 bd2 ba1.2k sqft1169 White Pine Ct, San Jose, CA 95125Off Market
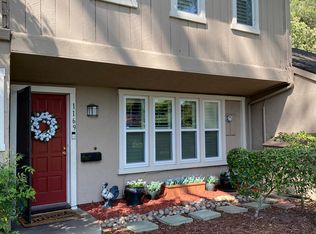
- $899,5002 bd2 ba1k sqft1171 White Pine Ct, San Jose, CA 95125Off Market
- $1,086,9003 bd2 ba1.2k sqft1479 Glenpine Dr, San Jose, CA 95125Off Market
- $1,113,3003 bd2 ba1.2k sqft1481 Glenpine Dr, San Jose, CA 95125Off Market
- $983,3002 bd2 ba1k sqft1158 Red Pine Ct, San Jose, CA 95125Off Market
Nearby schools
GreatSchools rating
- 5/10Willow Glen Elementary SchoolGrades: K-5Distance: 0.1 mi
- 5/10Willow Glen Middle SchoolGrades: 6-8Distance: 0.8 mi
- 8/10Willow Glen High SchoolGrades: 9-12Distance: 0.8 mi
Schools provided by the listing agent
- Elementary: WillowGlenElementary_1
- Middle: WillowGlenMiddle
- High: WillowGlenHigh
- District: SanJoseUnified
Source: MLSListings Inc. This data may not be complete. We recommend contacting the local school district to confirm school assignments for this home.
Get a cash offer in 3 minutes
Find out how much your home could sell for in as little as 3 minutes with a no-obligation cash offer.
Estimated market value
$1,254,200
Get a cash offer in 3 minutes
Find out how much your home could sell for in as little as 3 minutes with a no-obligation cash offer.
Estimated market value
$1,254,200
- California
- Santa Clara County
- San Jose
- 95125
- Willow Glen
- 1161 White Pine Ct
Nearby cities
Nearby neighborhoods
Nearby zip codes
Other San Jose Topics
