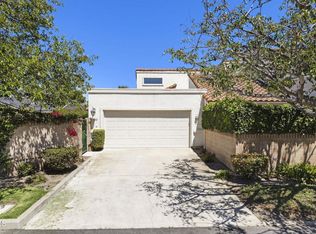
Desirable, like new, 3+2 single-story home, close to Channel Islands Marina, 3 beaches and lots of shopping and restaurants. Located in west-side Oxnard between Malibu and Santa Barbara this home has more than $80,000 in upgrades. This light filled, inviting home is ready for you to move in and enjoy, with extensive upgrades throughout! Whether you're enjoying a quick snack or hosting a gathering, the thoughtfully redone kitchen will make life easy with spacious new quartz countertops, large stainless sink, pull-out trash cans, and a delightful garden window. New appliances include a GE gas range with griddle, in-oven broiler and air fryer features, a GE pizza-size microwave and 3-rack LG dishwasher. The breakfast nook, breakfast bar and dining area give a variety of settings to gather or dine, or head outside to the backyard patio to catch the sunset glow in the spacious private yard. The comfortable living room allows for flexible furniture arrangements and has a fireplace, high ceilings and clerestory windows. Both sparkling new bathrooms have been attractively redone with easy-care quartz countertops, newly tiled showers with popular pebble floors, new toilets & fixtures and custom finished cabinets. The primary bedroom has an en-suite bath, high ceilings, large mirrored wardrobe and adjacent private patio. This immaculate home also features new luxury vinyl plan flooring in the entry, kitchen and baths, new plush carpet, new Hunger Douglas window treatments, new LED lighting, new plumbing, new window screens and new paint in and out. TILE AND FLAT ROOF redone February 2026, $20,000. Even the two-car garage is newly painted & has a near-new furnace, new lighting and a new opener with a camera for added security. Outside, the gated entry leads past the south facing side-yard to the west facing backyard, offering the best orientations for sun and fresh ocean breezes. The HOA keeps the area looking well-cared for with front landscaping maintenance and the pristine community pool, spa and changing rooms offer enjoyable areas to relax or exercise. The fee is a reasonable $347/month. There is so much more to discover in this highly upgraded home and unique community. Close to many choices for shopping and recreation, this like-new home is the perfect place to call home.
Sold for $749,000
Listed by: Scott-McInnes REALTORS • Patty McInnes • 805-415-3418
Bought with: LIV Sotheby's International
$749,000
1161 Windward Way, Oxnard, CA 93035
3beds
1,530sqft
Single Family Residence
Built in 1989
4,263 Square Feet Lot
$259,200 Zestimate®
$490/sqft
$3,983 Estimated rent
Home value
$259,200
$236,000 - $285,000
$3,983/mo
Zestimate® history
Owner options
List your home for rent
$3,983/mo
Rent Zestimate®
Find your next renter with Zillow Rental Manager. Plus, with online applications, you can quickly screen prospective tenants – for free.
$3,983/mo
Rent Zestimate®
Refinance and save
$5,379/mo
Est. payment
Refinancing to a lower rate could help reduce your monthly payments and save thousands over the life of the loan.
$5,379/mo
Est. payment
Explore your selling options
Work with a Zillow partner agent
Leverage their expertise and Zillow's premium Showcase listings to get your home seen by more buyers.
Get startedList with your own agent
Get your home in front of millions of buyers by listing it on Zillow.
Learn how to do itSell it yourself
Take full control of how buyers see your home on Zillow by listing For Sale by Owner (FSBO).
List your homeWhat's special
New plumbingNew led lightingPull-out trash cansThoughtfully redone kitchenGated entryDelightful garden windowSpacious new quartz countertops
Zillow last checked:
Listing updated:
Listed by:
Patty McInnes DRE #00622638 805-415-3418,
Scott-McInnes REALTORS,
Dan McInnes DRE #00543094 805-469-9935,
Scott-McInnes REALTORS
Bought with:
Gloria Valencia, DRE #01191486
LIV Sotheby's International
Source: CRMLS,MLS#: V1-34180 Originating MLS: California Regional MLS (Ventura & Pasadena-Foothills AORs)
Originating MLS: California Regional MLS (Ventura & Pasadena-Foothills AORs)Facts & features
Interior
Bedrooms & bathrooms
- Bedrooms: 3
- Bathrooms: 2
- 3/4 bathrooms: 2
- Main level bathrooms: 3
- Main level bedrooms: 3
Rooms
- Room types: Bedroom, Kitchen, Living Room, Primary Bathroom, Primary Bedroom
Primary bedroom
- Features: Main Level Primary
Bedroom
- Features: All Bedrooms Down
Bedroom
- Features: Bedroom on Main Level
Bathroom
- Features: Bathroom Exhaust Fan, Low Flow Plumbing Fixtures, Quartz Counters, Remodeled, Separate Shower, Upgraded
Kitchen
- Features: Quartz Counters, Remodeled, Updated Kitchen
Heating
- Central, Forced Air, Fireplace(s), Natural Gas
Cooling
- None
Appliances
- Included: Built-In Range, Dishwasher, Gas Range, Gas Water Heater, Microwave, Water To Refrigerator
- Laundry: Washer Hookup, Electric Dryer Hookup, Gas Dryer Hookup, In Garage
Features
- Breakfast Bar, Breakfast Area, Cathedral Ceiling(s), High Ceilings, Open Floorplan, Quartz Counters, All Bedrooms Down, Bedroom on Main Level, Main Level Primary
- Flooring: Carpet, See Remarks, Vinyl
- Doors: Sliding Doors
- Windows: Blinds, Double Pane Windows, Garden Window(s), Screens
- Has fireplace: Yes
- Fireplace features: Gas, Gas Starter, Living Room
- Common walls with other units/homes: 1 Common Wall,No One Above,No One Below
Interior area
- Total interior livable area: 1,530 sqft
Property
Parking
- Total spaces: 4
- Parking features: Concrete, Door-Single, Driveway, Driveway Up Slope From Street, Garage, Garage Door Opener, Off Street, One Space
- Attached garage spaces: 2
Accessibility
- Accessibility features: Safe Emergency Egress from Home, No Stairs, Parking
Features
- Levels: One
- Stories: 1
- Entry location: first floor
- Patio & porch: Concrete, Enclosed, Open, Patio
- Has private pool: Yes
- Pool features: Community, Fenced, In Ground, Association
- Has spa: Yes
- Spa features: Association, Community, Heated
- Fencing: Good Condition,Privacy,Wood
- View description: None
Lot
- Size: 4,263 Square Feet
- Dimensions: 87 x 49
- Features: 0-1 Unit/Acre, Back Yard, Sprinklers In Rear, Lawn, Landscaped, Rectangular Lot, Sprinklers Timer, Sprinklers On Side, Sprinkler System, Yard
Details
- Parcel number: 1870220065
- Zoning: R1PD
- Special conditions: Standard
Construction
Type & style
- Home type: SingleFamily
- Architectural style: Mediterranean,Traditional
- Property subtype: Single Family Residence
- Attached to another structure: Yes
Materials
- Stucco
- Foundation: Slab
- Roof: Flat,Tile
Condition
- Updated/Remodeled,Termite Clearance
- New construction: No
- Year built: 1989
Details
- Builder model: Santa Rosa
- Builder name: Harbor Construction
Utilities & green energy
- Electric: 220 Volts in Garage, Standard
- Sewer: Public Sewer
- Water: Public
- Utilities for property: Cable Available, Electricity Available, Natural Gas Available, Natural Gas Connected, Phone Available, Sewer Available, Sewer Connected, Water Available, Water Connected
Green energy
- Energy efficient items: Lighting
Community & HOA
Community
- Features: Curbs, Sidewalks, Pool
- Security: Carbon Monoxide Detector(s), Smoke Detector(s)
HOA
- Has HOA: Yes
- Amenities included: Pool, Spa/Hot Tub
- HOA fee: $347 monthly
- HOA name: Mandalay Bay Village
- HOA phone: 805-987-8945
Location
- Region: Oxnard
Financial & listing details
- Price per square foot: $490/sqft
- Tax assessed value: $382,647
- Date on market: 1/18/2026
- Cumulative days on market: 3 days
- Listing terms: Cash,Cash to New Loan,Conventional
- Inclusions: All new appliances, new upgrades throughout
- Road surface type: Paved
Price history
| Date | Event | Price |
|---|---|---|
| 3/13/2026 | Sold | $749,000$490/sqft |
Source:  CRMLS #V1-34180 Report a problem CRMLS #V1-34180 Report a problem | ||
| 2/9/2026 | Pending sale | $749,000$490/sqft |
Source: CRMLS #V1-34180 Report a problem | ||
| 1/25/2026 | Contingent | $749,000$490/sqft |
Source: CRMLS #V1-34180 Report a problem | ||
| 1/18/2026 | Listed for sale | $749,000$490/sqft |
Source: CRMLS #V1-34180 Report a problem | ||
Public tax history
| Year | Property taxes | Tax assessment |
|---|---|---|
| 2026 | -- | $382,647 +2% |
| 2025 | $4,662 +6.1% | $375,145 +2% |
| 2024 | $4,396 | $367,790 +2% |
| 2023 | $4,396 +3.1% | $360,579 +2% |
| 2022 | $4,264 +0.8% | $353,509 +2% |
| 2021 | $4,230 -1.8% | $346,578 +1% |
| 2020 | $4,308 +2.9% | $343,026 +2% |
| 2019 | $4,187 +1.4% | $336,301 +2% |
| 2018 | $4,129 +5.4% | $329,708 +2% |
| 2017 | $3,919 +3.6% | $323,245 +2% |
| 2016 | $3,782 -1% | $316,908 +1.5% |
| 2015 | $3,822 +1.1% | $312,150 +2% |
| 2014 | $3,780 | $306,037 +0.5% |
| 2013 | -- | $304,655 +2% |
| 2012 | -- | $298,682 +2% |
| 2011 | -- | $292,827 +2% |
| 2009 | -- | $287,000 +2.5% |
| 2007 | -- | $280,021 +2% |
| 2006 | -- | $274,531 +2% |
| 2005 | -- | $269,149 +3.9% |
| 2003 | -- | $259,038 +24.5% |
| 2002 | -- | $208,000 |
| 2001 | $2,542 +28.9% | $208,000 +26.1% |
| 2000 | $1,972 | $165,000 |
Find assessor info on the county website
Neighborhood: Via Marina
Nearby homes
- $659,0003 bd2 ba1.5k sqft1151 Windward Way, Oxnard, CA 93035Off Market
- $738,0003 bd2 ba1.5k sqft3011 Windward Way, Oxnard, CA 93035Sold
- $767,5003 bd3 ba2.3k sqft3001 Windward Way, Oxnard, CA 93035Off Market

- $733,5004 bd2 ba1.4k sqft3051 Neap Pl, Oxnard, CA 93035Off Market
- $815,6005 bd2 ba2k sqft3050 Net Ct, Oxnard, CA 93035Off Market
- $862,3003 bd3 ba2.3k sqft1141 Windward Way, Oxnard, CA 93035Off Market
- $718,2003 bd2 ba1.4k sqft3061 Neap Pl, Oxnard, CA 93035Off Market
- $725,9003 bd2 ba1.3k sqft3060 Net Ct, Oxnard, CA 93035Off Market
Nearby schools
GreatSchools rating
- 4/10Christa Mcauliffe Elementary SchoolGrades: K-5Distance: 0.2 mi
- 3/10Fremont Academy of Environmental Science & Innovative DesignGrades: 6-8Distance: 2 mi
- 5/10Oxnard High SchoolGrades: 9-12Distance: 1.9 mi
Get a cash offer in 3 minutes
Find out how much your home could sell for in as little as 3 minutes with a no-obligation cash offer.
Estimated market value
$259,200
Get a cash offer in 3 minutes
Find out how much your home could sell for in as little as 3 minutes with a no-obligation cash offer.
Estimated market value
$259,200
- California
- Ventura County
- Oxnard
- 93035
- Via Marina
- 1161 Windward Way
