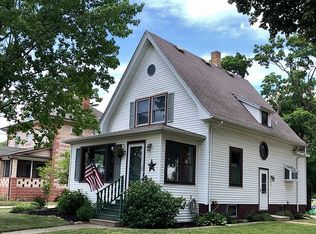
Charming historic gem in the heart of downtown Huntley! Step into a piece of Huntley history - this beautifully preserved home has only had three owners and is brimming with timeless character and thoughtful updates. The inviting enclosed front porch welcomes you into the open main level, showcasing gorgeously maintained original hardwood floors, trim work and solid wood doors that continue throughout the entire home. The renovated kitchen perfectly blends historic charm with modern convenience featuring stainless steel appliances, new cabinetry, built-in pantry, beadboard ceiling, travertine backsplash & a breakfast bar. A powder room was tastefully added on the main level, complementing the home's original layout. Upstairs, discover four spacious bedrooms, including a primary suite with ample closet space and a private balcony. The full bath has been updated with subway tile surround and a built-in linen closet, while a cozy window seat with storage adds charm to the landing. Pull-down stairs lead you to attic space with flooring. The finished basement offers a family room with dry bar, built-in wine rack, large laundry room and plenty of storage. Enjoy the beautiful backyard with newer, durable deck, perfect for entertaining. A carriage house with new 8" slab flooring is ideal for storage or a future she-shed, while the barn offers space for cars and a loft area for a workshop, studio or additional storage. Major updates including: roof (2022), HVAC (2023), washer/dryer (2024), chimney tuckpointing (2022) - plus more! Located just steps from downtown Huntley, enjoy easy access to the farmers market, library, playgrounds, Deicke Park, rec center & pool. A truly rare opportunity to own a piece of Huntley's past with all the modern conveniences of today!
Closed
Zillow last checked:
Listing updated:
Bought with:
Jill Little
Suburban Life Realty, Ltd
Source: MRED as distributed by MLS GRID,MLS#: 12428572
Price history
| Date | Event | Price |
|---|---|---|
| 8/27/2025 | Sold | $375,000$249/sqft |
Source:  MRED as distributed by MLS GRID #12428572 Report a problem MRED as distributed by MLS GRID #12428572 Report a problem | ||
| 7/28/2025 | Contingent | $375,000$249/sqft |
Source: MRED as distributed by MLS GRID #12428572 Report a problem | ||
| 7/24/2025 | Listed for sale | $375,000$249/sqft |
Source: MRED as distributed by MLS GRID #12428572 Report a problem | ||
| 7/24/2025 | Listing removed | $375,000$249/sqft |
Source: MRED as distributed by MLS GRID #12411482 Report a problem | ||
| 7/20/2025 | Listed for sale | $375,000$249/sqft |
Source: MRED as distributed by MLS GRID #12411482 Report a problem | ||
| 7/15/2025 | Contingent | $375,000$249/sqft |
Source: MRED as distributed by MLS GRID #12411482 Report a problem | ||
| 7/10/2025 | Listed for sale | $375,000$249/sqft |
Source: MRED as distributed by MLS GRID #12411482 Report a problem | ||
Get a cash offer in 3 minutes
Find out how much your home could sell for in as little as 3 minutes with a no-obligation cash offer.
Estimated market value
$383,100
