Skip main navigation
Sold for $850,000
  • $850,000

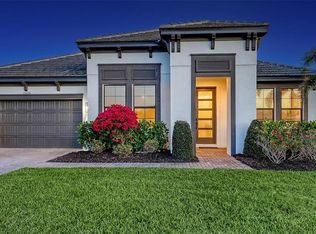
    11610 Apple Tree Cir, Bradenton, FL 34211

    4beds
    2,333sqft
    Single Family Residence
    Built in 2021
    0.25 Acres Lot
    $777,000 Zestimate®
    $364/sqft
    $4,606 Estimated rent

    Home value

    $777,000

    $738,000 - $824,000

    $4,606/mo

    Zestimate® history
    Loading
    Loading...

    Owner options

    List your home for rent

    $4,606/mo

    Rent Zestimate®

    Find your next renter with Zillow Rental Manager. Plus, with online applications, you can quickly screen prospective tenants – for free.

    Learn more

    $4,606/mo

    Rent Zestimate®

    Refinance and save

    $5,702/mo

    Est. payment

    Refinancing to a lower rate could help reduce your monthly payments and save thousands over the life of the loan.

    See today's rates

    $5,702/mo

    Est. payment

    Explore your selling options

    Work with a Zillow partner agent

    Leverage their expertise and Zillow's premium Showcase listings to get your home seen by more buyers.

    Get started

    List with your own agent

    Get your home in front of millions of buyers by listing it on Zillow.

    Learn how to do it

    Sell it yourself

    Take full control of how buyers see your home on Zillow by listing For Sale by Owner (FSBO).

    List your home

    What's special

    Upgrades: Gated, Slate Tile Roof, Paver Driveway & Lanai, 4 BD, 3 Full BA, 3 Car split Garage, Quart Countertops, Hurricane Impact Windows & Doors, Cafe & GE Profile Appliances,Tankless Hot Water Heater, Heated Pool, Outdoor Kitchen w/ Summerset Appliances, Tankless Hot Water Heater, All Closets Wood Cabinetry, Green home w/ Foam Sprayed Insulation, Automated Upgraded Lighting, oversized paver lanai. Discover luxury living in this stunning, Slate Tile Roof, Paver driveway & lanai, upgraded 4-Bedroom, 3-Full Bathroom home spanning 2,333 sq ft, featuring a unique 3-car Split Design Garage with Hurricane Impact Windows & Doors. This home seamlessly combines modern design with practical luxury. Upon entering through the elegant Rain Glass Pane front door, you are greeted by glamorous, well-appointed interiors with Porcelain Tile flooring leading into an open floor plan. The Custom Chef’s Kitchen is a culinary delight, boasting Waterfall Quartz Countertops, accent trim under the island, a Glass Backsplash with lighting, and Extended Custom Cabinetry and shelving in the dining room. Top-notch Stainless-Steel appliances include a Café fridge, built-in GE Profile wall oven and microwave, Gas cooktop, and upgraded stainless steel hood. With an abundance of seating options, this kitchen is perfect for cooking, entertaining, or enjoying family time. Custom lighting throughout the home adds to the ambiance. Step into the oversized lanai with water & preserve view boasting a Heated Pool and custom Outdoor Kitchen, ideal for entertaining or relaxing in privacy. The outdoor kitchen features top-of-the-line Summerset appliances, a range hood, searing station, fridge, sink, and a wood plank accent ceiling and wall. The primary bedroom serves as a private retreat with a spa-like ensuite bath, featuring upgraded quartz dual sinks, a walk-in glass shower with tile to the ceiling, and a walk-in closet with wood cabinetry. All bedrooms are equipped with wood cabinetry closets, automated window shades, and automated lighting. The bathrooms are beautifully appointed with upgraded quartz counters. Enhanced safety and efficiency are integral to this home, with hurricane-resistant doors and windows, and blown-in insulation in the attic for "green" certified protection. The community offers fantastic amenities including a pool, dog park, outdoor kitchen, playground, and pickleball courts. Living in Lakewood Ranch provides access to A+ rated schools, a variety of restaurants and shops, gyms, salons, and proximity to stunning prestine sandy beaches. Call today for a private showing and experience the elegance and comfort of this exceptional home firsthand.

    Zillow last checked:

    Listing updated:

    Listing Provided by:

    Christine Spelman 941-713-3501,

    RE/MAX ALLIANCE GROUP 941-360-7777

    Bought with:

    Kelly Fenton, 3128149

    COMPASS FLORIDA LLC

    Source: Stellar MLS,MLS#: A4614754MLS LogoOriginating MLS: Sarasota - Manatee

    Facts & features

    Interior

    Bedrooms & bathrooms
    • Bedrooms: 4
    • Bathrooms: 3
    • Full bathrooms: 3
    Primary bedroom
    • Features: Ceiling Fan(s), Dual Sinks, En Suite Bathroom, Shower No Tub, Stone Counters, Water Closet/Priv Toilet, Walk-In Closet(s)
    • Level: First
    • Dimensions: 17x15
    Bedroom 2
    • Features: Ceiling Fan(s), Dual Sinks, Jack & Jill Bathroom, Split Vanities, Tub With Shower, Built-in Closet
    • Level: First
    • Dimensions: 12x10
    Bedroom 3
    • Features: Ceiling Fan(s), Dual Sinks, Jack & Jill Bathroom, Split Vanities, Stone Counters, Tub With Shower, Built-in Closet
    • Level: First
    • Dimensions: 12x10
    Bedroom 4
    • Features: Ceiling Fan(s), Built-in Closet
    • Level: First
    • Dimensions: 11x10
    Den
    • Level: First
    • Dimensions: 12x11
    Dining room
    • Features: Bar, Built-In Shelving
    • Level: First
    • Dimensions: 13x11
    Great room
    • Features: Ceiling Fan(s)
    • Level: First
    • Dimensions: 118x17
    Kitchen
    • Features: Built-In Shelving, Pantry, Kitchen Island, Stone Counters
    • Level: First
    • Dimensions: 16x11
    Heating
    • Central
    Cooling
    • Central Air
    Appliances
    • Included: Oven, Cooktop, Dishwasher, Disposal, Dryer, Microwave, Range Hood, Refrigerator, Washer
    • Laundry: Inside, Laundry Room
    Features
    • Ceiling Fan(s), Eating Space In Kitchen, High Ceilings, Kitchen/Family Room Combo, Open Floorplan, Primary Bedroom Main Floor, Solid Surface Counters, Solid Wood Cabinets, Split Bedroom, Stone Counters, Thermostat, Tray Ceiling(s), Walk-In Closet(s)
    • Flooring: Carpet, Luxury Vinyl
    • Doors: Sliding Doors
    • Windows: Window Treatments, Hurricane Shutters, Hurricane Shutters/Windows
    • Has fireplace: No
    Interior area
    • Total structure area: 3,282
    • Total interior livable area: 2,333 sqft

    Property

    Parking
    • Total spaces: 3
    • Parking features: Driveway, Garage Door Opener, Garage Faces Side
    • Attached garage spaces: 3
    • Has uncovered spaces: Yes
    • Details: Garage Dimensions: 22x19
    Features
    • Levels: One
    • Stories: 1
    • Patio & porch: Covered, Enclosed, Screened
    • Exterior features: Irrigation System, Lighting, Rain Gutters, Sidewalk
    • Has private pool: Yes
    • Pool features: Gunite, Heated, In Ground, Lighting, Screen Enclosure
    • Spa features: Heated, In Ground
    • Has view: Yes
    • View description: Trees/Woods, Water, Pond
    • Has water view: Yes
    • Water view: Water,Pond
    Lot
    • Size: 0.25 Acres
    • Features: Conservation Area, Landscaped, Private
    • Residential vegetation: Trees/Landscaped
    Details
    • Parcel number: 579992259
    • Zoning: PD-MU
    • Special conditions: None

    Construction

    Type & style
    • Home type: SingleFamily
    • Architectural style: Florida
    • Property subtype: Single Family Residence
    Materials
    • Block, Stucco
    • Foundation: Slab
    • Roof: Slate
    Condition
    • Completed
    • New construction: No
    • Year built: 2021
    Details
    • Builder name: MI Homes

    Utilities & green energy

    • Sewer: Public Sewer
    • Water: Public
    • Utilities for property: Cable Available, Electricity Connected, Sewer Connected, Street Lights, Underground Utilities, Water Connected
    Green energy
    • Water conservation: Irrigation-Reclaimed Water

    Community & neighborhood

    Security
    • Security features: Smoke Detector(s)
    Community
    • Community features: Community Mailbox, Deed Restrictions, Dog Park, Gated Community - No Guard, Golf Carts OK, Irrigation-Reclaimed Water, Park, Playground, Pool, Sidewalks
    Location
    • Region: Bradenton
    • Subdivision: WOODLEAF HAMMOCK PH I

    HOA & financial

    HOA
    • Has HOA: Yes
    • HOA fee: $154 monthly
    • Amenities included: Gated, Park, Playground, Pool
    • Services included: Common Area Taxes, Pool Maintenance
    • Association name: Associa Gulf Coast- Linda Chapman
    • Association phone: 941-271-6857
    Other fees
    • Pet fee: $0 monthly
    Other financial information
    • Total actual rent: 0

    Other

    Other facts
    • Listing terms: Cash,Conventional
    • Ownership: Fee Simple
    • Road surface type: Paved

    Price history

    DateEventPrice
    7/11/2024Sold$850,000$364/sqft
    Source: Stellar MLS #A4614754 Report a problem
    6/28/2024Pending sale$850,000$364/sqft
    Source: Stellar MLS #A4614754 Report a problem
    6/26/2024Listed for sale$850,000$364/sqft
    Source: Stellar MLS #A4614754 Report a problem
    4/26/2024Pending sale$850,000$364/sqft
    Source: Stellar MLS #A4606797 Report a problem
    4/18/2024Listed for sale$850,000+86.5%$364/sqft
    Source: Stellar MLS #A4606797 Report a problem
    4/30/2021Sold$455,724$195/sqft
    Source: Public Record Report a problem

    Public tax history

    YearProperty taxesTax assessment
    2025$10,728 +20.9%$607,831 +17.7%
    2024$8,872 +1%$516,467 +3%
    2023$8,783 +2.4%$501,424 +3%
    2022$8,575 +186.3%$486,819 +649%
    2021$2,995 +8.3%$65,000
    2020$2,765 +34.9%$65,000 +259.4%
    2019$2,050 $18,086

    Find assessor info on the county website

    Neighborhood: 34211

    Nearby schools

    GreatSchools rating
    Schools provided by the listing agent
    • Elementary: Gullett Elementary
    • Middle: Dr Mona Jain Middle
    • High: Lakewood Ranch High

    Source: Stellar MLS. This data may not be complete. We recommend contacting the local school district to confirm school assignments for this home.

    Get a cash offer in 3 minutes
    Find out how much your home could sell for in as little as 3 minutes with a no-obligation cash offer.
    Estimated market value
    $777,000
    Get a cash offer in 3 minutes
    Find out how much your home could sell for in as little as 3 minutes with a no-obligation cash offer.
    Estimated market value
    $777,000