Skip main navigation
For sale
  • Price cut: $25K (6/9)
    $1,275,000

    11610 Bachelors Hope Ct, Issue, MD 20645

    3beds
    3,386sqft
    : 
    Loading
    Get pre-qualified
    Single Family Residence
    Built in 1997
    0.45 Acres Lot
    $1,252,000 Zestimate®
    $377/sqft
    $35/mo HOA

    What's special

    Gas fireplaceOverlooking the potomac riverAll-brick custom homeAward-winning custom-designed kitchenHigh-end appliancesBeautiful sunset viewsWine refrigerator
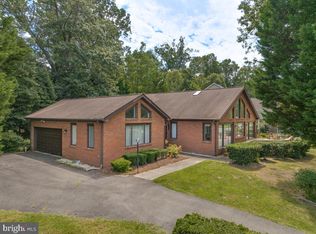
    Price Improvement. Seller Has Adjusted the Price to Reflect Current Market Condition. Now is your opportunity to Enjoy waterfront living in this all-brick custom home overlooking the Potomac River in the sought-after Swan Point Yacht & Country Club community!!! With over 3,300 square feet of single-level living space, this home offers beautiful sunset views and a relaxed waterfront lifestyle. The home features a barrier-free layout with step-free entry and wide hallways for easy single-level living. Large windows fill the space with natural light and offer water views from many rooms. The open-concept living and dining areas are anchored by a gas fireplace, creating a comfortable and inviting space for everyday living and entertaining. The award-winning custom-designed kitchen will impress even the most discerning chefs and overlooks the sun-room—sure to become a favorite gathering spot in the home. The kitchen features high-end appliances, a wine refrigerator, and a walk-in pantry with custom cabinetry. Outdoor living is a standout feature. The expansive deck and sun-room overlook the river and provide the perfect place to enjoy sunsets. Property includes a private pier with boat lift and two jet-ski lifts offer direct access to the Potomac for boating and waterfront recreation. The primary suite includes a fireplace and expansive views of the historic Potomac River. The ADA-inspired en-suite bath features a step-in shower, a separate step-in soaking tub, and a spacious layout designed for comfort and accessibility. Residents of Swan Point Yacht & Country Club enjoy access to an 18-hole championship golf course, clubhouse pub and restaurant, marina, pool, tennis courts, pickle ball courts and walking trails. Located about 90 minutes from Washington, D.C., this home offers a peaceful waterfront setting with resort-style amenities.
    83 days
    |
    600
    |
    32
    |

    Zillow last checked:

    Listing updated:

    Listed by:

    (Ruth) Mudd 301-848-6063,

    RE/MAX One 4432956123

    Source: Bright MLS,MLS#: MDCH2052364MLS Logo

    Loading...

      Facts & features

      Interior

      Bedrooms & bathrooms
      • Bedrooms: 3
      • Bathrooms: 3
      • Full bathrooms: 3
      • Main level bathrooms: 3
      • Main level bedrooms: 3
      Rooms
      • Room types: Living Room, Dining Room, Primary Bedroom, Bedroom 2, Bedroom 3, Kitchen, Foyer, Sun/Florida Room, Laundry, Bathroom 2, Bathroom 3, Primary Bathroom
      Primary bedroom
      • Level: Main
      Bedroom 2
      • Level: Main
      Bedroom 3
      • Level: Main
      Primary bathroom
      • Level: Main
      Bathroom 2
      • Level: Main
      Bathroom 3
      • Level: Main
      Dining room
      • Level: Main
      Foyer
      • Level: Main
      Kitchen
      • Level: Main
      Laundry
      • Level: Main
      Living room
      • Level: Main
      Other
      • Level: Main
      Heating
      • Forced Air, Geothermal
      Cooling
      • Geothermal, Electric
      Appliances
      • Included: Stainless Steel Appliance(s), Microwave, Cooktop, Dishwasher, Disposal, Double Oven, Range Hood, Refrigerator, Dryer, Electric Water Heater
      • Laundry: Laundry Room
      Features
      • Soaking Tub, Bathroom - Stall Shower, Built-in Features, Ceiling Fan(s), Combination Dining/Living, Combination Kitchen/Living, Open Floorplan, Kitchen - Gourmet, Kitchen Island, Pantry, Primary Bath(s), Primary Bedroom - Bay Front, Recessed Lighting, Upgraded Countertops, Wainscotting, Walk-In Closet(s)
      • Flooring: Carpet
      • Windows: Insulated Windows, Skylight(s)
      • Has basement: No
      • Number of fireplaces: 1
      • Fireplace features: Gas/Propane, Mantel(s), Screen
      Interior area
      • Total structure area: 3,386
      • Total interior livable area: 3,386 sqft
      • Finished area above ground: 3,386
      • Finished area below ground: 0
      Video & virtual tour

      Property

      Parking
      • Total spaces: 7
      • Parking features: Garage Door Opener, Garage Faces Side, Oversized, Inside Entrance, Concrete, Attached, Driveway
      • Attached garage spaces: 2
      • Uncovered spaces: 5
      Accessibility
      • Accessibility features: Accessible Hallway(s), Accessible Electrical and Environmental Controls, Accessible Entrance, Low Pile Carpeting, Accessible Approach with Ramp, Other Bath Mod
      Features
      • Levels: One
      • Stories: 1
      • Patio & porch: Deck
      • Exterior features: Lighting, Rain Gutters
      • Pool features: Community
      • Has spa: Yes
      • Spa features: Bath
      • Has view: Yes
      • View description: Panoramic, River, Scenic Vista, Water
      • Has water view: Yes
      • Water view: River,Water
      • Waterfront features: Rip-Rap, Private Dock Site, River, Private Access, Boat - Powered, Canoe/Kayak, Fishing Allowed, Sail, Swimming Allowed
      • Body of water: Potmac River
      • Frontage length: Water Frontage Ft: 104
      Lot
      • Size: 0.45 Acres
      Details
      • Additional structures: Above Grade, Below Grade
      • Parcel number: 0905029988
      • Zoning: RM
      • Special conditions: Standard

      Construction

      Type & style
      • Home type: SingleFamily
      • Architectural style: Transitional
      • Property subtype: Single Family Residence
      Materials
      • Brick, Advanced Framing
      • Foundation: Crawl Space
      Condition
      • New construction: No
      • Year built: 1997

      Utilities & green energy

      • Sewer: Public Sewer
      • Water: Public
      • Utilities for property: Underground Utilities

      Community & HOA

      Community
      • Features: Pool
      • Subdivision: Swan Point Sub
      HOA
      • Has HOA: Yes
      • Amenities included: Basketball Court, Bike Trail, Boat Ramp, Common Grounds, Golf Course Membership Available, Marina/Marina Club, Pool, Tot Lots/Playground, Tennis Court(s), Golf Course, Clubhouse
      • Services included: Management, Reserve Funds, Common Area Maintenance
      • HOA fee: $210 semi-annually
      Location
      • Region: Issue

      Financial & listing details

      • Price per square foot: $377/sqft
      • Tax assessed value: $957,000
      • Annual tax amount: $11,099
      • Date on market: 4/16/2026
      • Listing agreement: Exclusive Right To Sell
      • Ownership: Fee Simple

        Estimated market value

        $1,252,000

        $1.19M - $1.31M

        $3,025/mo

        Price history

        DateEventPrice
        6/9/2026Price change$1,275,000-1.9%$377/sqft
        Source: Bright MLS #MDCH2052364 Report a problem
        4/16/2026Listed for sale$1,300,000+12.1%$384/sqft
        Source: Bright MLS #MDCH2052364 Report a problem
        7/8/2024Sold$1,160,000+15.1%$343/sqft
        Source: Public Record Report a problem
        3/25/2022Sold$1,008,000+1.3%$298/sqft
        Source: Bright MLS #MDCH2009752 Report a problem
        2/22/2022Contingent$995,000$294/sqft
        Source: Bright MLS #MDCH2009752 Report a problem
        2/21/2022Listed for sale$995,000+452.8%$294/sqft
        Source: Bright MLS #MDCH2009752 Report a problem
        3/22/1994Sold$180,000$53/sqft
        Source: Public Record Report a problem

        Public tax history

        YearProperty taxesTax assessment
        2025$11,454 +16.3%$837,633 +16.6%
        2024$9,852 +31.3%$718,267 +19.9%
        2023$7,504 +12.7%$598,900
        2022$6,660 -11.3%$598,900
        2021$7,504 -7.8%$598,900 -7.8%
        2020$8,136 -3.7%$649,300
        2019$8,448 +1.2%$649,300 +2.5%
        2018$8,345 +1.3%$633,633 +1.3%
        2017$8,242 $625,800
        2016-- $625,800
        2015-- $625,800 -0.9%
        2014-- $631,400
        2013-- $631,400
        2012-- $631,400 -19.5%
        2011-- $784,780
        2010-- $784,780
        2009-- $784,780 -4.1%
        2008-- $818,650 +16.9%
        2007-- $700,326 +20.3%
        2006-- $582,003 +25.5%
        2005-- $463,680 +2.3%
        2004-- $453,436 +2.3%
        2003-- $443,193 +2.4%
        2002-- $432,950 +1%
        2001-- $428,552

        Find assessor info on the county website

        Monthly payment

        Est. payment

        Payment breakdown

        Explore the cost of this home by adjusting the details. Changes won't be saved.
        All calculations are estimates and provided by Zillow, Inc. for informational purposes only. Actual amounts may vary.
        HOA fees may include property taxes on listings classified as Co-Ops. Contact the listing agent and/or owner for fee details.
        Mortgage interest rates are dependent on a number of factors, including credit score, down payment, and repayment length. Interest rate data provided by Zillow Group Marketplace, Inc. as of 1/1/1970 from various mortgage lenders with which we have lead or other similar arrangements; the Estimated Payment is an average of those rates.
        See how much you could borrow to make a competitive offer.

        Climate risks

        Neighborhood: 20645

        Getting around

        0 / 100
        Car-Dependent
        34 / 100
        Somewhat Bikeable

        Nearby schools

        GreatSchools rating
        Schools provided by the listing agent
        • Elementary: Dr T L Higdon
        • Middle: Piccowaxen
        • High: La Plata
        • District: Charles County Public Schools

        Source: Bright MLS. This data may not be complete. We recommend contacting the local school district to confirm school assignments for this home.

        A local agent can set up tours, give advice and negotiate with sellers.

        Browse local experts

        Similar homes

        Skip to the end of the carouselSkip to the beginning of the carousel