Welcome to this beautiful and well cared for Ranch! Desirable Neighborhood and quiet street! Many recent improvements here to enjoy! Newer windows & Roof On the Home and Garage and Solar Panels! Updated electric panel, backflow valve installed, Ecobee smart thermostat system and more! This lovely home offers a spacious living & dining room combination. Built In Cabinets in the Dining room. Kitchen is highlighted w/granite countertops, new flooring, and all appliances staying! All bedrooms have just had new Vinyl flooring installed and been freshly painted. The basement provides a large rec room with a dry bar, bonus room for crafting or office/guests, full bath and laundry/utility area. Outside you will love the large, private, and fully fenced yard, Hot Tub Jacuzzi (Can Stay), and oversized 2 car garage! Move in Ready, Schedule your tour today!
Closed
$257,500
11610 Barrington Blvd, Parma Heights, OH 44130
3beds
2,140sqft
Single Family Residence
Built in 1956
8,999 Square Feet Lot
$269,100 Zestimate®
$120/sqft
$2,269 Estimated rent
Home value
$269,100
$245,000 - $296,000
$2,269/mo
Zestimate® history
Owner options
List your home for rent
$2,269/mo
Rent Zestimate®
Find your next renter with Zillow Rental Manager. Plus, with online applications, you can quickly screen prospective tenants – for free.
$2,269/mo
Rent Zestimate®
Refinance and save
$1,832/mo
Est. payment
Refinancing to a lower rate could help reduce your monthly payments and save thousands over the life of the loan.
$1,832/mo
Est. payment
Explore your selling options
Work with a Zillow partner agent
Leverage their expertise and Zillow's premium Showcase listings to get your home seen by more buyers.
Get startedList with your own agent
Get your home in front of millions of buyers by listing it on Zillow.
Learn how to do itSell it yourself
Take full control of how buyers see your home on Zillow by listing For Sale by Owner (FSBO).
List your homeWhat's special
Hot tub jacuzziSolar panelsBuilt in cabinetsGranite countertopsDry barVinyl flooringNew flooring
Zillow last checked:
Listing updated:
Listed by:
Michelle Green michelle@michellewillsell.com440-342-0269,
Russell Real Estate Services
Bought with:
Jessica Felty, 2018001795
McDowell Homes Real Estate Services
Theresa M Seese, 2015005590
McDowell Homes Real Estate Services
Source: MLS Now,MLS#: 5118784 Originating MLS: Akron Cleveland Association of REALTORS
Originating MLS: Akron Cleveland Association of REALTORSFacts & features
Interior
Bedrooms & bathrooms
- Bedrooms: 3
- Bathrooms: 2
- Full bathrooms: 2
- Main level bathrooms: 1
- Main level bedrooms: 3
Primary bedroom
- Description: Flooring: Luxury Vinyl Tile
- Features: Window Treatments
- Level: First
- Dimensions: 12 x 11
Bedroom
- Description: Flooring: Luxury Vinyl Tile
- Features: Window Treatments
- Level: First
- Dimensions: 13 x 9
Bedroom
- Description: Flooring: Luxury Vinyl Tile
- Features: Window Treatments
- Level: First
- Dimensions: 11 x 11
Bonus room
- Level: Basement
- Dimensions: 18 x 12
Dining room
- Description: Flooring: Hardwood
- Features: Window Treatments
- Level: First
- Dimensions: 10 x 7
Kitchen
- Description: Flooring: Luxury Vinyl Tile
- Features: Window Treatments
- Level: First
- Dimensions: 12 x 9
Living room
- Description: Flooring: Hardwood
- Features: Window Treatments
- Level: First
- Dimensions: 17 x 15
Recreation
- Level: Basement
- Dimensions: 35 x 13
Heating
- Forced Air, Gas
Cooling
- Central Air
Appliances
- Included: Dryer, Dishwasher, Range, Refrigerator, Washer
- Laundry: In Basement
Features
- Windows: Double Pane Windows, Window Treatments
- Basement: Full,Finished
- Has fireplace: No
Interior area
- Total structure area: 2,140
- Total interior livable area: 2,140 sqft
- Finished area above ground: 1,076
- Finished area below ground: 1,064
Property
Parking
- Total spaces: 2
- Parking features: Detached, Garage
- Garage spaces: 2
Features
- Levels: Two
- Stories: 2
- Patio & porch: Patio
- Fencing: Full,Privacy,Wood
Lot
- Size: 8,999 Square Feet
Details
- Parcel number: 47402030
Construction
Type & style
- Home type: SingleFamily
- Architectural style: Ranch
- Property subtype: Single Family Residence
Materials
- Vinyl Siding, Wood Siding
- Foundation: Block
- Roof: Asphalt,Fiberglass
Condition
- Year built: 1956
Utilities & green energy
- Sewer: Public Sewer
- Water: Public
Green energy
- Energy efficient items: Solar Features
- Energy generation: Solar
Community & HOA
Community
- Subdivision: Yorkleigh
HOA
- Has HOA: No
Location
- Region: Parma Heights
Financial & listing details
- Price per square foot: $120/sqft
- Tax assessed value: $168,300
- Annual tax amount: $3,787
- Date on market: 5/2/2025
- Cumulative days on market: 28 days
- Listing terms: Cash,Conventional,FHA
Price history
| Date | Event | Price |
|---|---|---|
| 6/3/2025 | Sold | $257,500+3%$120/sqft |
Source:  MLS Now #5118784 Report a problem MLS Now #5118784 Report a problem | ||
| 5/30/2025 | Pending sale | $249,900$117/sqft |
Source: MLS Now #5118784 Report a problem | ||
| 5/6/2025 | Contingent | $249,900$117/sqft |
Source: MLS Now #5118784 Report a problem | ||
| 5/2/2025 | Listed for sale | $249,900+108.4%$117/sqft |
Source: MLS Now #5118784 Report a problem | ||
| 7/2/2012 | Listing removed | $119,900$56/sqft |
Source: CENTURY 21 DePiero & Associates, Inc. #3223506 Report a problem | ||
| 8/29/2010 | Listed for sale | $119,900+7.1%$56/sqft |
Source: CENTURY 21 DePiero & Associates, Inc. #3165601 Report a problem | ||
| 1/29/2007 | Sold | $112,000$52/sqft |
Source: Public Record Report a problem | ||
Public tax history
| Year | Property taxes | Tax assessment |
|---|---|---|
| 2025 | $3,207 -7% | $58,910 |
| 2024 | $3,447 +8.2% | $58,910 +23.8% |
| 2023 | $3,186 +0.6% | $47,570 |
| 2022 | $3,166 -3.1% | $47,570 |
| 2021 | $3,267 +11.9% | $47,570 +24% |
| 2020 | $2,919 +0.4% | $38,360 |
| 2019 | $2,908 -6.5% | $38,360 |
| 2018 | $3,111 +4.5% | $38,360 +11.3% |
| 2017 | $2,976 +0.9% | $34,480 |
| 2016 | $2,951 | $34,480 |
| 2015 | $2,951 -1.5% | $34,480 -2% |
| 2014 | $2,996 +0.9% | $35,180 |
| 2013 | $2,969 +4.4% | $35,180 |
| 2012 | $2,844 -7% | $35,180 -11.9% |
| 2011 | $3,057 +1040.2% | $39,940 |
| 2010 | $268 -89.9% | $39,940 |
| 2009 | $2,660 -5.4% | $39,940 -11% |
| 2008 | $2,811 +2.7% | $44,880 |
| 2007 | $2,736 -2.6% | $44,880 |
| 2006 | $2,810 +5.4% | $44,880 +10.4% |
| 2005 | $2,667 +7.5% | $40,640 |
| 2004 | $2,481 +13.3% | $40,640 |
| 2003 | $2,191 +4.1% | $40,640 +6.5% |
| 2002 | $2,104 -37.3% | $38,150 |
| 2001 | $3,357 +0.2% | $38,150 |
| 2000 | $3,350 | $38,150 |
Find assessor info on the county website
Neighborhood: 44130
Nearby homes
- $265,0003 bd2 ba1.9k sqft11590 Barrington Blvd, Parma Heights, OH 44130Sold
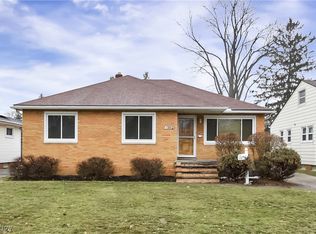
- $209,5003 bd2 ba1k sqft11630 Barrington Blvd, Parma Heights, OH 44130Off Market

- $212,9003 bd1 ba1.1k sqft11570 Barrington Blvd, Parma Heights, OH 44130Off Market

- $233,4003 bd2 ba1.1k sqft11650 Barrington Blvd, Parma Heights, OH 44130Off Market
- $197,3003 bd1 ba1.1k sqft11550 Barrington Blvd, Parma Heights, OH 44130Off Market
- $213,1003 bd2 ba1.2k sqft11670 Barrington Blvd, Parma Heights, OH 44130Off Market
- $235,0003 bd2 ba1.4k sqft11611 Blossom Ave, Parma Heights, OH 44130Sold
- $191,4003 bd1 ba1k sqft11530 Barrington Blvd, Parma Heights, OH 44130Off Market
Nearby schools
GreatSchools rating
- 6/10Pleasant Valley Elementary SchoolGrades: K-4Distance: 1.2 mi
- 6/10Greenbriar Middle SchoolGrades: 5-8Distance: 1.2 mi
- 6/10Valley Forge High SchoolGrades: 9-12Distance: 0.8 mi
Schools provided by the listing agent
- District: Parma CSD - 1824
Source: MLS Now. This data may not be complete. We recommend contacting the local school district to confirm school assignments for this home.
Get a cash offer in 3 minutes
Find out how much your home could sell for in as little as 3 minutes with a no-obligation cash offer.
Estimated market value
$269,100
Get a cash offer in 3 minutes
Find out how much your home could sell for in as little as 3 minutes with a no-obligation cash offer.
Estimated market value
$269,100
- Ohio
- Cuyahoga County
- Parma Heights
- 44130
- 11610 Barrington Blvd
Nearby cities
Nearby zip codes
Other Parma Heights Topics
