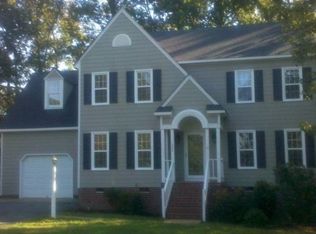
New Roof March 2024! West End Richmond & 2500+ SF to spread out in! Godwin HS, within sight of Carver Ele. + Steward School is literally around the corner. Within the last 5 years, the owners have redone all of the beautiful wood flooring in a warm tone that blends with any style. Other updates: most of the interior was repainted, updated lighting, and outdoor living. This home has a great layout for gatherings! Generously sized living and family spaces with a cozy fireplace. HUGE laundry room with brand new flooring & storage. Work in a perfectly tucked away private home office. Oversized primary bedroom with dual closets/dressing area. Three other large bedrooms - all hardwoods! Newer paver patio and newer rear Trex deck with a generous-sized fenced back yard + large shed for storage on a 1/3 AC lot! Easy to maintain vinyl siding, encapsulated crawlspace, and level lot. TONS of storage in two attics: walk-in & a walk-up! HVAC was installed in 2017. Refrigerator/Washer/Dryer & shed convey. Close to everything in the West End and just minutes to Short Pump; make your personal showing appointment today!
Sold for $488,000
$488,000
11610 Brendonridge Ln, Henrico, VA 23238
4beds
2,534sqft
Single Family Residence
Built in 1978
0.32 Acres Lot
$540,700 Zestimate®
$193/sqft
$2,960 Estimated rent
Home value
$540,700
$514,000 - $568,000
$2,960/mo
Zestimate® history
Owner options
List your home for rent
$2,960/mo
Rent Zestimate®
Find your next renter with Zillow Rental Manager. Plus, with online applications, you can quickly screen prospective tenants – for free.
$2,960/mo
Rent Zestimate®
Refinance and save
$2,936/mo
Est. payment
Refinancing to a lower rate could help reduce your monthly payments and save thousands over the life of the loan.
$2,936/mo
Est. payment
Explore your selling options
Work with a Zillow partner agent
Leverage their expertise and Zillow's premium Showcase listings to get your home seen by more buyers.
Get startedList with your own agent
Get your home in front of millions of buyers by listing it on Zillow.
Learn how to do itSell it yourself
Take full control of how buyers see your home on Zillow by listing For Sale by Owner (FSBO).
List your homeWhat's special
Private home officeCozy fireplaceWarm toneLarge bedroomsSteward schoolHuge laundry roomUpdated lighting
Zillow last checked:
Listing updated:
Listed by:
Mike Hogan info@hogangrp.com,
The Hogan Group Real Estate,
Meredith Hayes 804-347-0499,
The Hogan Group Real Estate
Bought with:
Linda Bishop, 0225035775
Long & Foster REALTORS
Source: CVRMLS,MLS#: 2407676 Originating MLS: Central Virginia Regional MLS
Originating MLS: Central Virginia Regional MLSFacts & features
Interior
Bedrooms & bathrooms
- Bedrooms: 4
- Bathrooms: 3
- Full bathrooms: 2
- 1/2 bathrooms: 1
Primary bedroom
- Description: Dual closets and dressing area, en suite bath
- Level: Second
- Dimensions: 17.0 x 12.0
Bedroom 2
- Description: Hardwood floors
- Level: Second
- Dimensions: 11.0 x 12.0
Bedroom 3
- Description: Hardwood floors
- Level: Second
- Dimensions: 12.0 x 12.0
Bedroom 4
- Description: Hardwood floors
- Level: Second
- Dimensions: 18.0 x 11.0
Dining room
- Description: Hardwood floors
- Level: First
- Dimensions: 11.0 x 12.0
Foyer
- Description: Hardwood floors
- Level: First
- Dimensions: 12.0 x 8.0
Other
- Description: Tub & Shower
- Level: Second
Great room
- Description: Fireplace, hardwood flooring, opens to new deck
- Level: First
- Dimensions: 14.0 x 25.0
Half bath
- Level: First
Kitchen
- Description: New flooring and paint
- Level: First
- Dimensions: 12.0 x 16.0
Laundry
- Description: Brand new storage and flooring
- Level: First
- Dimensions: 11.0 x 13.0
Living room
- Description: Hardwood floors
- Level: First
- Dimensions: 11.0 x 20.0
Office
- Description: Private tucked away space / main level,new floors
- Level: First
- Dimensions: 8.0 x 11.0
Heating
- Electric, Heat Pump, Zoned
Cooling
- Central Air, Heat Pump
Appliances
- Included: Dryer, Dishwasher, Electric Water Heater, Microwave, Oven, Refrigerator, Washer
Features
- Ceiling Fan(s), Dining Area, Eat-in Kitchen, Laminate Counters, Bath in Primary Bedroom, Pantry, Recessed Lighting, Walk-In Closet(s)
- Flooring: Tile, Vinyl, Wood
- Basement: Crawl Space
- Attic: Walk-In
- Number of fireplaces: 1
- Fireplace features: Masonry, Wood Burning
Interior area
- Total interior livable area: 2,534 sqft
- Finished area above ground: 2,534
Property
Parking
- Parking features: Off Street
Features
- Levels: Two
- Stories: 2
- Patio & porch: Rear Porch, Deck
- Exterior features: Deck, Storage, Shed
- Pool features: None
- Fencing: Back Yard,Fenced
Lot
- Size: 0.32 Acres
Details
- Additional structures: Shed(s)
- Parcel number: 7367464957
- Zoning description: R4
Construction
Type & style
- Home type: SingleFamily
- Architectural style: Dutch Colonial
- Property subtype: Single Family Residence
Materials
- Drywall, Frame, Vinyl Siding
Condition
- Resale
- New construction: No
- Year built: 1978
Utilities & green energy
- Sewer: Public Sewer
- Water: Public
Community & HOA
Community
- Subdivision: Gayton Green
Location
- Region: Henrico
Financial & listing details
- Price per square foot: $193/sqft
- Tax assessed value: $401,500
- Annual tax amount: $3,412
- Date on market: 1/19/2026
- Ownership: Individuals
- Ownership type: Sole Proprietor
Price history
| Date | Event | Price |
|---|---|---|
| 5/15/2024 | Sold | $488,000-2%$193/sqft |
Source:  CVRMLS #2407676 Report a problem CVRMLS #2407676 Report a problem | ||
| 4/4/2024 | Pending sale | $498,000$197/sqft |
Source: CVRMLS #2407676 Report a problem | ||
| 4/2/2024 | Listed for sale | $498,000+91.5%$197/sqft |
Source: CVRMLS #2407676 Report a problem | ||
| 1/18/2018 | Sold | $260,000$103/sqft |
Source: CVRMLS #1734183 Report a problem | ||
Public tax history
| Year | Property taxes | Tax assessment |
|---|---|---|
| 2025 | $3,932 +10.7% | $473,700 +13.4% |
| 2024 | $3,550 +4% | $417,700 +4% |
| 2023 | $3,413 +14.7% | $401,500 +14.7% |
| 2022 | $2,974 +11% | $349,900 +12.8% |
| 2021 | $2,679 +4.1% | $310,300 +2.1% |
| 2020 | $2,573 +4.9% | $303,900 +2.8% |
| 2019 | $2,453 | $295,700 +4.9% |
| 2018 | $2,453 +112.3% | $282,000 +6.2% |
| 2017 | $1,155 -47.6% | $265,600 +4.9% |
| 2016 | $2,204 +6.9% | $253,300 +6.9% |
| 2015 | $2,061 | $236,900 |
| 2014 | $2,061 | $236,900 |
| 2013 | -- | $236,900 |
| 2012 | -- | $236,900 -8.8% |
| 2011 | -- | $259,900 |
| 2010 | -- | $259,900 -3.8% |
| 2009 | -- | $270,200 |
Find assessor info on the county website
Neighborhood: 23238
Nearby homes
- $417,0004 bd2 ba1.5k sqft11612 Brendonridge Ln, Henrico, VA 23238Off Market
- $688,2004 bd3 ba4.1k sqft11608 Brendonridge Ln, Henrico, VA 23238Off Market
- $512,1004 bd2 ba2.3k sqft1600 Morshedi Ct, Henrico, VA 23238Off Market
- $537,0004 bd3 ba2.2k sqft1600 Morshedi Ct, Henrico, VA 23238Off Market
- $524,6004 bd2 ba2.4k sqft1601 Morshedi Ct, Henrico, VA 23238Off Market
- $384,2003 bd2 ba1.6k sqft11614 Brendonridge Ln, Henrico, VA 23238Off Market
- $414,4004 bd3 ba1.8k sqft11606 Brendonridge Ln, Henrico, VA 23238Off Market
- $438,1004 bd3 ba1.3k sqft1521 Edenburry Dr, Henrico, VA 23238Off Market
Nearby schools
GreatSchools rating
- 5/10Ruby F. Carver Elementary SchoolGrades: PK-5Distance: 0.3 mi
- 2/10Quioccasin Middle SchoolGrades: 6-8Distance: 2.3 mi
- 7/10Godwin High SchoolGrades: 9-12Distance: 1.3 mi
Schools provided by the listing agent
- Elementary: Carver
- Middle: Quioccasin
- High: Godwin
Source: CVRMLS. This data may not be complete. We recommend contacting the local school district to confirm school assignments for this home.
Get a cash offer in 3 minutes
Find out how much your home could sell for in as little as 3 minutes with a no-obligation cash offer.
Estimated market value
$540,700
Get a cash offer in 3 minutes
Find out how much your home could sell for in as little as 3 minutes with a no-obligation cash offer.
Estimated market value
$540,700
- Virginia
- Henrico County
- Henrico
- 23238
- 11610 Brendonridge Ln
Nearby cities
Nearby neighborhoods
Nearby zip codes
Other Henrico Topics
