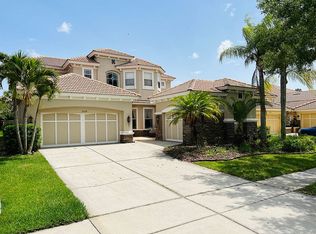
Welcome to the highly sought-after, 24-hour guard gated community of Waterchase—where resort-style living meets timeless Florida charm! This stunning Mediterranean style, two-story home offers 4 spacious bedrooms, 3.5 bathrooms, a 3-car garage and almost 3,200 square feet of beautifully designed living space. Thoughtfully updated and meticulously maintained, every inch of this home is made for indoor and outdoor entertaining. From the moment you enter, you'll notice the high-end finishes that elevate this home—including plantation shutters throughout the main level and custom built-ins. This home has no carpet allowing for easy maintenance. The remodeled kitchen is a showstopper, boasting a massive quartz-topped island with counter-height seating, stainless steel appliances, a custom range hood, tile backsplash with decorative inset, workstation, and a separate pantry with glass door. The kitchen opens seamlessly into the oversized great room, where soaring two-story ceilings, recessed lighting, and custom cabinetry create an inviting gathering space. The spacious first-floor primary suite is a private retreat with a coffered ceiling, large windows overlooking the lanai, two walk-in closets (including one with custom shelving), and a luxurious en-suite bath with quartz countertops, double sinks, a stone accent wall, beautifully tiled glass-door shower, and built-in storage. A second main-level bedroom currently serves as an office and includes a Murphy bed that conveys with the home, as well as an adjacent full bath. You’ll also find a separate office/den with custom built-in desk and storage. Upstairs is a bonus/flex space perfect for a playroom or movie zone as well as two more bedrooms and an updated secondary bathroom with large vanity and a vessel sink, seamless glass door shower and plenty of storage. Step outside to your backyard oasis—featuring a heated saltwater pool, screened lanai with brick pavers, covered seating, and an outdoor kitchen complete with grill, bar seating, and a decorative tiki-style roof makes outdoor entertaining effortless. A pool bathroom with direct lanai access adds convenience for friends and family. Additional highlights include a full laundry room with storage, Ring doorbell and security system, Air Vac system, and a sprinkler system. Waterchase offers a lifestyle like no other—enjoy access to two resort-style community pools (including a thrilling two-story spiral waterslide), a fitness center, tennis, pickleball and basketball courts, a turf playground, beautifully appointed clubhouse, full-time activities director, and more. Waterchase hosts year-round events to include the Spring Fling, holiday celebrations and numerous clubs and camps for all age groups. Nearby, you’ll find the Ed Radice Sports Complex—spanning nearly 140 acres of athletic fields and scenic trails. For golf enthusiasts, The Eagles Golf Club and Westchase Golf Club are just minutes away and offer championship courses surrounded by natural beauty. Looking for a family outing? Head to Raprager Family Farms for seasonal festivals, or spend a thrilling afternoon watching live thoroughbred racing at nearby Tampa Bay Downs. All of this, plus access to A-rated schools, numerous shopping and dining options, convenient Interstate access, and a quick 20-minute drive to Tampa International Airport, makes this location second to none. Schedule your showing today and experience all that this incredible lifestyle has to offer!
Sold for $990,000
$990,000
11610 BRISTOL CHASE DRIVE, TAMPA, FL 33626
4beds
3,197sqft
Single Family Residence
Built in 2003
7,200 Square Feet Lot
$964,300 Zestimate®
$310/sqft
$4,402 Estimated rent
Home value
$964,300
$878,000 - $1.05M
$4,402/mo
Zestimate® history
Owner options
List your home for rent
$4,402/mo
Rent Zestimate®
Find your next renter with Zillow Rental Manager. Plus, with online applications, you can quickly screen prospective tenants – for free.
$4,402/mo
Rent Zestimate®
Refinance and save
$7,051/mo
Est. payment
Refinancing to a lower rate could help reduce your monthly payments and save thousands over the life of the loan.
$7,051/mo
Est. payment
Explore your selling options
Work with a Zillow partner agent
Leverage their expertise and Zillow's premium Showcase listings to get your home seen by more buyers.
Get startedList with your own agent
Get your home in front of millions of buyers by listing it on Zillow.
Learn how to do itSell it yourself
Take full control of how buyers see your home on Zillow by listing For Sale by Owner (FSBO).
List your homeWhat's special
Stunning mediterranean styleScreened lanaiHeated saltwater poolOutdoor kitchenSpacious bedroomsUpdated secondary bathroomMassive quartz-topped island
Zillow last checked:
Listing updated:
Listed by:
Mimi DeSetto 727-417-5194,
COASTAL PROPERTIES GROUP INTERNATIONAL 727-493-1555,
Cindi Potsic 813-230-4066,
COASTAL PROPERTIES GROUP INTERNATIONAL
Bought with:
Thomas Settles, 3270607
PINPOINT REALTY GROUP LLC
Source: Stellar MLS,MLS#: TB8364706 Originating MLS: Suncoast Tampa
Originating MLS: Suncoast Tampa
Facts & features
Interior
Bedrooms & bathrooms
- Bedrooms: 4
- Bathrooms: 4
- Full bathrooms: 3
- 1/2 bathrooms: 1
Primary bedroom
- Features: Walk-In Closet(s)
- Level: First
- Area: 257.76 Square Feet
- Dimensions: 16x16.11
Dining room
- Level: First
- Area: 126.38 Square Feet
- Dimensions: 12.5x10.11
Kitchen
- Level: First
- Area: 256.25 Square Feet
- Dimensions: 12.5x20.5
Living room
- Level: First
- Area: 383.42 Square Feet
- Dimensions: 16.11x23.8
Loft
- Level: Second
- Area: 127.16 Square Feet
- Dimensions: 12.11x10.5
Heating
- Central
Cooling
- Central Air
Appliances
- Included: Dishwasher, Disposal, Dryer, Electric Water Heater, Microwave, Range, Refrigerator, Washer
- Laundry: Inside, Laundry Room
Features
- Built-in Features, Ceiling Fan(s), Eating Space In Kitchen, High Ceilings, Kitchen/Family Room Combo, Open Floorplan, Primary Bedroom Main Floor, Solid Wood Cabinets, Split Bedroom, Stone Counters, Thermostat, Walk-In Closet(s)
- Flooring: Engineered Hardwood, Tile, Vinyl
- Doors: Outdoor Grill, Sliding Doors
- Windows: Window Treatments
- Has fireplace: No
Interior area
- Total structure area: 4,119
- Total interior livable area: 3,197 sqft
Property
Parking
- Total spaces: 3
- Parking features: Garage - Attached
- Attached garage spaces: 3
Features
- Levels: Two
- Stories: 2
- Exterior features: Irrigation System, Lighting, Outdoor Grill, Sidewalk, Storage
- Has private pool: Yes
- Pool features: Heated, In Ground, Salt Water
Lot
- Size: 7,200 Square Feet
- Dimensions: 60 x 120
Details
- Parcel number: U0528175VS00000000130.0
- Zoning: PD
- Special conditions: None
Construction
Type & style
- Home type: SingleFamily
- Property subtype: Single Family Residence
Materials
- Block, Stucco, Wood Frame
- Foundation: Slab
- Roof: Tile
Condition
- New construction: No
- Year built: 2003
Utilities & green energy
- Sewer: Public Sewer
- Water: Public
- Utilities for property: BB/HS Internet Available, Cable Connected, Electricity Connected, Fire Hydrant, Phone Available, Public, Sewer Connected, Sprinkler Recycled, Street Lights, Water Connected
Community & HOA
Community
- Features: Deed Restrictions, Fitness Center, Gated Community - Guard, Golf Carts OK, Irrigation-Reclaimed Water, Playground, Pool, Sidewalks, Special Community Restrictions, Tennis Court(s)
- Pet fee: $0 monthly
- Subdivision: WATERCHASE PH 1
HOA
- Has HOA: Yes
- Amenities included: Basketball Court, Clubhouse, Fence Restrictions, Fitness Center, Gated, Maintenance, Pickleball Court(s), Playground, Pool, Recreation Facilities, Tennis Court(s), Vehicle Restrictions
- Services included: 24-Hour Guard, Community Pool, Maintenance Grounds, Manager, Pool Maintenance, Private Road, Recreational Facilities
- HOA fee: $190 monthly
- HOA name: David Grant
- HOA phone: 813-926-3979
Location
- Region: Tampa
Financial & listing details
- Price per square foot: $310/sqft
- Tax assessed value: $753,216
- Annual tax amount: $8,084
- Date on market: 3/27/2025
- Cumulative days on market: 25 days
- Listing terms: Cash,Conventional,FHA,VA Loan
- Ownership: Fee Simple
- Total actual rent: 0
- Electric utility on property: Yes
- Road surface type: Paved
Price history
| Date | Event | Price |
|---|---|---|
| 6/5/2025 | Sold | $990,000-1%$310/sqft |
Source:  Stellar MLS #TB8364706 Report a problem Stellar MLS #TB8364706 Report a problem | ||
| 4/21/2025 | Pending sale | $1,000,000$313/sqft |
Source: Stellar MLS #TB8364706 Report a problem | ||
| 4/8/2025 | Price change | $1,000,000-4.8%$313/sqft |
Source: Stellar MLS #TB8364706 Report a problem | ||
| 3/27/2025 | Listed for sale | $1,050,000+76.5%$328/sqft |
Source: Stellar MLS #TB8364706 Report a problem | ||
| 1/24/2007 | Sold | $595,000+76.5%$186/sqft |
Source: Public Record Report a problem | ||
| 2/10/2003 | Sold | $337,100$105/sqft |
Source: Public Record Report a problem | ||
Public tax history
| Year | Property taxes | Tax assessment |
|---|---|---|
| 2025 | $8,704 +7.7% | $753,216 +86.5% |
| 2024 | $8,084 +2.9% | $403,920 +3% |
| 2023 | $7,859 -0.5% | $392,155 +3% |
| 2022 | $7,901 +1.1% | $380,733 +3% |
| 2021 | $7,816 +1.6% | $369,644 +1.4% |
| 2020 | $7,689 +1.9% | $364,540 +2.3% |
| 2019 | $7,546 | $356,344 +1.9% |
| 2018 | $7,546 +0.8% | $349,700 -13.7% |
| 2017 | $7,485 +0.2% | $405,098 +20.8% |
| 2016 | $7,472 +0.5% | $335,462 +0.7% |
| 2015 | $7,434 -0.5% | $333,130 +0.8% |
| 2014 | $7,473 | $330,486 +1.5% |
| 2013 | $7,473 +0.2% | $325,602 +1.7% |
| 2012 | $7,459 -0.2% | $320,159 +0% |
| 2011 | $7,471 -2.5% | $320,135 -3.6% |
| 2010 | $7,664 -2.8% | $331,976 -2.8% |
| 2009 | $7,888 -10.8% | $341,644 -11.6% |
| 2008 | $8,848 -6.1% | $386,633 -4.9% |
| 2007 | $9,419 -22% | $406,549 -12.4% |
| 2006 | $12,081 +14.8% | $464,142 +20.6% |
| 2005 | $10,523 | $384,833 +17.9% |
| 2004 | -- | $326,348 +449.4% |
| 2003 | -- | $59,400 |
| 2002 | -- | $59,400 |
Find assessor info on the county website
Neighborhood: 33626
Nearby homes
- $954,6004 bd4 ba3.7k sqft11608 Bristol Chase Dr, Tampa, FL 33626Off Market

- $1,028,8005 bd4 ba3.7k sqft11612 Bristol Chase Dr, Tampa, FL 33626Off Market
- $973,5004 bd3 ba3.3k sqft11614 Bristol Chase Dr, Tampa, FL 33626Off Market
- $1,087,0005 bd4 ba3.9k sqft11606 Bristol Chase Dr, Tampa, FL 33626Off Market
- $670,2004 bd3 ba2.2k sqft11625 Meridian Point Dr, Tampa, FL 33626Off Market
- $629,7003 bd2 ba2.1k sqft11627 Meridian Point Dr, Tampa, FL 33626Off Market
- $779,2004 bd3 ba2.9k sqft11623 Meridian Point Dr, Tampa, FL 33626Off Market
- $839,6005 bd3 ba2.7k sqft11629 Meridian Point Dr, Tampa, FL 33626Off Market
Nearby schools
GreatSchools rating
- 10/10Bryant Elementary SchoolGrades: PK-5Distance: 1.2 mi
- 9/10Farnell Middle SchoolGrades: 6-8Distance: 1.3 mi
- 8/10Sickles High SchoolGrades: 9-12Distance: 2 mi
Schools provided by the listing agent
- Elementary: Bryant-HB
- Middle: Farnell-HB
- High: Sickles-HB
Source: Stellar MLS. This data may not be complete. We recommend contacting the local school district to confirm school assignments for this home.
Get a cash offer in 3 minutes
Find out how much your home could sell for in as little as 3 minutes with a no-obligation cash offer.
Estimated market value
$964,300
Get a cash offer in 3 minutes
Find out how much your home could sell for in as little as 3 minutes with a no-obligation cash offer.
Estimated market value
$964,300
- Florida
- Hillsborough County
- Odessa
- 33626
- 11610 BRISTOL CHASE DRIVE
Nearby cities
Nearby zip codes
Other Odessa Topics
