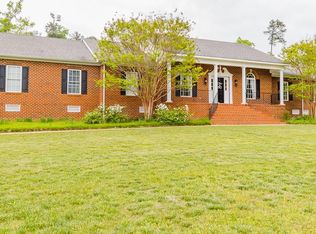
Incredible opportunity to call this beautiful Beechwood Forest property home! Amazing outdoor living space with a cleared flat lot, 1.73 acres in a community setting with NO HOA! Enjoy your very own private oasis with an IN-GROUND pool & large stamped concrete patio, along with a super spacious backyard that is already fenced in. The stately brick front has tons of curb-appeal & a very functional layout. There are hardwoods in the dining room & office area. The eat-in kitchen has tons of natural sun-light & direct views of your gorgeous backyard, there is gas cooking, granite countertops & SS appliances. The family room has brand new carpet & gas burning fireplace and it leads to a wonderful sunroom with French doors & ceramic tile, this will quickly become your favorite room in the house, it's perfect for relaxing! Upstairs the large Primary has a walk-in-closet & bath with double vanities, updated light fixtures & mirrors. There are 2 additional bedrooms & a 3rd that can double as a 4th bedroom or rec room. The upstairs laundry room has additional storage & plenty of room for hanging space. Don't forget to check out the walk up attic space, you will never be short of storage options. This home also has Hardiplank, a sprinkler system, central vacuum, a water purifier & 2 detached sheds. There are so many things to love about this home & endless possibilities for growing, there is plenty of green space for additional outbuildings, a garden or detached garage. Every day could be a staycation!
Sold for $540,000
Zillow last checked:
Listing updated:
Bought with:
Grant Forssenius, 0225253506
Keller Williams Realty
Source: CVRMLS,MLS#: 2415211 Originating MLS: Central Virginia Regional MLS
Originating MLS: Central Virginia Regional MLSPrice history
| Date | Event | Price |
|---|---|---|
| 9/3/2024 | Sold | $540,000$184/sqft |
Source:  CVRMLS #2415211 Report a problem CVRMLS #2415211 Report a problem | ||
| 6/30/2024 | Pending sale | $540,000$184/sqft |
Source: CVRMLS #2415211 Report a problem | ||
| 6/28/2024 | Listed for sale | $540,000+68.8%$184/sqft |
Source: CVRMLS #2415211 Report a problem | ||
| 9/26/2011 | Sold | $319,900-1.5%$109/sqft |
Source: Public Record Report a problem | ||
| 7/19/2011 | Price change | $324,900-1.5%$111/sqft |
Source: Long & Foster Real Estate #1106288 Report a problem | ||
| 5/23/2011 | Price change | $329,900-2.9%$112/sqft |
Source: Long & Foster Real Estate #1106288 Report a problem | ||
| 3/3/2011 | Listed for sale | $339,900+0.7%$116/sqft |
Source: Long & Foster Real Estate #1106288 Report a problem | ||
| 8/14/2008 | Sold | $337,500-8.8%$115/sqft |
Source: Public Record Report a problem | ||
| 5/15/2008 | Listing removed | $369,950$126/sqft |
Source: VLS Homes #2742727 Report a problem | ||
| 5/6/2008 | Price change | $369,950-3.9%$126/sqft |
Source: VLS Homes #2742727 Report a problem | ||
| 1/18/2008 | Price change | $385,000-2.3%$131/sqft |
Source: VLS Homes #2742727 Report a problem | ||
| 12/8/2007 | Listed for sale | $394,000+12.6%$134/sqft |
Source: VLS Homes #2742727 Report a problem | ||
| 7/10/2007 | Sold | $350,000+40.8%$119/sqft |
Source: Public Record Report a problem | ||
| 10/30/2002 | Sold | $248,500$85/sqft |
Source: Public Record Report a problem | ||
Nearby homes
- $519,4003 bd2 ba2.4k sqft11820 Beechwood Forest Dr, Chesterfield, VA 23838Off Market
- $612,7004 bd3 ba3.7k sqft11600 Cedarmill Ct, Chesterfield, VA 23838Off Market
- $396,4004 bd2 ba1.8k sqft11750 Beechwood Forest Dr, Chesterfield, VA 23838Off Market
- $600,6004 bd3 ba2.6k sqft11630 Cedarmill Ct, Chesterfield, VA 23838Off Market
Get a cash offer in 3 minutes
Find out how much your home could sell for in as little as 3 minutes with a no-obligation cash offer.
Estimated market value
$578,500
