Buyer finance fall through!!! Back in the market. Ready to move in!!! Pride of ownership is evident with well maintained, beautifully updated 4 bedroom and 1.1 bathrooms home in the heart of Sterling Heights! Within walking distance to Heritage Junior High and Bruce Collins Elementary in the award winning Utica Schools, this home will surly not disappoint! Updates in the home include new windows, new doors, newer roof and new pet friendly padded carpet in the living and family room. Moving inside you'll find the a large living room and ceramic tile in the entryway. The large dining space moves right into the kitchen with granite counters, ceramic tile, lots of cabinet space, and high end LG appliances that are included with the sale. The third level features an additional living space with natural fireplace, 4th bedroom or office, and half bathroom. The full basement is ready for finishing touches and provides tons of storage space. You will enjoy the large fenced in backyard with storage shed and patio. Occupancy is ASAP, schedule your showing today before its gone. All measurements are approximated BATVAI.
Sold for $310,000
Zillow last checked:
Listing updated:
Bought with:
Naharia Hano, 6501432062
Keller Williams Realty Lakeside
Source: Realcomp II,MLS#: 20240063176
Price history
| Date | Event | Price |
|---|---|---|
| 12/16/2024 | Sold | $310,000-1.6%$179/sqft |
Source:  Realcomp II #20240063176 Report a problem Realcomp II #20240063176 Report a problem | ||
| 11/24/2024 | Pending sale | $314,900$182/sqft |
Source: Realcomp II #20240063176 Report a problem | ||
| 11/10/2024 | Listed for sale | $314,900$182/sqft |
Source: Realcomp II #20240063176 Report a problem | ||
| 11/4/2024 | Pending sale | $314,900$182/sqft |
Source: Realcomp II #20240063176 Report a problem | ||
| 10/22/2024 | Price change | $314,900-1.6%$182/sqft |
Source: Realcomp II #20240063176 Report a problem | ||
| 8/24/2024 | Listed for sale | $319,900-3%$185/sqft |
Source: Realcomp II #20240063176 Report a problem | ||
| 8/23/2024 | Listing removed | -- |
Source: Realcomp II #20240053479 Report a problem | ||
| 8/11/2024 | Price change | $329,900-2.9%$191/sqft |
Source: Realcomp II #20240053479 Report a problem | ||
| 7/23/2024 | Listed for sale | $339,900$197/sqft |
Source: Realcomp II #20240053479 Report a problem | ||
| 7/23/2024 | Listing removed | -- |
Source: Realcomp II #20240046419 Report a problem | ||
| 7/20/2024 | Price change | $339,900-1.4%$197/sqft |
Source: Realcomp II #20240046419 Report a problem | ||
| 7/9/2024 | Price change | $344,900-1.4%$200/sqft |
Source: Realcomp II #20240046419 Report a problem | ||
| 6/29/2024 | Listed for sale | $349,900+9.3%$202/sqft |
Source: Realcomp II #20240046419 Report a problem | ||
| 10/16/2023 | Sold | $320,000+6.7%$185/sqft |
Source:  MiRealSource #50121274 Report a problem MiRealSource #50121274 Report a problem | ||
| 9/13/2023 | Pending sale | $300,000$174/sqft |
Source: MiRealSource #50121274 Report a problem | ||
| 9/7/2023 | Listed for sale | $300,000+29.8%$174/sqft |
Source: MiRealSource #50121274 Report a problem | ||
| 9/10/2018 | Sold | $231,119-1.6%$134/sqft |
Source: Public Record Report a problem | ||
| 7/13/2018 | Pending sale | $234,900$136/sqft |
Source: Max Broock #218062824 Report a problem | ||
| 7/11/2018 | Listed for sale | $234,900+46.8%$136/sqft |
Source: Max Broock #218062824 Report a problem | ||
| 1/29/2013 | Sold | $160,000-3.6%$93/sqft |
Source: Public Record Report a problem | ||
| 10/31/2012 | Listed for sale | $165,900+78.4%$96/sqft |
Source: Innovation Real Estate Specialists #31125689 Report a problem | ||
| 9/10/2012 | Sold | $93,000-2.1%$54/sqft |
Source: Public Record Report a problem | ||
| 4/24/2012 | Listing removed | $95,000$55/sqft |
Source: ADVANTAGE REALTY, INC #212036777 Report a problem | ||
| 4/13/2012 | Listed for sale | $95,000-39%$55/sqft |
Source: Advantage Realty, Inc. #31098293 Report a problem | ||
| 2/8/2007 | Sold | $155,810-9.1%$90/sqft |
Source: Public Record Report a problem | ||
| 8/1/2002 | Sold | $171,500+23.4%$99/sqft |
Source: Public Record Report a problem | ||
| 8/22/1997 | Sold | $139,000$80/sqft |
Source: Public Record Report a problem | ||
Nearby homes
- $376,3004 bd4 ba2.8k sqft11624 Cocoa Ct, Sterling Heights, MI 48312Off Market
- $309,8003 bd2 ba1.7k sqft11638 Cocoa Ct, Sterling Heights, MI 48312Off Market
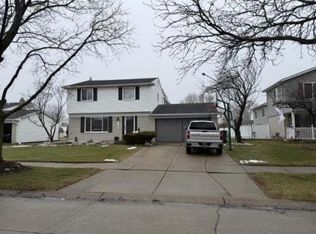
- $330,8003 bd2 ba1.7k sqft11623 Cocoa Ct, Sterling Heights, MI 48312Off Market
- $271,200-- bd1 ba1.3k sqft11637 Cocoa Ct, Sterling Heights, MI 48312Off Market
Get a cash offer in 3 minutes
Find out how much your home could sell for in as little as 3 minutes with a no-obligation cash offer.
Estimated market value
$329,300
