Looking for a newly constructed home that has all of the updates already completed (think ceiling fans in bedrooms, water softener, full exterior fence & more!) Built in 2025, this 4-bedroom home was thoughtfully designed for real life - the kind filled with slow mornings, shared meals, and room to grow. The open kitchen and living space truly feel like the heart of the home. Clean lines, natural light, and simple, timeless finishes create a backdrop that's ready for your story. Upstairs, convenience meets comfort with a second-floor laundry room right where you need it most - because life runs smoother when the little details are considered. The primary suite offers a peaceful retreat at the end of the day, while three additional bedrooms AND an open loft provide flexibility for guests, creative spaces, or whatever season you're in. Step outside and you'll find one of the home's sweetest surprises - a private backyard framed by mature trees. It feels quiet and tucked away, like your own little escape from the busyness of the day. The metal fence adds a classic touch and creates a space that's both beautiful and functional - perfect for backyard dinners, a garden, or your pets. An attached garage keeps things practical, while the neighborhood brings a sense of community with HOA amenities that include a playground and a pool. 2025 Updates Include: full metal fence for back yard with oversized gate, accent wall in living room and primary bedroom, paint throughout the main level, ceiling fans in bedrooms, water softener, laundry room & loft shelving, and kitchen tile backsplash.
Sold
Zillow last checked:
Listing updated:
Bought with:
Julie Norris
Carpenter, REALTORS®
Source: MIBOR as distributed by MLS GRID,MLS#: 22120637
Price history
| Date | Event | Price |
|---|---|---|
| 10/19/2026 | Sold | $285,000$159/sqft |
Source:  MIBOR as distributed by MLS GRID #22120637 Report a problem MIBOR as distributed by MLS GRID #22120637 Report a problem | ||
| 9/15/2026 | Pending sale | $285,000$159/sqft |
Source: MIBOR as distributed by MLS GRID #22120637 Report a problem | ||
| 8/19/2026 | Listed for sale | $285,000$159/sqft |
Source: MIBOR as distributed by MLS GRID #22120637 Report a problem | ||
| 8/19/2026 | Listing removed | $285,000$159/sqft |
Source: MIBOR as distributed by MLS GRID #22085550 Report a problem | ||
| 7/17/2026 | Price change | $285,000-0.7%$159/sqft |
Source: MIBOR as distributed by MLS GRID #22085550 Report a problem | ||
| 7/7/2026 | Price change | $287,000-0.2%$160/sqft |
Source: MIBOR as distributed by MLS GRID #22085550 Report a problem | ||
| 6/23/2026 | Price change | $287,500-0.9%$160/sqft |
Source: MIBOR as distributed by MLS GRID #22085550 Report a problem | ||
| 5/29/2026 | Price change | $289,999-1.7%$162/sqft |
Source: MIBOR as distributed by MLS GRID #22085550 Report a problem | ||
| 5/14/2026 | Price change | $294,900-1.7%$164/sqft |
Source: MIBOR as distributed by MLS GRID #22085550 Report a problem | ||
| 4/15/2026 | Price change | $299,900-2.5%$167/sqft |
Source: MIBOR as distributed by MLS GRID #22085550 Report a problem | ||
| 4/10/2026 | Price change | $307,500-0.8%$171/sqft |
Source: MIBOR as distributed by MLS GRID #22085550 Report a problem | ||
| 3/2/2026 | Listed for sale | $310,000+8%$173/sqft |
Source: MIBOR as distributed by MLS GRID #22085550 Report a problem | ||
| 3/11/2025 | Sold | $286,995$160/sqft |
Source: MIBOR as distributed by MLS GRID #22022214 Report a problem | ||
| 2/18/2025 | Pending sale | $286,995-0.7%$160/sqft |
Source: MIBOR as distributed by MLS GRID #22022214 Report a problem | ||
| 2/15/2025 | Price change | $288,995+0.7%$161/sqft |
Source:  Lennar Homes Report a problem Lennar Homes Report a problem | ||
| 2/14/2025 | Price change | $286,995-10.3%$160/sqft |
Source: MIBOR as distributed by MLS GRID #22022214 Report a problem | ||
| 1/21/2025 | Price change | $319,790-1.5%$178/sqft |
Source: Lennar Homes Report a problem | ||
| 1/2/2025 | Price change | $324,790+0.6%$181/sqft |
Source: Lennar Homes Report a problem | ||
| 12/31/2024 | Listed for sale | $322,790$180/sqft |
Source: Lennar Homes Report a problem | ||
Nearby homes
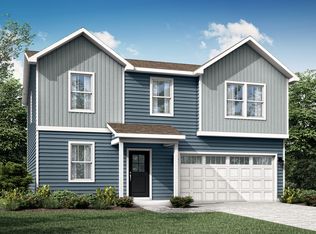
- $289,9954 bd3 ba2.1k sqft11611 Cotterill Way, Indianapolis, IN 46235Sold
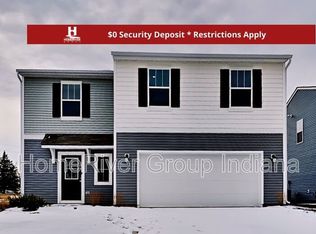
- $289,5004 bd3 ba2.1k sqft11604 Cotterill Way, Indianapolis, IN 46235Off Market
- $296,0004 bd3 ba2.1k sqft11628 Cotterill Way, Indianapolis, IN 46235Sold
- $256,9004 bd3 ba1.7k sqft11615 Cotterill Way, Indianapolis, IN 46235Off Market
Get a cash offer in 3 minutes
Find out how much your home could sell for in as little as 3 minutes with a no-obligation cash offer.
Estimated market value
$285,000
