Skip main navigation
Closed
  • $1,000,000

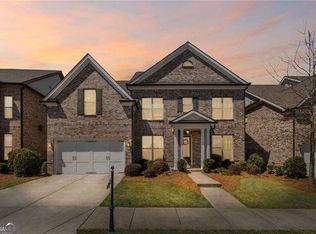
    11610 Crestview Ter, Johns Creek, GA 30024

    5beds
    3,484sqft
    Single Family Residence, Residential
    Built in 2018
    0.27 Acres Lot
    $1,037,100 Zestimate®
    $287/sqft
    $3,790 Estimated rent

    Home value

    $1,037,100

    $985,000 - $1.09M

    $3,790/mo

    Zestimate® history
    Loading
    Loading...

    Owner options

    List your home for rent

    $3,790/mo

    Rent Zestimate®

    Find your next renter with Zillow Rental Manager. Plus, with online applications, you can quickly screen prospective tenants – for free.

    Learn more

    $3,790/mo

    Rent Zestimate®

    Refinance and save

    $8,598/mo

    Est. payment

    Refinancing to a lower rate could help reduce your monthly payments and save thousands over the life of the loan.

    See today's rates

    $8,598/mo

    Est. payment

    Explore your selling options

    Work with a Zillow partner agent

    Leverage their expertise and Zillow's premium Showcase listings to get your home seen by more buyers.

    Get started

    List with your own agent

    Get your home in front of millions of buyers by listing it on Zillow.

    Learn how to do it

    Sell it yourself

    Take full control of how buyers see your home on Zillow by listing For Sale by Owner (FSBO).

    List your home

    What's special

    Welcome to your dream home in the coveted Brookmere at Johns Creek community! This stunning residence is a rare gem, offering a blend of luxury and custom upgrades in the highly desirable Shakerag, River Trail, and Northview school districts. From the moment you step inside, you'll be struck by the impressive two-story great room with its custom built-in shelving, setting the perfect tone for sophisticated living. The open floor plan effortlessly connects the formal living and dining rooms, making it ideal for both cozy family gatherings and grand celebrations. The heart of the home is the gourmet kitchen, featuring stacked cabinetry, quartz countertops, stainless steel appliances, and an expansive island that seats up to six – perfect for any culinary adventure. Convenience meets style with a mudroom right off the garage, and a main-level bedroom and full bath offer flexibility for guests or multi-generational living. Head upstairs to find a dramatic overlook to the great room below and wood floors throughout the main areas, adding warmth and elegance. The luxurious primary suite awaits, complete with a spacious master closet and a beautifully designed primary bath, your own personal retreat. With three additional bedrooms and two more bathrooms upstairs, there's plenty of room for family and friends. Step outside to the custom sunroom, ideal for relaxing or entertaining, and enjoy the peaceful backyard escape from the daily grind. Plus, the HOA includes professional landscaping, adding an extra touch of convenience. Brookmere at Johns Creek also offers a fantastic array of amenities, including two gated entrances, a clubhouse, pool, playground, and lighted tennis courts. With parks, shopping, and dining just a short stroll away, and the home’s prime location at the end of a street across from green space and amenities, this is suburban living at its finest. Homes like this are rare, so don’t miss out – schedule your showing today!

    Zillow last checked:

    Listing updated:

    Listed by:

    Brittany Milstead,

    Keller Williams Realty Atlanta Partners,

    Tyler Milstead,

    Keller Williams Realty Atlanta Partners

    Bought with:

    ZE YUAN, 396381

    Atlanta Realty Global, LLC.

    Source: FMLS GA,MLS#: 7445817MLS Logo

    Facts & features

    Interior

    Bedrooms & bathrooms
    • Bedrooms: 5
    • Bathrooms: 4
    • Full bathrooms: 4
    • Main level bathrooms: 1
    • Main level bedrooms: 1
    Rooms
    • Room types: Den, Office
    Primary bedroom
    • Features: Oversized Master
    • Level: Oversized Master
    Bedroom
    • Features: Oversized Master
    Primary bathroom
    • Features: Separate Tub/Shower
    Dining room
    • Features: Separate Dining Room
    Kitchen
    • Features: Cabinets Stain, Kitchen Island, Solid Surface Counters
    Heating
    • Central
    Cooling
    • Central Air
    Appliances
    • Included: Dishwasher, Gas Cooktop, Gas Water Heater, Microwave
    • Laundry: Laundry Room
    Features
    • Crown Molding, Double Vanity, Entrance Foyer, High Ceilings
    • Flooring: Carpet, Hardwood, Tile
    • Windows: Double Pane Windows
    • Basement: None
    • Number of fireplaces: 1
    • Fireplace features: Family Room
    • Common walls with other units/homes: No Common Walls
    Interior area
    • Total structure area: 3,484
    • Total interior livable area: 3,484 sqft

    Property

    Parking
    • Total spaces: 2
    • Parking features: Garage
    • Garage spaces: 2
    Accessibility
    • Accessibility features: None
    Features
    • Levels: Two
    • Stories: 2
    • Patio & porch: Covered, Front Porch
    • Exterior features: None, No Dock
    • Pool features: None
    • Spa features: None
    • Fencing: None
    • Has view: Yes
    • View description: Neighborhood
    • Waterfront features: None
    • Body of water: None
    Lot
    • Size: 0.27 Acres
    • Features: Back Yard
    Details
    • Additional structures: None
    • Parcel number: 11 125004722445
    • Other equipment: None
    • Horse amenities: None

    Construction

    Type & style
    • Home type: SingleFamily
    • Architectural style: Traditional
    • Property subtype: Single Family Residence, Residential
    Materials
    • Brick 3 Sides
    • Foundation: Slab
    • Roof: Shingle
    Condition
    • Resale
    • New construction: No
    • Year built: 2018

    Utilities & green energy

    • Electric: 110 Volts
    • Sewer: Public Sewer
    • Water: Public
    • Utilities for property: Cable Available, Electricity Available, Natural Gas Available, Phone Available, Sewer Available, Underground Utilities, Water Available
    Green energy
    • Energy efficient items: None
    • Energy generation: None

    Community & HOA

    Community
    • Features: None
    • Security: Smoke Detector(s)
    • Subdivision: Brookmere
    HOA
    • Has HOA: Yes
    • Services included: Maintenance Grounds, Swim, Tennis, Trash
    • HOA fee: $2,520 annually
    Location
    • Region: Johns Creek

    Financial & listing details

    • Price per square foot: $287/sqft
    • Tax assessed value: $884,100
    • Annual tax amount: $6,121
    • Date on market: 8/27/2024
    • Cumulative days on market: 6 days
    • Electric utility on property: Yes
    • Road surface type: Asphalt

    Price history

    DateEventPrice
    9/27/2024Sold$1,000,000+0.3%$287/sqft
    Source: FMLS GA #7445817 Report a problem
    9/3/2024Pending sale$997,000$286/sqft
    Source: FMLS GA #7445817 Report a problem
    8/27/2024Listed for sale$997,000+25.4%$286/sqft
    Source: FMLS GA #7445817 Report a problem
    8/9/2021Listing removed--
    Source: Owner Report a problem
    7/25/2021Price change$795,000-0.6%$228/sqft
    Source: Owner Report a problem
    7/23/2021Price change$800,000+8.3%$230/sqft
    Source: Owner Report a problem
    7/20/2021Listed for sale$739,000+28.1%$212/sqft
    Source: Owner Report a problem
    4/24/2019Sold$576,900$166/sqft
    Source: FMLS GA #6106163 Report a problem

    Public tax history

    YearProperty taxesTax assessment
    2024$6,891 +12.6%$353,640 +45.4%
    2023$6,121 -7.1%$243,280
    2022$6,587 -3.1%$243,280 +3%
    2021$6,798 +8.2%$236,200 +6.1%
    2020$6,282 +319.3%$222,560 +1.8%
    2019$1,498 $218,680 +375.4%
    2018$1,498 $46,000
    Find assessor info on the county website

    Neighborhood: 30024

    Nearby schools

    GreatSchools rating
    Schools provided by the listing agent
    • Elementary: Shakerag
    • Middle: River Trail
    • High: Northview

    Source: FMLS GA. This data may not be complete. We recommend contacting the local school district to confirm school assignments for this home.

    Get a cash offer in 3 minutes
    Find out how much your home could sell for in as little as 3 minutes with a no-obligation cash offer.
    Estimated market value
    $1,037,100
    Get a cash offer in 3 minutes
    Find out how much your home could sell for in as little as 3 minutes with a no-obligation cash offer.
    Estimated market value
    $1,037,100