Discover this inviting 4-bedroom home in Shadow Creek Ranch, featuring brand new carpet (2025), hickory wood floors, stylish designer tile, fresh paint, and a new roof (2025). The spacious, open-concept design includes arched entryways and plenty of storage. Enjoy a private backyard overlooking green space, with no houses behind you. The property is zoned to Alvin ISD schools: Marek Elementary, Nolan Ryan Junior High, and Shadow Creek High School. Buyers are encouraged to confirm room dimensions and school zoning.
Pending
Price cut: $5.1K (7/15)
$384,900
11610 Cross Spring Dr, Pearland, TX 77584
4beds
2,796sqft
Single Family Residence
Built in 2004
7,470 Square Feet Lot
$377,300 Zestimate®
$138/sqft
$92/mo HOA
What's special
Private backyardFresh paintHickory wood floorsPlenty of storageBrand new carpetArched entrywaysStylish designer tile
- 296 days |
- 346 |
- 29 |
Zillow last checked:
Listing updated:
Listed by:
Shelley Naiser TREC #0577586 832-654-1262,
Shelley Naiser Properties
Source: HAR,MLS#: 39085135
Facts & features
Interior
Bedrooms & bathrooms
- Bedrooms: 4
- Bathrooms: 3
- Full bathrooms: 2
- 1/2 bathrooms: 1
Rooms
- Room types: Family Room
Primary bedroom
- Level: First
- Area: 238
- Dimensions: 17x14
Bedroom
- Level: Second
- Area: 156
- Dimensions: 13x12
Bedroom
- Level: Second
- Area: 132
- Dimensions: 12x11
Bedroom
- Level: Second
- Area: 169
- Dimensions: 13x13
Breakfast
- Level: First
- Area: 110
- Dimensions: 11x10
Dining room
- Level: First
- Area: 117
- Dimensions: 9x13
Other
- Level: Second
- Area: 216
- Dimensions: 18x12
Family room
- Level: First
- Area: 285
- Dimensions: 19x15
Kitchen
- Level: First
- Area: 143
- Dimensions: 13x11
Living room
- Level: First
- Area: 143
- Dimensions: 11x13
Primary bath
- Level: First
- Area: 99
- Dimensions: 9x11
Utility room
- Level: First
- Area: 48
- Dimensions: 8x6
Heating
- Natural Gas
Cooling
- Ceiling Fan(s), Electric
Appliances
- Included: Disposal, Refrigerator, Microwave, Dishwasher
- Laundry: Electric Dryer Hookup, Gas Dryer Hookup, Washer Hookup
Features
- High Ceilings, En-Suite Bath, Primary Bed - 1st Floor, Walk-In Closet(s)
- Flooring: Carpet, Wood
- Windows: Insulated/Low-E windows, Window Coverings
- Has fireplace: No
Interior area
- Total structure area: 2,796
- Total interior livable area: 2,796 sqft
Property
Parking
- Total spaces: 2
- Parking features: Attached
- Attached garage spaces: 2
Features
- Stories: 2
- Patio & porch: Covered, Patio/Deck, Porch
- Fencing: Back Yard,Full
Lot
- Size: 7,470 Square Feet
- Dimensions: 60 x 115
- Features: Back Yard, Subdivided, 0 Up To 1/4 Acre
Details
- Parcel number: 75021501017
Construction
Type & style
- Home type: SingleFamily
- Architectural style: Traditional
- Property subtype: Single Family Residence
Materials
- Blown-In Insulation, Brick
- Foundation: Slab
- Roof: Composition
Condition
- New construction: No
- Year built: 2004
Utilities & green energy
- Sewer: Public Sewer
- Water: Public, Water District
Green energy
- Energy efficient items: Thermostat, HVAC
Community & HOA
Community
- Features: Subdivision Tennis Court
- Subdivision: Shadow Creek Ranch
HOA
- Has HOA: Yes
- Amenities included: Basketball Court, Clubhouse, Jogging Path, Park, Picnic Area, Playground, Pool, Splash Pad, Sport Court, Tennis Court(s)
- HOA fee: $1,100 annually
Location
- Region: Pearland
Financial & listing details
- Price per square foot: $138/sqft
- Tax assessed value: $351,340
- Annual tax amount: $8,150
- Date on market: 10/24/2025
- Listing terms: Cash,Conventional,FHA,VA Loan
- Ownership: Full Ownership
- Road surface type: Concrete, Curbs, Gutters
Estimated market value
$377,300
$358,000 - $396,000
$2,769/mo
Price history
| Date | Event | Price |
|---|---|---|
| 8/15/2026 | Pending sale | $384,900$138/sqft |
Source:  HAR #39085135 Report a problem HAR #39085135 Report a problem | ||
| 7/15/2026 | Price change | $384,900-1.3%$138/sqft |
Source: HAR #39085135 Report a problem | ||
| 6/22/2026 | Price change | $390,000-2.5%$139/sqft |
Source: HAR #39085135 Report a problem | ||
| 6/12/2026 | Listed for sale | $399,900$143/sqft |
Source: HAR #39085135 Report a problem | ||
| 6/9/2026 | Pending sale | $399,900$143/sqft |
Source: HAR #39085135 Report a problem | ||
| 5/12/2026 | Price change | $399,900-2.5%$143/sqft |
Source: HAR #39085135 Report a problem | ||
| 4/4/2026 | Price change | $410,000-3.7%$147/sqft |
Source: HAR #39085135 Report a problem | ||
| 2/25/2026 | Price change | $425,900-0.9%$152/sqft |
Source: HAR #39085135 Report a problem | ||
| 10/24/2025 | Listed for sale | $429,900-2.7%$154/sqft |
Source: HAR #39085135 Report a problem | ||
| 10/21/2025 | Listing removed | $442,000$158/sqft |
Source: HAR #50380508 Report a problem | ||
| 8/8/2025 | Price change | $442,000-1.8%$158/sqft |
Source: HAR #50380508 Report a problem | ||
| 7/2/2025 | Listed for sale | $450,000+78.2%$161/sqft |
Source: HAR #50380508 Report a problem | ||
| 11/4/2016 | Sold | -- |
Source: Agent Provided Report a problem | ||
| 10/12/2016 | Pending sale | $252,500$90/sqft |
Source: Bernstein Realty, Inc. #2995478 Report a problem | ||
| 10/12/2016 | Listed for sale | $252,500$90/sqft |
Source: Bernstein Realty, Inc. #2995478 Report a problem | ||
| 9/1/2015 | Listing removed | $2,100$1/sqft |
Source: Bernstein Realty, Inc. #26249354 Report a problem | ||
| 8/11/2015 | Listed for rent | $2,100+7.7%$1/sqft |
Source: Bernstein Realty, Inc. #26249354 Report a problem | ||
| 10/30/2014 | Listing removed | $1,950$1/sqft |
Source: Bernstein Realty, Inc. #47615236 Report a problem | ||
| 8/22/2014 | Price change | $1,950-7.1%$1/sqft |
Source: Bernstein Realty, Inc. #39015868 Report a problem | ||
| 8/14/2014 | Price change | $2,100-4.5%$1/sqft |
Source: Bernstein Realty, Inc. #39015868 Report a problem | ||
| 7/21/2014 | Listed for rent | $2,200$1/sqft |
Source: Bernstein Realty, Inc. #39015868 Report a problem | ||
Public tax history
| Year | Property taxes | Tax assessment |
|---|---|---|
| 2025 | $2,672 -25.9% | $351,340 +6% |
| 2024 | $3,606 +3.9% | $331,592 +10% |
| 2023 | $3,470 -32.7% | $301,447 +10% |
| 2022 | $5,156 +1.2% | $274,043 +10% |
| 2021 | $5,095 +32.5% | $249,130 -1% |
| 2020 | $3,847 -26.1% | $251,590 -3% |
| 2019 | $5,205 -15.8% | $259,240 +0.9% |
| 2018 | $6,185 | $256,950 +5.7% |
| 2017 | $6,185 -4.8% | $243,170 -0.9% |
| 2016 | $6,494 | $245,440 +1.9% |
| 2015 | $6,494 | $240,750 +21.7% |
| 2014 | $6,494 | $197,840 +0.1% |
| 2012 | -- | $197,730 -0.9% |
| 2011 | -- | $199,430 +6.3% |
| 2010 | -- | $187,540 -5.8% |
| 2009 | -- | $199,000 +0.2% |
| 2008 | -- | $198,560 -1% |
| 2006 | -- | $200,520 -6.2% |
| 2005 | -- | $213,810 +490.1% |
| 2004 | -- | $36,230 |
Find assessor info on the county website
Monthly payment
Est. payment
Payment breakdown
Explore the cost of this home by adjusting the details. Changes won't be saved.Climate risks
Neighborhood: Shadow Creek Ranch
Nearby schools
GreatSchools rating
- 8/10Mary Burks Marek Elementary SchoolGrades: PK-5Distance: 1.2 mi
- 9/10Nolan Ryan Junior High SchoolGrades: 6-8Distance: 1.4 mi
- 7/10Shadow Creek High SchoolGrades: 9-12Distance: 0.6 mi
Schools provided by the listing agent
- Elementary: Marek Elementary School
- Middle: Nolan Ryan Junior High School
- High: Shadow Creek High School
Source: HAR. This data may not be complete. We recommend contacting the local school district to confirm school assignments for this home.
- $469,000-- bd-- ba3.9k sqft11612 Cross Spring Dr, Pearland, TX 77584Off Market

- $336,4003 bd3 ba2.4k sqft11608 Cross Spring Dr, Pearland, TX 77584Off Market

- $384,0003 bd2 ba2.8k sqft11614 Cross Spring Dr, Pearland, TX 77584Off Market
- $378,2004 bd3 ba2.8k sqft11606 Cross Spring Dr, Pearland, TX 77584Off Market

- $344,5004 bd2 ba2.4k sqft11609 Cross Spring Dr, Pearland, TX 77584Off Market
- $313,600-- bd1 ba2.1k sqft11611 Cross Spring Dr, Pearland, TX 77584Off Market
- $525,300-- bd-- ba-- sqft11611 Cross Spring Dr, Pearland, TX 77584Off Market
- $338,0003 bd2 ba1.8k sqft11607 Cross Spring Dr, Pearland, TX 77584Off Market
A local agent can set up tours, give advice and negotiate with sellers.
Similar homes
- $399,9004 bd3 ba2.8k sqft11406 Kay Ln, Pearland, TX 77584For Sale
 MLS ID #20330380, Bincy Jacob, Keller Williams Realty Southwest. HAR
 - $410,0004 bd2 ba2.8k sqft11308 Windy Dawn Dr, Pearland, TX 77584For Sale
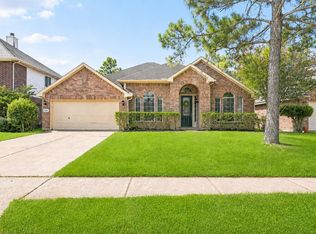 MLS ID #58452991, Stephanie Kahl, Realvest Services, LLC. HAR
 - $365,0004 bd3 ba2.7k sqft6506 River Glen Ct, Pearland, TX 77584For Sale
 MLS ID #79381346, Pranesh Jayaprakash, Atlas Real Estate. HAR
 - $365,0003 bd4 ba2.5k sqft12905 Quail Creek Dr, Pearland, TX 77584For Sale
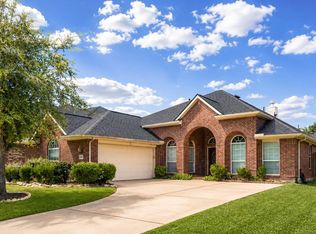 MLS ID #9996269, Thai Klam, Compass RE Texas, LLC - Houston. HAR
 - $429,9005 bd4 ba3.1k sqft12003 Banks Run Dr, Pearland, TX 77584For SaleMLS ID #85696025, Elliott Spruce, Stanfield Properties. HAR
- $460,0004 bd3 ba2.7k sqft3006 Southern Mill Ct, Pearland, TX 77584For SaleMLS ID #96455800, Shanni Lo, Shanni Lo. HAR
- $470,0004 bd3 ba3k sqft3615 Garrettsville Dr, Pearland, TX 77584For SaleMLS ID #66807274, Nicole Curran, World Wide Realty,LLC. HAR
- $395,0004 bd3 ba2.4k sqft2014 Orchard Spring Dr, Pearland, TX 77581For SaleMLS ID #82669550, Laree Weeks, Better Homes and Gardens Real Estate Gary Greene - Katy. HAR
- $459,0004 bd4 ba2.9k sqft3707 Cibolo Ct, Pearland, TX 77584For SaleMLS ID #77326321, Michelle Lee, KingFay Inc. HAR
- $394,9004 bd2 ba2.3k sqft2336 Redwood Ridge Trl, Manvel, TX 77578For SaleMLS ID #54658386, Norman Frenk, Better Homes and Gardens Real Estate Gary Greene - Bay Area. HAR
- $495,0004 bd3 ba3.2k sqft8503 Beacon Bend Ln, Pearland, TX 77584For SaleMLS ID #58122217, LaQuesha Spivey, Greenwood King Properties - Voss Office. HAR
- $394,9004 bd4 ba2.4k sqft2719 Kaman Ln, Pearland, TX 77581For SaleMLS ID #51344705, Andrea Crawford, Keller Williams Memorial. HAR
- $325,0004 bd3 ba2.3k sqft4013 Ivywood Dr, Pearland, TX 77584For SaleMLS ID #7535866, Eri Kubo, Seki Home Realty. HAR
- $469,9005 bd4 ba3.6k sqft13607 Evening Wind Dr, Pearland, TX 77584For SaleMLS ID #40683759, Syed Ali, AVMS Properties LLC. HAR
- $480,0005 bd4 ba3.3k sqft3608 Mahejan Dr, Pearland, TX 77584For SaleMLS ID #47061062, Christy Buck, Infinity Real Estate Group. HAR
- $564,1284 bd3 ba3.2k sqft3209 Iris Trail Ln, Pearland, TX 77584For SaleMLS ID #52965144, Michael McSorley, Keller Williams Memorial. HAR
- $521,0004 bd3 ba3.2k sqft3209 Seneca Landing Ln, Pearland, TX 77584For SaleMLS ID #84480094, Lauren Klemann-Cohen, Keller Williams Preferred. HAR
- $385,0004 bd3 ba2.6k sqft5123 Carefree Dr, League City, TX 77573For SaleMLS ID #26505056, Jessica Banis, Alpha Elite Realty. HAR
- $389,9905 bd3 ba2.6k sqft5724 Shady Hollow Ct, Rosharon, TX 77583For SaleMLS ID #92658752, Isley Maglalang, Nextgen Real Estate Properties. HAR
- $400,0004 bd4 ba2.3k sqft7927 Ascot Gdn, Missouri City, TX 77459For SaleMLS ID #90714226, Jimmy Franklin, eXp Realty LLC. HAR
