Skip main navigation
For sale
  • Price cut: $10K (6/12)
    $289,900

    11610 E Briar Patch Dr, Midlothian, VA 23113

    3beds
    1,396sqft
    : 
    Loading
    Get pre-qualified
    Condominium
    Built in 1974
    -- sqft lot
    $283,600 Zestimate®
    $208/sqft
    $468/mo HOA

    What's special

    Upgraded fixturesQuartz countertopsBeautiful new cabinetry
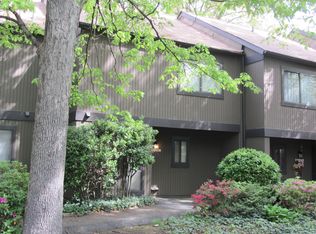
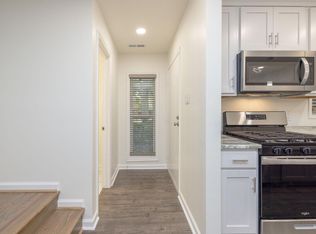
    Fresh updates and maintenance-free living in one of Midlothian’s most convenient locations — offering the kind of move-in ready opportunity buyers are searching for but rarely find at this price point! Nearly every surface inside has been refreshed, creating a home that feels clean, bright, and completely turnkey. Brand new flooring and lighting run throughout the entire home, while the kitchen has been fully updated with beautiful new cabinetry, quartz countertops, upgraded fixtures, and all new appliances including the stove, dishwasher, refrigerator, washer, and dryer. The layout flows comfortably between the living and dining spaces, centered around the fireplace and opening to the exterior through a brand new sliding glass door. Upstairs, all three bedrooms and both full bathrooms are privately tucked away from the main living areas. The primary suite has been fully renovated with a tiled shower, glass shower door, new tile flooring, updated vanity, and all new lighting. The hall bathroom has also been completely redone with new flooring, vanity, lighting, and tiled tub surround, while the first-floor half bath has been updated with a brand new vanity and fixtures. Outside, the fenced rear yard offers a private outdoor space perfect for relaxing, pets, or simply enjoying a little separation and privacy while still benefiting from low-maintenance living. Briarwood Hearth offers a low-maintenance lifestyle with HOA amenities that include exterior maintenance, landscaping, pool access, tennis courts, water, sewer, gas, trash removal, and more, giving owners the ability to spend less time worrying about upkeep and more time enjoying where they live. Conveniently located just minutes from Chesterfield Town Center, Huguenot Park, Robious Landing, shopping, restaurants, grocery stores, and major commuter routes, this location makes everyday living easy while keeping you close to everything Midlothian has to offer. HOA fee includes exterior maintenance, pool, water, trash and gas!
    70 days
    |
    649
    |
    33
    |

    Zillow last checked:

    Listing updated:

    Listed by:

    Lyndsay Jones membership@therealbrokerage.com,

    Real Broker LLC 855-450-0442

    Source: CVRMLS,MLS#: 2612315MLS LogoOriginating MLS: Central Virginia Regional MLS

    Loading...

      Facts & features

      Interior

      Bedrooms & bathrooms
      • Bedrooms: 3
      • Bathrooms: 3
      • Full bathrooms: 2
      • 1/2 bathrooms: 1
      Primary bedroom
      • Description: LVP Flooring, Renovated Ensuite Bath
      • Level: Second
      • Dimensions: 14.11 x 16.3
      Bedroom 2
      • Description: LVP Flooring, Ceiling Fan
      • Level: Second
      • Dimensions: 13.9 x 9.11
      Bedroom 3
      • Description: LVP Flooring, Ceiling Fan
      • Level: Second
      • Dimensions: 13.9 x 9.8
      Additional room
      • Description: Dining Area, LVP, Updated Lighting
      • Level: First
      • Dimensions: 9.9 x 16.3
      Other
      • Description: Tub
      • Level: Second
      Half bath
      • Level: First
      Kitchen
      • Description: Quartz Counters, New SS Appl, LVP Flooring
      • Level: First
      • Dimensions: 8.0 x 11.10
      Living room
      • Description: LVP, Gas Fireplace, Ceiling Fan
      • Level: First
      • Dimensions: 13.9 x 19.11
      Heating
      • Forced Air, Natural Gas
      Cooling
      • Central Air
      Appliances
      • Included: Washer/Dryer Stacked, Dishwasher, Gas Cooking, Disposal, Gas Water Heater, Microwave, Refrigerator
      • Laundry: Stacked
      Features
      • Bay Window, Ceiling Fan(s), Dining Area, Fireplace, Granite Counters, Bath in Primary Bedroom, Recessed Lighting
      • Flooring: Tile, Vinyl
      • Doors: Sliding Doors
      • Has basement: No
      • Attic: Pull Down Stairs
      • Number of fireplaces: 1
      • Fireplace features: Gas
      Interior area
      • Total interior livable area: 1,396 sqft
      • Finished area above ground: 1,396
      • Finished area below ground: 0

      Property

      Features
      • Levels: Two
      • Stories: 2
      • Patio & porch: Rear Porch, Patio
      • Exterior features: Storage, Shed
      • Pool features: Pool, Community
      • Fencing: Back Yard,Fenced
      Lot
      • Size: 25.93 Acres
      Details
      • Additional structures: Shed(s)
      • Parcel number: 738713437200198
      • Zoning description: R7
      • Special conditions: Corporate Listing

      Construction

      Type & style
      • Home type: Condo
      • Architectural style: Two Story
      • Property subtype: Condominium
      • Attached to another structure: Yes
      Materials
      • Drywall, Frame, T1-11 Siding
      • Foundation: Slab
      • Roof: Composition
      Condition
      • Resale
      • New construction: No
      • Year built: 1974

      Utilities & green energy

      • Sewer: Public Sewer
      • Water: Public

      Community & HOA

      Community
      • Features: Common Grounds/Area, Clubhouse, Home Owners Association, Pool, Tennis Court(s)
      • Subdivision: Briarwood Hearth
      HOA
      • Has HOA: Yes
      • Amenities included: Landscaping
      • Services included: Common Areas, Gas, Heat, Maintenance Grounds, Maintenance Structure, Pool(s), Recreation Facilities, Trash, Water
      • HOA fee: $468 monthly
      Location
      • Region: Midlothian

      Financial & listing details

      • Price per square foot: $208/sqft
      • Tax assessed value: $237,200
      • Annual tax amount: $2,046
      • Date on market: 5/7/2026
      • Ownership: Corporate
      • Ownership type: Corporation

        Estimated market value

        $283,600

        $269,000 - $298,000

        $2,302/mo

        Price history

        DateEventPrice
        6/12/2026Price change$289,900-3.3%$208/sqft
        Source: CVRMLS #2612315 Report a problem
        5/8/2026Listed for sale$299,900+57%$215/sqft
        Source: CVRMLS #2612315 Report a problem
        12/1/2025Sold$191,000-15.1%$137/sqft
        Source: Public Record Report a problem
        3/7/2023Sold$225,000+4.7%$161/sqft
        Source: Public Record Report a problem
        1/16/2023Pending sale$215,000$154/sqft
        Source: Long & Foster Broker Feed #2232959 Report a problem
        1/12/2023Listed for sale$215,000+22.9%$154/sqft
        Source: Long & Foster Broker Feed #2232959 Report a problem
        7/21/2006Sold$175,000$125/sqft
        Source: Public Record Report a problem

        Public tax history

        YearProperty taxesTax assessment
        2025$2,046 +7.5%$229,900 +8.8%
        2024$1,903 +18.7%$211,400 +20%
        2023$1,603 +3.8%$176,200 +4.9%
        2022$1,545 +6%$167,900 +9.5%
        2021$1,457 +3.7%$153,400 +3.7%
        2020$1,405 +3.8%$147,900 +3.8%
        2019$1,354 +3.1%$142,500 +3.7%
        2018$1,313 +14.7%$137,400 +10%
        2017$1,144 $124,900 +4.8%
        2016$1,144 $119,200
        2015$1,144 +9.4%$119,200 +9.4%
        2014$1,046 $109,000 -0.8%
        2013-- $109,900 -5.9%
        2012-- $116,800 -15.2%
        2011-- $137,800 -13.3%
        2010-- $159,000 -0.6%
        2009-- $160,000 +2.6%
        2008-- $155,900 +9.4%
        2007-- $142,500 +31.3%
        2005-- $108,500 +14.8%
        2004-- $94,500 +8.2%
        2003-- $87,300 +7%
        2002-- $81,600 +4.3%
        2001-- $78,200
        Find assessor info on the county website

        Monthly payment

        Est. payment

        Payment breakdown

        Explore the cost of this home by adjusting the details. Changes won't be saved.
        All calculations are estimates and provided by Zillow, Inc. for informational purposes only. Actual amounts may vary.
        HOA fees may include property taxes on listings classified as Co-Ops. Contact the listing agent and/or owner for fee details.
        Mortgage interest rates are dependent on a number of factors, including credit score, down payment, and repayment length. Interest rate data provided by Zillow Group Marketplace, Inc. as of 1/1/1970 from various mortgage lenders with which we have lead or other similar arrangements; the Estimated Payment is an average of those rates.
        See how much you could borrow to make a competitive offer.

        Climate risks

        Neighborhood: 23113

        Getting around

        56 / 100
        Somewhat Walkable
        46 / 100
        Somewhat Bikeable

        Nearby schools

        GreatSchools rating
        Schools provided by the listing agent
        • Elementary: Robious
        • Middle: Robious
        • High: James River

        Source: CVRMLS. This data may not be complete. We recommend contacting the local school district to confirm school assignments for this home.

        A local agent can set up tours, give advice and negotiate with sellers.

        Browse local experts

        Similar homes