OWNER PRICED TO SELL! in Boyette Farms – Luxury, Space, and a Heated Spa Oasis Perfectly positioned in the highly desirable Boyette Farms community, this stunning 4-bedroom, 3-bath residence (plus a dedicated office/study) offers 2,778 square feet of beautifully designed living space where comfort meets true functionality. Inside you'll find a flowing, open-concept floorplan anchored by elegant wood-look tile flooring and rich, real cherry wood cabinetry. There will be a 85-inch TV with surround sound system. Also, central vacuum system is for easier cleanup which is collected in the garage. SOME FURNITURE IS NEGOTIABLE! Whether you are working from home in the quiet study with built-in safe or hosting friends in the heart of the home, the space feels both grand and inviting. The split-floor plan ensures everyone has their own retreat, featuring spacious bedrooms and a luxurious owner’s suite. Your Backyard Retreat is Florida living at its finest, with an expansive 23 x 20 paver screened lanai—complete with a heated spa tucked under a charming gazebo with a paver walkway, all framed by a privacy fence and lush, professionally landscaped grounds. It is the perfect, peaceful backdrop for your morning coffee or an evening soak. Key Features of this pristine, move-in ready home include New Roof, 3-Car Garage with Generator for the whole home, the garage also has the permanent painted flooring and shelves plus the central vacuum container. Paver walkway to the Gazebo with private heated spa, fully fenced back yard, side garage door. Don’t miss the opportunity to own this exceptional home in one of the area’s most welcoming neighborhoods. Schedule your private showing today and see what makes this Boyette Farms gem so special!
Pending
Price cut: $20K (6/12)
$475,000
11610 Grove Arcade Dr, Riverview, FL 33569
4beds
2,779sqft
Single Family Residence
Built in 2002
8,540 Square Feet Lot
$-- Zestimate®
$171/sqft
$47/mo HOA
What's special
Privacy fenceSpacious bedroomsNew roofFlowing open-concept floor-planSplit-floor planElegant wood-look tile flooringCentral vacuum system
- 197 days |
- 114 |
- 4 |
Zillow last checked:
Listing updated:
Listed by:
Darlene Gore 813-263-3801,
RE/MAX REALTY UNLIMITED 813-684-0016
Source: Stellar MLS,MLS#: TB8460458 Originating MLS: Suncoast Tampa
Originating MLS: Suncoast Tampa
Facts & features
Interior
Bedrooms & bathrooms
- Bedrooms: 4
- Bathrooms: 3
- Full bathrooms: 3
Primary bedroom
- Features: Walk-In Closet(s)
- Level: First
- Area: 280 Square Feet
- Dimensions: 14x20
Florida room
- Level: First
- Area: 320 Square Feet
- Dimensions: 20x16
Kitchen
- Level: First
- Area: 235.2 Square Feet
- Dimensions: 21x11.2
Living room
- Level: First
- Area: 126.5 Square Feet
- Dimensions: 11x11.5
Heating
- Central
Cooling
- Central Air
Appliances
- Included: Dishwasher, Dryer, Microwave, Range, Refrigerator, Washer, Water Softener
- Laundry: Electric Dryer Hookup, Inside, Laundry Room, Washer Hookup
Features
- Cathedral Ceiling(s), Ceiling Fan(s), Central Vacuum, Crown Molding
- Flooring: Tile
- Windows: Blinds
- Has fireplace: No
Interior area
- Total structure area: 3,918
- Total interior livable area: 2,779 sqft
Video & virtual tour
Property
Parking
- Total spaces: 3
- Parking features: Garage Door Opener
- Attached garage spaces: 3
Features
- Levels: One
- Stories: 1
- Patio & porch: Rear Porch, Screened
- Exterior features: Private Yard, Sidewalk
- Has spa: Yes
- Spa features: Above Ground
- Fencing: Fenced,Vinyl
Lot
- Size: 8,540 Square Feet
- Dimensions: 70 x 122
- Residential vegetation: Mature Landscaping
Details
- Additional structures: Gazebo
- Parcel number: U2130205OD00001000005.0
- Zoning: PD
- Special conditions: None
Construction
Type & style
- Home type: SingleFamily
- Architectural style: Contemporary
- Property subtype: Single Family Residence
Materials
- Block, Stucco
- Foundation: Block
- Roof: Shingle
Condition
- New construction: No
- Year built: 2002
Details
- Builder name: Taylor Morrison
Utilities & green energy
- Sewer: Public Sewer
- Water: None
- Utilities for property: Electricity Connected, Public, Water Connected
Community & HOA
Community
- Features: Deed Restrictions, Sidewalks
- Security: Security System Owned, Smoke Detector(s)
- Pet fee: $0 monthly
- Subdivision: BOYETTE FARMS PH 1
HOA
- Has HOA: Yes
- HOA fee: $47 monthly
- HOA name: Avid
- HOA phone: 813-868-1104
Location
- Region: Riverview
Financial & listing details
- Price per square foot: $171/sqft
- Tax assessed value: $402,314
- Annual tax amount: $3,246
- Date on market: 1/6/2026
- Cumulative days on market: 383 days
- Listing terms: Cash,Conventional,FHA,VA Loan
- Ownership: Fee Simple
- Total actual rent: 0
- Electric utility on property: Yes
- Road surface type: Paved
Estimated market value
Not available
Estimated sales range
Not available
Not available
Price history
| Date | Event | Price |
|---|---|---|
| 6/30/2026 | Pending sale | $475,000$171/sqft |
Source:  Stellar MLS #TB8460458 Report a problem Stellar MLS #TB8460458 Report a problem | ||
| 6/12/2026 | Price change | $475,000-4%$171/sqft |
Source: Stellar MLS #TB8460458 Report a problem | ||
| 5/12/2026 | Price change | $495,000-1%$178/sqft |
Source: Stellar MLS #TB8460458 Report a problem | ||
| 3/17/2026 | Price change | $500,000-4.8%$180/sqft |
Source: Stellar MLS #TB8460458 Report a problem | ||
| 1/6/2026 | Listed for sale | $525,000-4.5%$189/sqft |
Source: Stellar MLS #TB8460458 Report a problem | ||
| 12/31/2025 | Listing removed | $550,000$198/sqft |
Source: Stellar MLS #TB8401845 Report a problem | ||
| 8/5/2025 | Listed for sale | $550,000$198/sqft |
Source: Stellar MLS #TB8401845 Report a problem | ||
| 8/4/2025 | Pending sale | $550,000$198/sqft |
Source: Stellar MLS #TB8401845 Report a problem | ||
| 6/28/2025 | Listed for sale | $550,000+135.6%$198/sqft |
Source: Stellar MLS #TB8401845 Report a problem | ||
| 12/5/2002 | Sold | $233,400$84/sqft |
Source: Public Record Report a problem | ||
Public tax history
| Year | Property taxes | Tax assessment |
|---|---|---|
| 2025 | $3,511 +8.1% | $190,768 +2.9% |
| 2024 | $3,246 +4.1% | $185,392 +3% |
| 2023 | $3,120 +6.1% | $179,992 +3% |
| 2022 | $2,941 -9.5% | $174,750 +3% |
| 2021 | $3,248 +6.3% | $169,660 +5.1% |
| 2020 | $3,054 +3.3% | $161,371 +2.3% |
| 2019 | $2,957 | $157,743 +1.9% |
| 2018 | $2,957 +3.3% | $154,802 -25.1% |
| 2017 | $2,863 +1.4% | $206,666 +39.2% |
| 2016 | $2,825 +2% | $148,500 +0.7% |
| 2015 | $2,768 +0% | $147,468 +0.8% |
| 2014 | $2,768 | $146,298 +1.5% |
| 2013 | $2,768 +0.4% | $144,136 +1.7% |
| 2012 | $2,756 -4.3% | $141,727 -4% |
| 2011 | $2,880 -5.6% | $147,610 -6.1% |
| 2010 | $3,051 -11.7% | $157,242 -11.1% |
| 2009 | $3,456 -20% | $176,966 -19.4% |
| 2008 | $4,322 -6.8% | $219,616 -1.5% |
| 2007 | $4,637 -5% | $222,941 +2.5% |
| 2006 | $4,882 0% | $217,503 +3% |
| 2005 | $4,882 | $211,168 +3% |
| 2004 | -- | $205,017 +1.9% |
| 2003 | -- | $201,194 +346.7% |
| 2002 | -- | $45,045 +1175.7% |
| 2001 | -- | $3,531 |
Find assessor info on the county website
Monthly payment
Est. payment
Payment breakdown
Explore the cost of this home by adjusting the details. Changes won't be saved.Climate risks
Neighborhood: Boyette Farms
Nearby schools
GreatSchools rating
- 8/10Boyette Springs Elementary SchoolGrades: PK-5Distance: 1.8 mi
- 2/10Rodgers Middle SchoolGrades: 6-8Distance: 1.2 mi
- 6/10Riverview High SchoolGrades: 9-12Distance: 0.8 mi
Schools provided by the listing agent
- Elementary: Boyette Springs-HB
- Middle: Rodgers-HB
- High: Riverview-HB
Source: Stellar MLS. This data may not be complete. We recommend contacting the local school district to confirm school assignments for this home.
- $456,7004 bd3 ba2.7k sqft11608 Grove Arcade Dr, Riverview, FL 33569Off Market
- $554,1004 bd3 ba2.7k sqft11612 Grove Arcade Dr, Riverview, FL 33569Off Market
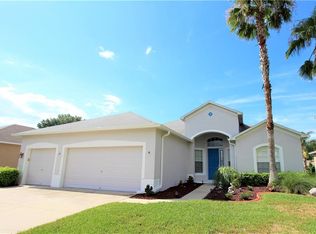
- $454,9003 bd2 ba2.2k sqft8928 Aberdeen Creek Cir, Riverview, FL 33569Off Market
- $501,7004 bd3 ba2.4k sqft8930 Aberdeen Creek Cir, Riverview, FL 33569Off Market
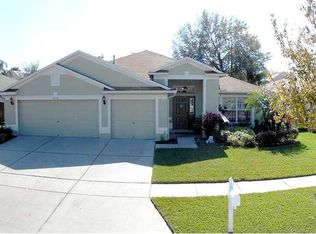
- $469,9003 bd2 ba2.1k sqft11606 Grove Arcade Dr, Riverview, FL 33569Off Market
- $430,0004 bd3 ba2.6k sqft11614 Grove Arcade Dr, Riverview, FL 33569Off Market
- $405,7003 bd2 ba2.3k sqft11609 Grove Arcade Dr, Riverview, FL 33569Off Market
- $523,7004 bd3 ba2.2k sqft8926 Aberdeen Creek Cir, Riverview, FL 33569Off Market
A local agent can set up tours, give advice and negotiate with sellers.
Similar homes
- $559,9004 bd3 ba2.7k sqft12519 River Birch Dr, Riverview, FL 33569For Sale

 MLS ID #TB8526893, Ann Marie Vaughan, RE/MAX ALLIANCE GROUP. Stellar MLS
 - $469,9003 bd2 ba2k sqft11623 Palmetto Pine St, Riverview, FL 33569For Sale
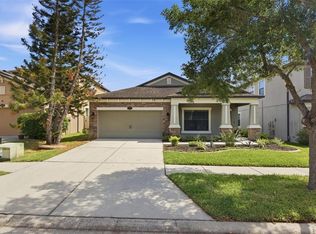 MLS ID #TB8492219, Pamela Whitlock, EXP REALTY LLC. Stellar MLS
 - $415,0005 bd4 ba2.7k sqft11114 Goldenrod Fern Dr, Riverview, FL 33569For Sale
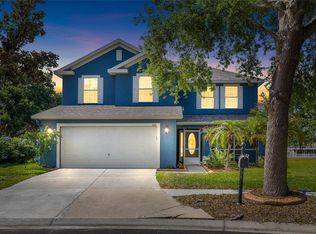 MLS ID #TB8504523, Yhotzmine Fields, BHHS FLORIDA PROPERTIES GROUP. Stellar MLS
 - $515,0004 bd3 ba2.5k sqft12407 Gilmerton Mist Ln, Riverview, FL 33579For Sale
 MLS ID #TB8529659, Robert Downey II, AGILE GROUP REALTY. Stellar MLS
 - $484,9004 bd4 ba2.9k sqft13344 Graham Yarden Dr, Riverview, FL 33579For SaleMLS ID #O6418315, Chandra Mosley, OLIVER MOSLEY REALTY INC. Stellar MLS
- $440,0004 bd2 ba2.2k sqft11412 Lake Lucaya Dr, Riverview, FL 33579For SaleMLS ID #TB8509023, Andrea Webb, COLDWELL BANKER REALTY. Stellar MLS
- $509,9994 bd3 ba2.8k sqft12607 Geneva Glade Dr, Riverview, FL 33578For SaleMLS ID #TB8508508, Timeka Watson, TODAY'S REALTY LLC. Stellar MLS
- $465,0003 bd3 ba2.6k sqft10903 Wildcat Dr, Riverview, FL 33579For SaleMLS ID #TB8412190, Joseph Flores, LPT REALTY, LLC. Stellar MLS
- $389,9993 bd3 ba2.6k sqft10316 Holstein Edge Pl, Riverview, FL 33569For SaleMLS ID #TB8523928, Daniel Cuevas, DALTON WADE INC. Stellar MLS
- $459,0003 bd2 ba1.7k sqft1005 Highgrove Ct, Valrico, FL 33596For SaleMLS ID #TB8529909, Susan Brush, CENTURY 21 BEGGINS ENTERPRISES. Stellar MLS
- $525,0004 bd3 ba2.2k sqft2219 Longmore Cir, Valrico, FL 33596For SaleMLS ID #TB8526586, Daniel Henzler, KELLER WILLIAMS SUBURBAN TAMPA. Stellar MLS
- $515,5004 bd3 ba2.1k sqft11201 Saint Andrews Ct, Riverview, FL 33579For SaleMLS ID #TB8522084, Christine Waugh, DALTON WADE INC. Stellar MLS
- $447,0004 bd3 ba2.3k sqft11504 Harlan Eddy Ct, Riverview, FL 33579For SaleMLS ID #TB8474623, Cassi Currier, REALTY ONE GROUP INNOVATION. Stellar MLS
- $489,9004 bd3 ba2.3k sqft17433 New Cross Cir, Lithia, FL 33547For SaleMLS ID #TB8512609, Daniel Henzler, KELLER WILLIAMS SUBURBAN TAMPA. Stellar MLS
- $489,9004 bd3 ba2.4k sqft1507 Windy Gap Pl, Valrico, FL 33594For SaleMLS ID #TB8526029, Nancy Dawsey, SIGNATURE REALTY ASSOCIATES. Stellar MLS
- $499,9905 bd3 ba2.9k sqft11804 Bluegrass Field Ct, Riverview, FL 33579For SaleMLS ID #TB8515568, Zach Aviles, PINEYWOODS REALTY LLC. Stellar MLS
- $549,9905 bd3 ba3.1k sqft13231 Graham Yarden Dr, Riverview, FL 33579For SaleMLS ID #TB8527537, Rebecca Hakola, VREELAND REAL ESTATE LLC. Stellar MLS
- $419,9003 bd2 ba2.6k sqft13029 Prestwick Dr, Riverview, FL 33579For SaleMLS ID #TB8504447, Millie Smith, EASY HOME SALES. Stellar MLS
- $490,0004 bd3 ba2.3k sqft1603 Grand Heritage Blvd, Valrico, FL 33594For SaleMLS ID #TB8498301, Carol Romeo, COLDWELL BANKER REALTY. Stellar MLS
- $584,5003 bd2 ba2.2k sqft10035 Remington Dr, Riverview, FL 33578For SaleMLS ID #TB8521491, Connie Hite, FUTURE HOME REALTY INC. Stellar MLS
