Location, Location! Stunning update in this multi level property in the sought after Stratford Lakes subdivision. New interior paint, new carpet, updated kitchen and baths, all situated on a wonderful lot abutting open space. A great room with vaulted ceiling provides ample room for your furnishings and entertainment systems. Nearby, a bright kitchen with stainless appliances and pantry will satisfy the chef in you! An additional sunken family room (or flex space) sits below the kitchen featuring a wood stove and fireplace mantle. A secluded garden level bedroom and full bath complete this level. On the upper floor find the Primary bedroom with its bright lighting, vaulted ceiling, dual closets, laminate wood floors and ceiling fan. Adjacent is a beautiful custom remodeled bathroom featuring an oversized glass shower, etched glass mirrors, raised bowl sinks and armoire. Not to be missed, a guest room with vaulted ceiling, chandelier and walk in closet. The basement features a laundry area, and a new additional conforming bedroom. Outdoors, enjoy a well-groomed sprawling backyard adjacent to open space. An expansive patio and storage shed are also to be enjoyed! Home has been well taken care of, pop corn ceilings have been removed and replaced with new, leafless gutters installed, faux blinds throughout, new exterior paint, a newer fence and new chimney cap installed. Amenities include a clubhouse, tennis courts, reasonable dues, and well-maintained pool. Close to many thoroughfares, shopping, dining and entertainment. Hurry! Move in ready!
Sold for $573,000
$573,000
11610 Hooker Street, Westminster, CO 80031
4beds
1,816sqft
Single Family Residence
Built in 1987
6,490 Square Feet Lot
$547,600 Zestimate®
$316/sqft
$2,955 Estimated rent
Home value
$547,600
$509,000 - $586,000
$2,955/mo
Zestimate® history
Owner options
List your home for rent
$2,955/mo
Rent Zestimate®
Find your next renter with Zillow Rental Manager. Plus, with online applications, you can quickly screen prospective tenants – for free.
$2,955/mo
Rent Zestimate®
Refinance and save
$3,562/mo
Est. payment
Refinancing to a lower rate could help reduce your monthly payments and save thousands over the life of the loan.
$3,562/mo
Est. payment
Explore your selling options
Work with a Zillow partner agent
Leverage their expertise and Zillow's premium Showcase listings to get your home seen by more buyers.
Get startedList with your own agent
Get your home in front of millions of buyers by listing it on Zillow.
Learn how to do itSell it yourself
Take full control of how buyers see your home on Zillow by listing For Sale by Owner (FSBO).
List your homeWhat's special
Fireplace mantleNewer fenceEtched glass mirrorsOversized glass showerSunken family roomVaulted ceilingSprawling backyard
Zillow last checked:
Listing updated:
Listed by:
Sarah Buch 303-378-3659,
Coldwell Banker Realty 56
Bought with:
Brock Slump, 100105098
Rhae Group Realty
Source: REcolorado as distributed by MLS GRID,MLS#: 3888745
Facts & features
Interior
Bedrooms & bathrooms
- Bedrooms: 4
- Bathrooms: 2
- Full bathrooms: 2
Primary bedroom
- Description: Bright, Vaulted, Ceiling Fan, Dual Closets
- Level: Upper
- Area: 156 Square Feet
- Dimensions: 12 x 13
Bedroom
- Description: Bright, Carpeted, Garden Level, Dual Closets
- Level: Lower
- Area: 136.5 Square Feet
- Dimensions: 13 x 10.5
Bedroom
- Description: Bright, Laminate, Vaulted, Walk-In Closet, Chandelier
- Level: Upper
- Area: 95 Square Feet
- Dimensions: 10 x 9.5
Bedroom
- Description: Carpeted, Egress, Closet, Recessed Lighting
- Level: Basement
- Area: 96 Square Feet
- Dimensions: 8 x 12
Primary bathroom
- Description: Spacious, Laminate, Dual Bowl Sinks, Etched Mirrors, Pewter Fixtures, Oversized Shower, Chandelier, Armoire
- Level: Upper
Bathroom
- Description: Tub/Shower Combo, Laminate, Vanity, Raised Bowl Sink
- Level: Lower
Family room
- Description: Sunken, Carpeted, Woodburning Stove In Fp, Mantle
- Level: Lower
- Area: 174 Square Feet
- Dimensions: 12 x 14.5
Great room
- Description: Carpeted, French Door To Patio, Skylights, Ceiling Fan, Stained Glass Front Door, Vaulted
- Level: Main
- Area: 208 Square Feet
- Dimensions: 16 x 13
Kitchen
- Description: Bright, Slate Tile, Skylight, Stainless App, Stainless Sink, Pantry, Chandalier
- Level: Main
- Area: 143.75 Square Feet
- Dimensions: 11.5 x 12.5
Laundry
- Description: Spacious Area In Basement
- Level: Basement
Heating
- Forced Air, Wood Stove
Cooling
- Central Air
Appliances
- Included: Dishwasher, Disposal, Dryer, Gas Water Heater, Microwave, Oven, Range, Refrigerator, Washer
- Laundry: In Unit
Features
- Ceiling Fan(s), Eat-in Kitchen, High Ceilings, Open Floorplan, Pantry, Radon Mitigation System, Smoke Free, Solid Surface Counters, Synthetic Counters, Vaulted Ceiling(s), Walk-In Closet(s)
- Flooring: Carpet, Laminate, Tile
- Windows: Double Pane Windows, Skylight(s), Window Coverings
- Basement: Finished,Partial,Sump Pump
- Number of fireplaces: 1
- Fireplace features: Family Room, Wood Burning Stove
Interior area
- Total structure area: 1,816
- Total interior livable area: 1,816 sqft
- Finished area above ground: 1,386
- Finished area below ground: 88
Property
Parking
- Total spaces: 2
- Parking features: Concrete
- Attached garage spaces: 2
Features
- Levels: Multi/Split
- Patio & porch: Patio
- Exterior features: Private Yard, Rain Gutters
- Fencing: Full
- Has view: Yes
- View description: Meadow
Lot
- Size: 6,490 Square Feet
- Features: Borders Public Land, Landscaped, Level
Details
- Parcel number: R0032294
- Zoning: RES
- Special conditions: Standard
Construction
Type & style
- Home type: SingleFamily
- Architectural style: Contemporary
- Property subtype: Single Family Residence
Materials
- Frame, Stucco
- Foundation: Slab
- Roof: Spanish Tile
Condition
- Updated/Remodeled
- Year built: 1987
Utilities & green energy
- Electric: 110V
- Sewer: Public Sewer
- Water: Public
- Utilities for property: Cable Available, Electricity Connected, Internet Access (Wired), Natural Gas Connected
Community & HOA
Community
- Security: Radon Detector, Smoke Detector(s)
- Subdivision: Stratford Lakes
HOA
- Has HOA: Yes
- Amenities included: Pool, Tennis Court(s)
- Services included: Recycling, Trash
- HOA fee: $218 quarterly
- HOA name: Stratford Lakes - MSI
- HOA phone: 303-420-4433
Location
- Region: Westminster
Financial & listing details
- Price per square foot: $316/sqft
- Tax assessed value: $537,000
- Annual tax amount: $3,457
- Date on market: 3/15/2025
- Listing terms: Cash,Conventional,FHA
- Exclusions: Sellers Personal Property, Small Bench In Backyard.
- Ownership: Individual
- Electric utility on property: Yes
- Road surface type: Paved
Price history
| Date | Event | Price |
|---|---|---|
| 4/28/2025 | Sold | $573,000-1.2%$316/sqft |
Source:  REcolorado as distributed by MLS GRID #3888745 Report a problem REcolorado as distributed by MLS GRID #3888745 Report a problem | ||
| 3/31/2025 | Pending sale | $579,900$319/sqft |
Source: REcolorado as distributed by MLS GRID #3888745 Report a problem | ||
| 3/14/2025 | Listed for sale | $579,900+177.5%$319/sqft |
Source: REcolorado as distributed by MLS GRID #3888745 Report a problem | ||
| 5/2/2011 | Sold | $209,000-2.8%$115/sqft |
Source: Public Record Report a problem | ||
| 2/17/2011 | Listed for sale | $215,000+2.9%$118/sqft |
Source: Pallone & Associates #968863 Report a problem | ||
| 11/1/2002 | Sold | $209,000+36.6%$115/sqft |
Source: Public Record Report a problem | ||
| 10/14/1997 | Sold | $153,000$84/sqft |
Source: Public Record Report a problem | ||
Public tax history
| Year | Property taxes | Tax assessment |
|---|---|---|
| 2025 | $3,457 +1.1% | $33,560 -13.6% |
| 2024 | $3,419 +11.2% | $38,830 |
| 2023 | $3,074 -3.2% | $38,830 +32.8% |
| 2022 | $3,175 | $29,250 -2.8% |
| 2021 | -- | $30,090 +14.5% |
| 2020 | $2,788 | $26,270 -0.2% |
| 2019 | $2,788 +13.9% | $26,320 +18.6% |
| 2018 | $2,447 | $22,190 |
| 2017 | $2,447 | $22,190 +15% |
| 2016 | -- | $19,290 |
| 2015 | $1,979 | $19,290 +6.5% |
| 2014 | -- | $18,110 |
| 2013 | -- | $18,110 -0.6% |
| 2012 | -- | $18,220 |
| 2011 | -- | $18,220 +5.3% |
| 2010 | -- | $17,300 |
| 2009 | -- | $17,300 -3.8% |
| 2008 | -- | $17,980 |
| 2007 | -- | $17,980 +5.3% |
| 2006 | -- | $17,080 |
| 2005 | -- | $17,080 -1.3% |
| 2004 | -- | $17,300 |
| 2003 | $1,584 +5.1% | $17,300 +9.6% |
| 2002 | $1,507 -0.2% | $15,780 +5.9% |
| 2001 | $1,510 | $14,900 |
| 2000 | -- | $14,900 |
Find assessor info on the county website
Neighborhood: 80031
Nearby homes
- $495,2002 bd3 ba2k sqft11590 Hooker St, Westminster, CO 80031Off Market
- $519,7003 bd2 ba1.4k sqft3201 W 116th Ave, Westminster, CO 80031Off Market
- $530,9003 bd2 ba1.8k sqft11570 Hooker St, Westminster, CO 80031Off Market
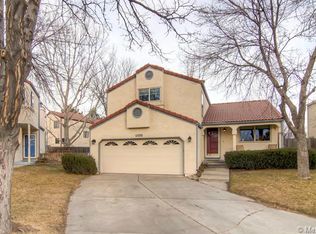
- $539,8003 bd2 ba1.3k sqft3215 W 116th Ave, Westminster, CO 80031Off Market
- $618,4004 bd4 ba2.2k sqft11635 Grove St, Westminster, CO 80031Off Market
- $598,6004 bd4 ba1.8k sqft11655 Grove St, Westminster, CO 80031Off Market
- $475,8002 bd1 ba1.4k sqft11595 Grove St, Westminster, CO 80031Off Market
- $536,3003 bd3 ba2k sqft11550 Hooker St, Westminster, CO 80031Off Market
Nearby schools
GreatSchools rating
- 6/10Cotton Creek Elementary SchoolGrades: K-5Distance: 5.3 mi
- 7/10Westlake Middle SchoolGrades: 6-8Distance: 2.5 mi
- 9/10Legacy High SchoolGrades: 9-12Distance: 2.6 mi
Schools provided by the listing agent
- Elementary: Cotton Creek
- Middle: Westlake
- High: Legacy
- District: Adams 12 5 Star Schl
Source: REcolorado as distributed by MLS GRID. This data may not be complete. We recommend contacting the local school district to confirm school assignments for this home.
Get a cash offer in 3 minutes
Find out how much your home could sell for in as little as 3 minutes with a no-obligation cash offer.
Estimated market value
$547,600
Get a cash offer in 3 minutes
Find out how much your home could sell for in as little as 3 minutes with a no-obligation cash offer.
Estimated market value
$547,600
- Colorado
- Adams County
- Westminster
- 80031
- 11610 Hooker Street
Nearby cities
Nearby zip codes
Other Westminster Topics
