One or more photo(s) has been virtually staged. Discover the charm of Old Florida waterfront living at this one-of-a-kind home on the Withlacoochee River!
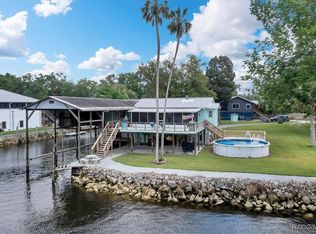
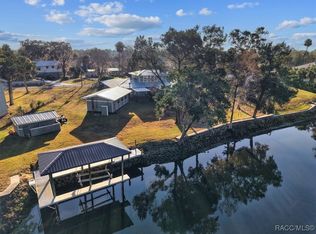
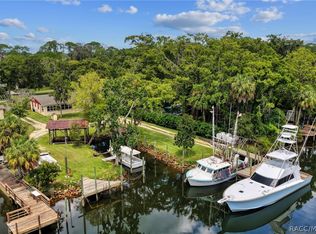
Nestled on two lots totaling 0.71 acres, this unique 2-bedroom, 2-bathroom, two-story home offers direct access to the water with its private boat dock, boat lift, and private dirt boat ramp, making it a boater’s paradise.
Located:
-less than 3 miles from the Gulf of Mexico
-less than a mile from Yankeetown’s Marina
-less than a mile from waterfront dining
-within 15 minutes from TGH Hospital
Inside, you’ll be captivated by the home’s character, featuring beautiful cypress wood throughout, vaulted ceilings, an abundance of windows that flood the home with natural light, along with a stunning fireplace as the centerpiece of the living area. The open floor plan is complemented by a unique loft space and ample closet/storage areas, creating a warm and inviting atmosphere. Fresh interior paint and updated flooring in select areas add modern touches while preserving the home’s rustic charm.
Relax and enjoy the peaceful riverfront setting from the multiple screened-in porches that surround the home, perfect for entertaining or simply taking in the natural beauty and wildlife of the area.
Whether you’re searching for a full-time residence, weekend getaway, or waterfront investment, this exceptional property offers the perfect blend of peace and paradise! Don’t miss your opportunity to own a truly unique slice of Florida paradise!
Pending
$575,000
11610 N Caribee Pt, Inglis, FL 34449
2beds
2,016sqft
Single Family Residence
Built in 1980
0.71 Acres Lot
$533,900 Zestimate®
$285/sqft
$-- HOA
What's special
Private boat dockBoat liftUnique loft spaceFresh interior paintPeaceful riverfront settingBeautiful cypress wood throughoutOpen floor plan
- 97 days
- 142
- 4
Zillow last checked:
Listing updated:
Listed by:
Kennedy Darby 352-502-2511,
Compass Homes and Land LLC
Source: Realtors Association of Citrus County,MLS#: 855670 Originating MLS: Realtors Association of Citrus County
Originating MLS: Realtors Association of Citrus CountyFacts & features
Interior
Bedrooms & bathrooms
- Bedrooms: 2
- Bathrooms: 2
- Full bathrooms: 2
Cooling
- Central Air
Appliances
- Included: Dishwasher, Electric Cooktop, Electric Oven, Microwave, Refrigerator
Features
- Beamed Ceilings, Fireplace, High Ceilings, Open Floorplan, Vaulted Ceiling(s), Walk-In Closet(s), French Door(s)/Atrium Door(s)
- Flooring: Luxury Vinyl Plank, Wood
- Doors: French Doors
- Has fireplace: Yes
- Fireplace features: Wood Burning
Interior area
- Total structure area: 2,568
- Total interior livable area: 2,016 sqft
Property
Parking
- Parking features: Circular Driveway
- Has uncovered spaces: Yes
Features
- Exterior features: Circular Driveway
- Pool features: None
- Fencing: Chain Link
- Has view: Yes
- View description: River
- Has water view: Yes
- Water view: River
- Waterfront features: Boat Dock/Slip, Boat Ramp/Lift Access, Gulf Access, River Access, Water Access, River Front, Waterfront
- Frontage type: River
Lot
- Size: 0.71 Acres
- Features: Multiple lots
Details
- Additional structures: Shed(s), Storage, Workshop
- Parcel number: 3267208
- Zoning: R1
- Special conditions: Standard
Construction
Type & style
- Home type: SingleFamily
- Architectural style: Multi-Level
- Property subtype: Single Family Residence
Materials
- Block, Concrete
- Foundation: Block, Stem Wall
- Roof: Metal
Condition
- New construction: No
- Year built: 1980
Utilities & green energy
- Sewer: Septic Tank
- Water: Well
Community & HOA
Community
- Security: Smoke Detector(s)
- Subdivision: Caribee Shores
HOA
- Has HOA: No
Location
- Region: Inglis
Financial & listing details
- Price per square foot: $285/sqft
- Tax assessed value: $449,675
- Annual tax amount: $6,879
- Date on market: 6/17/2026
- Cumulative days on market: 97 days
- Listing terms: Cash,Conventional,FHA,VA Loan
- Road surface type: Paved
Estimated market value
$533,900
$507,000 - $561,000
$2,067/mo
Price history
| Date | Event | Price |
|---|---|---|
| 8/8/2026 | Pending sale | $575,000$285/sqft |
Source:  Realtors Association of Citrus County #855670 Report a problem Realtors Association of Citrus County #855670 Report a problem | ||
| 6/17/2026 | Listed for sale | $575,000+76.9%$285/sqft |
Source: Realtors Association of Citrus County #855670 Report a problem | ||
| 11/4/2013 | Sold | $325,000-7.1%$161/sqft |
Source: Realtors Association of Citrus County #345518 Report a problem | ||
| 1/3/2013 | Price change | $350,000-26.3%$174/sqft |
Source: Yankeetown Real Estate, Inc. #345518 Report a problem | ||
| 6/20/2011 | Price change | $475,000-4.8%$236/sqft |
Source: Yankeetown Real Estate, Inc. #345518 Report a problem | ||
| 11/4/2010 | Listed for sale | $499,000$248/sqft |
Source: Yankeetown Real Estate, Inc. #345518 Report a problem | ||
Public tax history
| Year | Property taxes | Tax assessment |
|---|---|---|
| 2025 | $6,379 +9.6% | $396,901 +10% |
| 2024 | $5,819 +6.7% | $360,819 +10% |
| 2023 | $5,456 -0.6% | $328,017 -5% |
| 2022 | $5,489 +18.3% | $345,161 +10% |
| 2021 | $4,640 +3.9% | $313,783 +4.5% |
| 2020 | $4,466 +0.3% | $300,150 +1.7% |
| 2019 | $4,454 -0.1% | $295,113 +1.6% |
| 2018 | $4,461 | $290,568 -8.6% |
| 2017 | $4,461 -10.5% | $317,890 -0.2% |
| 2016 | $4,982 -3.9% | $318,540 +48.1% |
| 2015 | $5,187 +43.5% | $215,150 -5.4% |
| 2014 | $3,613 +10% | $227,420 -0.3% |
| 2013 | $3,285 +11.1% | $228,002 +1.7% |
| 2012 | $2,958 -6.9% | $224,191 -5.3% |
| 2011 | $3,175 +3.8% | $236,658 +1.5% |
| 2010 | $3,059 -1.1% | $233,161 +2.7% |
| 2009 | $3,093 +0.9% | $227,033 +0.1% |
| 2008 | $3,066 -0.8% | $226,806 +3% |
| 2007 | $3,091 -1.2% | $220,200 +2.5% |
| 2006 | $3,128 -6% | $214,900 +3% |
| 2005 | $3,328 +204.7% | $208,700 +155.1% |
| 2004 | $1,092 +5.9% | $81,800 +1.9% |
| 2003 | $1,031 +4.2% | $80,300 +2.3% |
| 2002 | $989 +5.6% | $78,500 +4.5% |
| 2000 | $937 | $75,100 |
Find assessor info on the county website
Monthly payment
Est. payment
Payment breakdown
Explore the cost of this home by adjusting the details. Changes won't be saved.Climate risks
Neighborhood: 34449
Nearby schools
Schools provided by the listing agent
- Elementary: Crystal River Primary
- Middle: Crystal River Middle
- High: Crystal River High
Source: Realtors Association of Citrus County. This data may not be complete. We recommend contacting the local school district to confirm school assignments for this home.
Similar homes
- $499,0003 bd4 ba2.9k sqft35 CAPTAINS COVE ROAD, INGLIS, FL 34449Auction

 MLS ID #TB8548890, Kevin Weinsheimer, TRANZON DRIGGERS. Stellar MLS
 - $449,0003 bd3 ba2k sqft11590 N Kayak Point, Inglis, FL 34449For Sale
 MLS ID #856726, Shawnette Cain, Cain Real Estate. Realtors Association of Citrus County
 - $625,0002 bd2 ba1.4k sqft18950 SE 72nd Ave, Inglis, FL 34449For Sale

 MLS ID #799885, Dewey Hatcher, Hatcher Realty Services, Inc. Steinhatchee. Dixie-Gilchrist Levy Counties BOR
 - $849,0003 bd2 ba1.8k sqft6503 Riverside Dr, Yankeetown, FL 34498For Sale
 MLS ID #857621, Jennifer Naja, Pristine Properties. Realtors Association of Citrus County
 - $799,9003 bd2 ba2.3k sqft5415 RIVERSIDE DRIVE, YANKEETOWN, FL 34498For SaleMLS ID #W7888446, Melinda Grimes, BRIDGE POINT BUSINESS REAL EST. Stellar MLS
- $550,0003 bd3 ba1.5k sqft8459 W OAK STREET, CRYSTAL RIVER, FL 34428For SaleMLS ID #G5117773, Marian Casteel, TROPIC SHORES REALTY LLC. Stellar MLS
- $539,0003 bd2 ba2.1k sqft7590 N CAESAR POINT, DUNNELLON, FL 34433For SaleMLS ID #OM730880, Sherri Parker, SHERRI C PARKER & ASSOCIATES. Stellar MLS
- $390,0003 bd2 ba2k sqft12 Palm Dr, Yankeetown, FL 34498For SaleMLS ID #796459, Melanie Hutchison, Jim King Realty, Inc. Chiefland. Dixie-Gilchrist Levy Counties BOR
- $549,0004 bd3 ba2.4k sqft20811 SW 81ST LOOP, DUNNELLON, FL 34431For SaleMLS ID #OM724956, Gregg Hoffmaster, COLDWELL BANKER RIVERLAND RLTY. Stellar MLS
- $720,0003 bd2 ba2.1k sqft4295 N BRIDGER DRIVE, BEVERLY HILLS, FL 34465For SaleMLS ID #OM732195, Heather Mangus, PEGASUS REALTY & ASSOC INC. Stellar MLS
