Skip main navigation
Off market
  • $573,700

    11610 Primrose Ct, Ijamsville, MD 21754

    4beds
    2,784sqft
    SingleFamily
    Built in 1976
    1.01 Acres Lot
    $573,700 Zestimate®
    $206/sqft
    $3,468 Estimated rent

    Home value

    $573,700

    $545,000 - $602,000

    $3,468/mo

    Zestimate® history
    Loading
    Loading...

    Owner options

    List your home for rent

    $3,468/mo

    Rent Zestimate®

    Find your next renter with Zillow Rental Manager. Plus, with online applications, you can quickly screen prospective tenants – for free.

    Learn more

    $3,468/mo

    Rent Zestimate®

    Refinance and save

    $3,547/mo

    Est. payment

    Refinancing to a lower rate could help reduce your monthly payments and save thousands over the life of the loan.

    See today's rates

    $3,547/mo

    Est. payment

    Explore your selling options

    Work with a Zillow partner agent

    Leverage their expertise and Zillow's premium Showcase listings to get your home seen by more buyers.

    Get started

    List with your own agent

    Get your home in front of millions of buyers by listing it on Zillow.

    Learn how to do it

    Sell it yourself

    Take full control of how buyers see your home on Zillow by listing For Sale by Owner (FSBO).

    List your home

    What's special

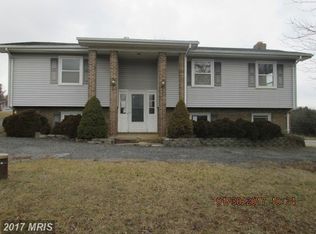
    Incredible ranch style home is bright and open and offers 4 bedrooms, 3 full baths, and a fantastic lot! Located at the end of a cul-de-sac, this gem offers lots of off-street parking, a ramp to the main level family room, an inviting front porch that over looks attractive landscaping and a large front yard. The front door leads into a spacious living room that features a bay window and masonry raised hearth fireplace with pellet stove insert (pellets included)! There is a gracious formal dining area off the kitchen with sliding door to a huge Trex-type deck with built-in seating. The kitchen has been updated to include plenty of beautiful cabinets, stainless appliances, and gorgeous granite countertops. There is a main level family room off the kitchen with door to front of house and low grade sloped ramp to driveway. The kitchen also has sliding doors to a patio. The primary bedroom includes a large double closet as well as a full tile shower bath. Two additional bedrooms on the main level share the updated hall bath. The lower level is mostly finished and includes a huge recreation room with closets for storage, a full bath, a very large bedroom, and access to the laundry/utility area. The sliding glass doors on the back side provide a level walk out access to the back yard. The main level of this gem has hardwood floors in the living room, dining area, the hallway, and the three bedrooms. There is beautiful laminate floors in the bathrooms, the main level family room, as well as the lower level recreation room and fourth bedroom. There are also two sheds for outdoor storage. This home has unbelievably LOW POTOMAC EDISON BILLS due to the solar panels on the front and back of the house. (See copy of bill history for past 12 months in disclosure package.) The buyer will need to take over the lease for the panels (please see the copy of the solar panel contract in the disclosures and use the solar panel addendum). Please make sure the lender is aware of the lease for the solar panels. *** This home is being sold in AS IS WHERE IS CONDITION with a one year 2-10 Home Buyer Warranty. *** PLEASE USE CAUTION WHEN LOOKING AT SHEDS AS THERE IS NO RAILING ON PART OF THE DECKING THAT USED TO SURROUND A POOL. *** Please wear a mask that covers nose and mouth and any other PPE for your comfort level while touring property. Please -- only the showing agent and two other people inside the house at any one time and please practice social distancing. Please be sure to lock all doors and turn off all lights. *** EQUAL HOUSING OPPORTUNITY *** Information is believed to be accurate but should not be relied upon without verification. Accuracy of lot size, square footage, and other information is not guaranteed.

    This property is not currently displayed as for sale or rent on Zillow. This may be different from what's on other websites or public sources.

    Facts & features

    Interior

    Bedrooms & bathrooms
    • Bedrooms: 4
    • Bathrooms: 3
    • Full bathrooms: 3
    Heating
    • Baseboard, Forced air, Electric
    Cooling
    • Central
    Appliances
    • Included: Dishwasher, Dryer, Freezer, Refrigerator, Washer
    Features
    • Ceiling Fan(s), Window Treatments, Walk-In Closet(s), Eat-in Kitchen, Carpet, Open Floorplan, Wood Floors, Kitchen - Country, Entry Level Bedroom, Formal/Separate Dining Room, Kitchen - Table Space, Family Room Off Kitchen, Stall Shower, Tub Shower, Primary Bath(s)
    • Flooring: Concrete, Hardwood, Laminate
    • Basement: Finished
    • Has fireplace: Yes
    Interior area
    • Total interior livable area: 2,784 sqft
    • Finished area below ground: 852

    Property

    Parking
    • Total spaces: 6
    • Parking features: Carport
    Accessibility
    • Accessibility features: Accessible Approach with Ramp, Level Entry - Main
    Features
    • Exterior features: Vinyl
    Lot
    • Size: 1.01 Acres
    Details
    • Parcel number: 09240772
    • Special conditions: Standard

    Construction

    Type & style
    • Home type: SingleFamily
    • Architectural style: Conventional
    Materials
    • Frame
    • Roof: Shake / Shingle
    Condition
    • Year built: 1976

    Community & HOA

    Location
    • Region: Ijamsville

    Financial & listing details

    • Price per square foot: $206/sqft
    • Tax assessed value: $428,967
    • Annual tax amount: $5,390

    Price history

    DateEventPrice
    12/24/2020Listing removed$425,000$153/sqft
    Source: Long & Foster Broker Feed #MDFR273816 Report a problem
    12/21/2020Sold$425,000$153/sqft
    Source: EXIT Realty solds #-6636304347559962109 Report a problem
    11/26/2020Pending sale$425,000$153/sqft
    Source: Long & Foster Real Estate, Inc. #MDFR273816 Report a problem
    11/13/2020Listed for sale$425,000+179.6%$153/sqft
    Source: Long & Foster Real Estate, Inc. #MDFR273816 Report a problem
    9/2/1993Sold$152,000$55/sqft
    Source: Public Record Report a problem

    Public tax history

    YearProperty taxesTax assessment
    2025$5,390 +9.2%$428,967 +6.2%
    2024$4,937 +12.8%$404,000 +8.2%
    2023$4,377 +8.9%$373,467 -7.6%
    2022$4,019 +9.8%$404,000 +29.3%
    2021$3,661 +5.5%$312,400
    2020$3,470 +5.8%--
    2019$3,278 +6.2%$312,400 +18.6%
    2018$3,087 $263,400
    2017$3,087 -8.1%$263,400 +1.4%
    2016$3,360 $259,733 +0.7%
    2015$3,360 $257,900
    2014$3,360 $257,900
    2013-- $257,900 -7.3%
    2012-- $278,200
    2011-- $278,200
    2010-- $278,200 -26%
    2009-- $375,790 +13.4%
    2008-- $331,300 +15.5%
    2007-- $286,810 +18.4%
    2006-- $242,320 +10.6%
    2005-- $219,012 +11.9%
    2004-- $195,706 +13.5%
    2003-- $172,400 +1.4%
    2002-- $170,006 +1.4%
    2001-- $167,613
    Find assessor info on the county website

    Neighborhood: 21754

    Nearby schools

    GreatSchools rating
    Schools provided by the listing agent
    • District: FREDERICK COUNTY PUBLIC SCHOOLS

    Source: The MLS. This data may not be complete. We recommend contacting the local school district to confirm school assignments for this home.

    Get a cash offer in 3 minutes
    Find out how much your home could sell for in as little as 3 minutes with a no-obligation cash offer.
    Estimated market value
    $573,700
    Get a cash offer in 3 minutes
    Find out how much your home could sell for in as little as 3 minutes with a no-obligation cash offer.
    Estimated market value
    $573,700