Skip main navigation
Sold for $759,900
  • $759,900

    11610 S 117th St, Papillion, NE 68046

    5beds
    3,224sqft
    Single Family Residence
    Built in 2024
    0.31 Acres Lot
    $770,800 Zestimate®
    $236/sqft
    $3,387 Estimated rent

    Home value

    $770,800

    $732,000 - $817,000

    $3,387/mo

    Zestimate® history
    Loading
    Loading...

    Owner options

    List your home for rent

    $3,387/mo

    Rent Zestimate®

    Find your next renter with Zillow Rental Manager. Plus, with online applications, you can quickly screen prospective tenants – for free.

    Learn more

    $3,387/mo

    Rent Zestimate®

    Refinance and save

    $4,552/mo

    Est. payment

    Refinancing to a lower rate could help reduce your monthly payments and save thousands over the life of the loan.

    See today's rates

    $4,552/mo

    Est. payment

    Explore your selling options

    Work with a Zillow partner agent

    Leverage their expertise and Zillow's premium Showcase listings to get your home seen by more buyers.

    Get started

    List with your own agent

    Get your home in front of millions of buyers by listing it on Zillow.

    Learn how to do it

    Sell it yourself

    Take full control of how buyers see your home on Zillow by listing For Sale by Owner (FSBO).

    List your home

    What's special

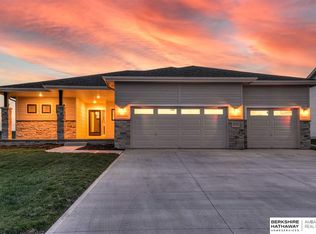
    Exceptional curb appealDesigner kitchenStylish modern craftsman ranchStone fireplaceCozy front porchGabled roof
    Incredible Value – Priced Under 2024 Appraisal + All the Extras of Fencing, Landscaping & Window Treatments! This stylish, modern craftsman ranch in Ashbury Creek is just one year new! Exceptional curb appeal w/side load orientation (4 car), gabled roof, stone & batten board siding, dbl door entry, cozy front porch & prof landscaping/iron fencing (2025). Sophisticated interior has 10ft ceilings (main), stone fireplace, wd floors, new blinds & modern light fixtures (2025). Designer kitchen has painted & birch cabinets (glass fronts w/lighting), quartz, SS appliances (36in, 6 burner gas range & custom hood), decorative tile splash, mega island w/seating & infinity pantry w/micro & coffee bar. Dinette opens to covered deck. Drop zone & laundry w/sink off kitchen. Primary suite has 3/4 bath w/WI tile shwr, dbl vanity (quartz) & WI closet. Beds 2 & 3 (main) w/easy access to full hall bath. Finished walkout bsmt has family & rec rms (wet bar), beds 4 & 5, full bath & storage rm. Impressive!

    Zillow last checked:

    Listing updated:

    Listed by:

    Karen Jennings 402-290-6296,

    BHHS Ambassador Real Estate

    Bought with:

    Danielle Den Hoed, 20130208

    Nebraska Realty

    Source: GPRMLS,MLS#: 22601574MLS Logo

    Facts & features

    Interior

    Bedrooms & bathrooms
    • Bedrooms: 5
    • Bathrooms: 3
    • Full bathrooms: 2
    • 3/4 bathrooms: 1
    • Main level bathrooms: 2
    Primary bedroom
    • Features: Wall/Wall Carpeting, Window Covering, Cath./Vaulted Ceiling, Ceiling Fan(s), Walk-In Closet(s)
    • Level: Main
    • Area: 187.53
    • Dimensions: 14.1 x 13.3
    Bedroom 2
    • Features: Wall/Wall Carpeting, Window Covering, Ceiling Fan(s), Walk-In Closet(s)
    • Level: Main
    • Area: 121
    • Dimensions: 11 x 11
    Bedroom 3
    • Features: Wall/Wall Carpeting, Window Covering, Ceiling Fan(s)
    • Level: Main
    • Area: 121
    • Dimensions: 11 x 11
    Bedroom 4
    • Features: Wall/Wall Carpeting, Window Covering, Ceiling Fan(s), Egress Window
    • Level: Basement
    • Area: 114.4
    • Dimensions: 11 x 10.4
    Bedroom 5
    • Features: Wall/Wall Carpeting, Window Covering, Ceiling Fan(s), Egress Window
    • Level: Basement
    • Area: 158.72
    • Dimensions: 12.8 x 12.4
    Primary bathroom
    • Features: 3/4, Shower, Double Sinks
    Family room
    • Features: Wall/Wall Carpeting, Window Covering, Exterior Door
    • Level: Basement
    • Area: 460.8
    • Dimensions: 24 x 19.2
    Kitchen
    • Features: Wood Floor
    • Level: Main
    • Area: 163.2
    • Dimensions: 13.6 x 12
    Living room
    • Features: Wood Floor, Window Covering, Fireplace, Cath./Vaulted Ceiling, Ceiling Fan(s)
    • Level: Main
    • Area: 271.7
    • Dimensions: 19 x 14.3
    Basement
    • Area: 1853
    Heating
    • Natural Gas, Forced Air
    Cooling
    • Central Air
    Appliances
    • Included: Range, Refrigerator, Dishwasher, Disposal, Microwave
    • Laundry: Porcelain Tile
    Features
    • Wet Bar, High Ceilings, Ceiling Fan(s), Pantry
    • Flooring: Wood, Carpet
    • Windows: Window Coverings
    • Basement: Walk-Out Access,Partially Finished
    • Number of fireplaces: 1
    • Fireplace features: Living Room, Gas Log
    Interior area
    • Total structure area: 3,224
    • Total interior livable area: 3,224 sqft
    • Finished area above ground: 1,853
    • Finished area below ground: 1,371

    Property

    Parking
    • Total spaces: 4
    • Parking features: Attached
    • Attached garage spaces: 4
    Features
    • Patio & porch: Porch, Patio, Covered Deck
    • Exterior features: Sprinkler System
    • Fencing: Full,Iron
    Lot
    • Size: 0.31 Acres
    • Dimensions: 52.5 x 46 x 139.6 x 93.6 x 142.4
    • Features: Over 1/4 up to 1/2 Acre, Subdivided
    Details
    • Parcel number: 011602917
    • Other equipment: Sump Pump

    Construction

    Type & style
    • Home type: SingleFamily
    • Architectural style: Ranch,Traditional
    • Property subtype: Single Family Residence
    Materials
    • Stone, Cement Siding
    • Foundation: Concrete Perimeter
    • Roof: Composition
    Condition
    • Not New and NOT a Model
    • New construction: No
    • Year built: 2024

    Utilities & green energy

    • Sewer: Public Sewer
    • Water: Public
    • Utilities for property: Cable Available, Electricity Available, Natural Gas Available, Water Available, Sewer Available

    Community & neighborhood

    Location
    • Region: Papillion
    • Subdivision: ASHBURY CREEK

    HOA & financial

    HOA
    • Has HOA: Yes
    • HOA fee: $250 annually
    • Services included: Common Area Maintenance
    • Association name: Ashbury Creek HOA

    Other

    Other facts
    • Listing terms: VA Loan,Conventional,Cash
    • Ownership: Fee Simple

    Price history

    DateEventPrice
    3/6/2026Sold$759,900$236/sqft
    Source: GPRMLS #22601574 Report a problem
    2/3/2026Pending sale$759,900$236/sqft
    Source: GPRMLS #22601574 Report a problem
    1/21/2026Price change$759,900-1.3%$236/sqft
    Source: GPRMLS #22601574 Report a problem
    1/15/2026Price change$769,900-0.7%$239/sqft
    Source: GPRMLS #22601574 Report a problem
    12/11/2025Listed for sale$775,000+2.4%$240/sqft
    Source: GPRMLS #22534676 Report a problem
    1/3/2025Sold$756,960$235/sqft
    Source: GPRMLS #22429873 Report a problem
    11/26/2024Pending sale$756,960$235/sqft
    Source: GPRMLS #22429873 Report a problem
    8/29/2024Listed for sale$756,960$235/sqft
    Source: GPRMLS #22422151 Report a problem

    Public tax history

    YearProperty taxesTax assessment
    2025$12,253 +1235.2%$617,991 +1322.3%
    2024$918 -17.8%$43,450
    2023$1,116 -12.4%$43,450 -10.4%
    2022$1,274 -1.4%$48,510
    2021$1,292 +268.8%$48,510 +270.2%
    2020$350 -0.9%$13,105
    2019$354 $13,105
    2018$354 $13,105

    Find assessor info on the county website

    Neighborhood: 68046

    Nearby schools

    GreatSchools rating
    Schools provided by the listing agent
    • Elementary: Ashbury
    • Middle: Liberty
    • High: Papillion-La Vista South
    • District: Papillion-La Vista

    Source: GPRMLS. This data may not be complete. We recommend contacting the local school district to confirm school assignments for this home.

    Get pre-qualified for a loan
    At Zillow Home Loans, we can pre-qualify you in as little as 5 minutes with no impact to your credit score.

    An equal housing lender. NMLS #10287.

    Sell for more on Zillow
    Get a Zillow Showcase℠ listing at no additional cost and you could sell for .
    $770,800
    2% more
    +$15,416
    With Zillow Showcase(estimated)
    $786,216