An AMAZING price for this highly upgraded home! Do not miss this opportunity! Impeccable 2 Bedroom + Den, 2 Bath lakefront home in the highly desirable 55+ community of Valencia Cay at Riverland. With an extended lanai and oversized, premium water-view lot, this residence combines elegant modern design, thoughtful upgrades & access to a vibrant, resort-style lifestyle. Step inside to discover REAL Oak-hardwood plank flooring & detailed crown molding. The versatile den with French doors is ideal for a home office, library, or guest retreat. The chef-inspired kitchen showcases upgraded cabinetry & hardware, quartz countertops with matching backsplash. A vented microwave & a spacious pantry with custom shelving. Many more upgrades including a full house generator The bathrooms exude luxury, featuring quartz countertops, upgraded tile, floor-to-ceiling finishes, frosted shower windows, and comfort-height Kohler toilets for a spa-like experience.
Peace of mind comes standard with complete impact glass windows and doors, complemented by a powerful 2400-watt whole-house generator. Step outside to enjoy serene lake views from the extended screened patioperfect for entertainingor take advantage of the extended driveway offering extra space and curb appeal.
Additional enhancements include custom epoxy garage flooring, a large laundry room with new cabinetry, whole-house gutters, and convenient attic storage.
Just a short stroll away, the state-of-the-art Valencia Cay Clubhouse offers endless opportunities for recreation and connectionfeaturing an Olympic-size pool, an on-site restaurant, fitness center, tennis and pickleball courts, and premium weekly entertainment. Whether you're soaking in the tranquil lakefront setting or embracing the active Riverland lifestyle, this home offers an exceptional blend of luxury, comfort, and community.
Sold for $399,900
$399,900
11610 SW Hawkins Terrace, Port St Lucie, FL 34987
2beds
1,599sqft
Single Family Residence
Built in 2020
5,576 Square Feet Lot
$396,100 Zestimate®
$250/sqft
$2,835 Estimated rent
Home value
$396,100
$356,000 - $440,000
$2,835/mo
Zestimate® history
Owner options
List your home for rent
$2,835/mo
Rent Zestimate®
Find your next renter with Zillow Rental Manager. Plus, with online applications, you can quickly screen prospective tenants – for free.
$2,835/mo
Rent Zestimate®
Refinance and save
$3,356/mo
Est. payment
Refinancing to a lower rate could help reduce your monthly payments and save thousands over the life of the loan.
$3,356/mo
Est. payment
Explore your selling options
Work with a Zillow partner agent
Leverage their expertise and Zillow's premium Showcase listings to get your home seen by more buyers.
Get startedList with your own agent
Get your home in front of millions of buyers by listing it on Zillow.
Learn how to do itSell it yourself
Take full control of how buyers see your home on Zillow by listing For Sale by Owner (FSBO).
List your homeWhat's special
Zillow last checked:
Listing updated:
Listed by:
Cesar Trujillo 772-626-2504,
Keller Williams Realty of PSL,
Jeanne Marie Trujillo 786-717-3501,
Keller Williams Realty of PSL
Bought with:
Cesar Trujillo, 3241675
Keller Williams Realty of PSL
Jeanne Marie Trujillo, 3414318
Keller Williams Realty of PSL
Source: BeachesMLS,MLS#: R11129582 Originating MLS: BeachesMLS
Originating MLS: BeachesMLSFacts & features
Interior
Bedrooms & bathrooms
- Bedrooms: 2
- Bathrooms: 2
- Full bathrooms: 2
- Main level bathrooms: 2
- Main level bedrooms: 2
Primary bedroom
- Level: Main
- Area: 183.96
- Dimensions: 12.6 X 14.6
Bedroom 2
- Level: Main
- Area: 125.4
- Dimensions: 11.4 X 11
Bedroom 3
- Level: Main
- Area: 141.36
- Dimensions: 11.4 X 12.4
Dining room
- Level: Main
- Area: 107.38
- Dimensions: 9.1 X 11.8
Kitchen
- Level: Main
- Area: 105.6
- Dimensions: 8.8 X 12
Living room
- Level: Main
- Area: 274.76
- Dimensions: 15.8 X 17.39
Utility room
- Level: Main
- Area: 81
- Dimensions: 9 X 9
Heating
- Central, Electric
Cooling
- Central Air, Electric
Appliances
- Included: Cooktop, Dryer, Dishwasher, Free-Standing Freezer, Disposal, Gas Range, Microwave, Refrigerator, Washer
- Laundry: Inside, Laundry Closet
Features
- Breakfast Bar, Closet Cabinetry, Dual Sinks, Entrance Foyer, Kitchen Island, Kitchen/Dining Combo, Custom Mirrors, Split Bedrooms, Separate Shower, Walk-In Closet(s)
- Flooring: Wood
- Windows: Blinds
Interior area
- Total structure area: 2,405
- Total interior livable area: 1,599 sqft
Property
Parking
- Total spaces: 2
- Parking features: Attached, Garage, Garage Door Opener
- Attached garage spaces: 2
- Details: CarportSpaces:0.00
Features
- Levels: One
- Stories: 1
- Patio & porch: Covered, Patio, Screened
- Exterior features: Outdoor Living Area
- Pool features: Association
- Has view: Yes
- View description: Garden, Lake
- Has water view: Yes
- Water view: Lake
- Waterfront features: Pond
Lot
- Size: 5,576 Square Feet
- Dimensions: 94.0' x 40.53' x 94.0' x 128.0'
- Features: Sprinklers Automatic, < 1/4 Acre
Details
- Parcel number: 431670000520000
- Zoning: Master Planned
Construction
Type & style
- Home type: SingleFamily
- Architectural style: Colonial,Ranch
- Property subtype: Single Family Residence
Materials
- Block
- Roof: Concrete,Flat,Tile
Condition
- Resale
- New construction: No
- Year built: 2020
Details
- Builder model: Ibis/503
- Builder name: GL Homes
Utilities & green energy
- Electric: 3 Phase
- Sewer: Public Sewer
- Water: Public
- Utilities for property: Cable Available, Natural Gas Available, Sewer Available, Underground Utilities, Water Available
Community & HOA
Community
- Features: Home Owners Association, Gated, Property Manager On-Site, Street Lights, Sidewalks
- Security: Security System Owned, Security System, Fire Alarm, Gated with Guard, Gated Community, Smoke Detector(s)
- Senior community: Yes
- Subdivision: RIVERLAND PARCEL A - PLAT TEN
HOA
- Has HOA: Yes
- Amenities included: Basketball Court, Bocce Court, Billiard Room, Clubhouse, Fitness Center, Pickleball, Pool, Recreation Facilities, Restaurant, Spa/Hot Tub, Sidewalks, Tennis Court(s), Trail(s)
- Services included: Common Areas, Maintenance Grounds, Recreation Facilities, Security
- HOA fee: $496 monthly
- HOA phone: 561-750-8800
Location
- Region: Port Saint Lucie
Financial & listing details
- Price per square foot: $250/sqft
- Tax assessed value: $381,000
- Annual tax amount: $4,610
- Date on market: 10/4/2025
- Cumulative days on market: 367 days
- Listing terms: Cash,Conventional,FHA,VA Loan
- Road surface type: Paved
Price history
| Date | Event | Price |
|---|---|---|
| 3/11/2026 | Sold | $399,900$250/sqft |
Source:  BeachesMLS #R11129582 Report a problem BeachesMLS #R11129582 Report a problem | ||
| 2/12/2026 | Price change | $399,900-13%$250/sqft |
Source: BeachesMLS #RX-11129582 Report a problem | ||
| 1/6/2026 | Price change | $459,900-3.2%$288/sqft |
Source: BeachesMLS #RX-11129582 Report a problem | ||
| 11/25/2025 | Price change | $475,000-2.9%$297/sqft |
Source: BeachesMLS #RX-11129582 Report a problem | ||
| 10/4/2025 | Listed for sale | $489,000-2.2%$306/sqft |
Source: BeachesMLS #RX-11129582 Report a problem | ||
| 9/10/2025 | Listing removed | $499,900$313/sqft |
Source: Palm Beach BOR #25-572 Report a problem | ||
| 6/23/2025 | Price change | $499,900-3.8%$313/sqft |
Source: BeachesMLS #RX-11075580 Report a problem | ||
| 5/18/2025 | Price change | $519,900-5.5%$325/sqft |
Source: BeachesMLS #RX-11075580 Report a problem | ||
| 3/27/2025 | Listed for sale | $549,900-2.7%$344/sqft |
Source: BeachesMLS #RX-11075580 Report a problem | ||
| 3/14/2025 | Listing removed | $564,990$353/sqft |
Source: BeachesMLS #RX-11050326 Report a problem | ||
| 1/31/2025 | Price change | $564,990-2.4%$353/sqft |
Source: BeachesMLS #RX-11050326 Report a problem | ||
| 1/9/2025 | Listed for sale | $579,000-3.4%$362/sqft |
Source: BeachesMLS #RX-11050326 Report a problem | ||
| 11/18/2024 | Listing removed | $599,500$375/sqft |
Source: BeachesMLS #RX-11032490 Report a problem | ||
| 11/6/2024 | Listed for sale | $599,500+94.3%$375/sqft |
Source: BeachesMLS #RX-11032490 Report a problem | ||
| 7/22/2020 | Sold | $308,500$193/sqft |
Source: Public Record Report a problem | ||
Public tax history
| Year | Property taxes | Tax assessment |
|---|---|---|
| 2025 | $9,156 +98.6% | $381,000 +68.6% |
| 2024 | $4,610 +2.2% | $226,012 +3% |
| 2023 | $4,510 +1.4% | $219,430 +3% |
| 2022 | $4,448 -30.6% | $213,039 -14% |
| 2021 | $6,406 +859.8% | $247,600 +2196.8% |
| 2020 | $667 | $10,780 +10% |
| 2019 | $667 | $9,800 |
Find assessor info on the county website
Neighborhood: 34987
Nearby homes
- $437,7003 bd2 ba1.5k sqft11616 SW Hawkins Ter, Port Saint Lucie, FL 34987Off Market
- $471,3003 bd2 ba1.7k sqft11604 SW Hawkins Ter, Port Saint Lucie, FL 34987Off Market
- $498,0002 bd2 ba1.7k sqft11622 SW Hawkins Ter, Port Saint Lucie, FL 34987Sold
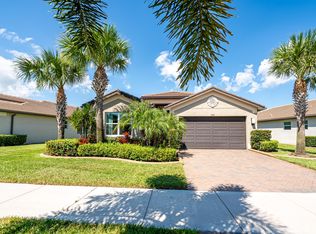
- $365,3003 bd2 ba1.3k sqft11615 SW Hawkins Ter, Port Saint Lucie, FL 34987Off Market
- $406,8003 bd2 ba1.5k sqft11621 SW Hawkins Ter, Port Saint Lucie, FL 34987Off Market
- $410,4002 bd2 ba1.7k sqft11462 SW Golden Mountain Way, Port Saint Lucie, FL 34987Off Market
- $408,9003 bd2 ba1.5k sqft11609 SW Hawkins Ter, Port Saint Lucie, FL 34987Off Market
- $421,4003 bd2 ba1.7k sqft11456 SW Golden Mountain Way, Port Saint Lucie, FL 34987Off Market
Nearby schools
GreatSchools rating
- 5/10Oak Hammock K-8 SchoolGrades: PK-8Distance: 4.1 mi
- 3/10St. Lucie West Centennial High SchoolGrades: PK,9-12Distance: 5.1 mi
- 6/10Windmill Point Elementary SchoolGrades: PK-5Distance: 4.3 mi
Schools provided by the listing agent
- Elementary: Windmill Point
- Middle: Manatee Academy K-8
- High: St. Lucie West Centennial
Source: BeachesMLS. This data may not be complete. We recommend contacting the local school district to confirm school assignments for this home.
Get a cash offer in 3 minutes
Find out how much your home could sell for in as little as 3 minutes with a no-obligation cash offer.
Estimated market value
$396,100
Get a cash offer in 3 minutes
Find out how much your home could sell for in as little as 3 minutes with a no-obligation cash offer.
Estimated market value
$396,100
- Florida
- Saint Lucie County
- Port Saint Lucie
- 34987
- 11610 SW Hawkins Terrace
Nearby cities
Nearby neighborhoods
Nearby zip codes
Other Port Saint Lucie Topics
- Apartments for Rent in 34987
- Houses for Sale in 34987
- Houses for Rent in 34987
- 34987 Real Estate
- Port Saint Lucie Condos
- Houses for Sale in Port Saint Lucie
- Newest Listings in Port Saint Lucie
- Port Saint Lucie Home Values
- Port Saint Lucie Real Estate Agents
- Port Saint Lucie Refinance
- Port Saint Lucie Mortgage Rates
