This stunning two story is located in the popular St. Andrews development with its' beautiful outdoor pool,basketball court, playground, firepit area and walking trail. This is a single family 4 bed, 4 bath home with the benefit of an association for lawn care and snow removal as well. This lovely home is light and bright with beautiful views and a wonderful layout. Convenient main floor office or music room located right off the entry with wonderful covered front porch. The kitchen and living and dining room are open with new flooring and Stainless appliances in 2021.There is an elegant 1/2 bath & mudroom from garage on this level. Enjoy the outdoors on your low maintenance deck w/access to entertain on the large lower patio. The upper level is unique with its' own primary wing with pretty architecture & primary ensuite w/ separate tub & tiled walk in shower,double sinks w/ walk in closet. A second walk in closet is in the bedroom. The upper second wing has the upper level laundry, 3 more bedrooms and a pretty loft area. 2 rooms have build in desks and one has a large walk in closet.The newer finished lower level has a wet bar and gaming area and tons of closets for storage and another fireplace in the family room to enjoy cozy winter nights w/ family and friends. Centennial Schools! TJB built home. Roof and siding 2017!
St. Andrews Village provides outstanding amenities, including front yard shrub and bush pruning, mowing, fall aeration, snow removal, irrigation start-up and blow-out, a heated pool with showers and restrooms, basketball court, playground, gazebo, and fire pit. Enjoy being within close proximity to Lochness Park walking paths, Lexington Athletic Complex, Rice Creek Chain of Lakes, shopping, dining, and easy freeway access. Located in the Centennial School District, this home offers the perfect balance of tranquility, convenience, and luxurious maintenance-free living!
Active
$650,000
11610 Saint Andrews Cir, Minneapolis, MN 55449
4beds
3,522sqft
:
Get pre-qualified$4,331/mo
Single Family
Built in 2013
0 Square Feet Lot
$-- Zestimate®
$185/sqft
$298/mo HOA
What's special
- 2 days |
- 427 |
- 17 |
Zillow last checked:
Listing updated:
Listed by:
Sarah Carlson 763-370-2400,
Realty ONE Group Choice
Source: NorthstarMLS as distributed by MLS GRID,MLS#: 7039935
Facts & features
Interior
Bedrooms & bathrooms
- Bedrooms: 4
- Bathrooms: 4
- Full bathrooms: 2
- 3/4 bathrooms: 1
- 1/2 bathrooms: 1
Bedroom
- Level: Upper
- Area: 225 Square Feet
- Dimensions: 15x15
Bedroom 2
- Level: Upper
- Area: 154 Square Feet
- Dimensions: 14x11
Bedroom 3
- Level: Upper
- Area: 132 Square Feet
- Dimensions: 12x11
Bedroom 4
- Level: Upper
- Area: 143 Square Feet
- Dimensions: 13x11
Deck
- Level: Main
- Area: 192 Square Feet
- Dimensions: 16x12
Dining room
- Level: Main
- Area: 156 Square Feet
- Dimensions: 13x12
Family room
- Level: Lower
- Area: 595 Square Feet
- Dimensions: 35x17
Kitchen
- Level: Main
- Area: 182 Square Feet
- Dimensions: 14x13
Laundry
- Level: Main
- Area: 66 Square Feet
- Dimensions: 11x6
Living room
- Level: Main
- Area: 285 Square Feet
- Dimensions: 19x15
Loft
- Level: Upper
- Area: 180 Square Feet
- Dimensions: 15x12
Mud room
- Level: Main
- Area: 54 Square Feet
- Dimensions: 9x6
Office
- Level: Main
- Area: 130 Square Feet
- Dimensions: 13x10
Patio
- Level: Lower
- Area: 168 Square Feet
- Dimensions: 12x14
Heating
- Forced Air, Fireplace(s)
Cooling
- Central Air
Appliances
- Included: Air-To-Air Exchanger, Disposal, Dryer, Exhaust Fan, Gas Water Heater, Microwave, Range, Refrigerator, Stainless Steel Appliance(s), Washer, Water Softener Owned
- Laundry: Laundry Room, Upper Level
Features
- Basement: Daylight,Drain Tiled,Finished,Full,Sump Basket,Sump Pump
- Number of fireplaces: 2
- Fireplace features: Family Room, Gas, Living Room, Stone
Interior area
- Total structure area: 3,642
- Total interior livable area: 3,522 sqft
- Finished area above ground: 2,590
- Finished area below ground: 932
Property
Parking
- Total spaces: 3
- Parking features: Attached, Concrete, Garage Door Opener
- Attached garage spaces: 3
- Has uncovered spaces: Yes
Accessibility
- Accessibility features: None
Features
- Levels: Two
- Stories: 2
- Patio & porch: Covered, Deck, Front Porch, Patio
- Has private pool: Yes
- Pool features: In Ground, Heated, Shared
- Fencing: None
Lot
- Size: 0 Square Feet
- Dimensions: 65 x 135
- Features: Tree Coverage - Light
Details
- Foundation area: 1052
- Parcel number: 133123210049
- Zoning description: Residential-Single Family
Construction
Type & style
- Home type: SingleFamily
- Property subtype: Single Family
Materials
- Roof: Age Over 8 Years,Rolled/Hot Mop
Condition
- New construction: No
- Year built: 2013
Utilities & green energy
- Electric: 200+ Amp Service, Power Company: Connexus Energy
- Gas: Natural Gas
- Sewer: City Sewer - In Street
- Water: City Water - In Street
Community & HOA
Community
- Subdivision: St Andrews Village
HOA
- Has HOA: Yes
- Services included: Lawn Care, Maintenance Grounds, Professional Mgmt, Shared Amenities, Snow Removal
- HOA fee: $298 monthly
- HOA name: Rowcal
- HOA phone: 651-362-1570
Location
- Region: Minneapolis
Financial & listing details
- Price per square foot: $185/sqft
- Annual tax amount: $7,737
- Date on market: 7/22/2026
- Road surface type: Paved
Estimated market value
Not available
Estimated sales range
Not available
$3,491/mo
Price history
| Date | Event | Price |
|---|---|---|
| 7/23/2026 | Listed for sale | $650,000$185/sqft |
Source:  NorthstarMLS as distributed by MLS GRID #7039935 Report a problem NorthstarMLS as distributed by MLS GRID #7039935 Report a problem | ||
Public tax history
Tax history is unavailable.
Monthly payment
Est. payment
Payment breakdown
Explore the cost of this home by adjusting the details. Changes won't be saved.Climate risks
Neighborhood: 55449
Nearby schools
GreatSchools rating
- 9/10Blue Heron Elementary SchoolGrades: K-5Distance: 1.7 mi
- 8/10Centennial Middle SchoolGrades: 6-8Distance: 1.6 mi
- 10/10Centennial High SchoolGrades: 9-12Distance: 1.8 mi
- $678,9004 bd3 ba2.5k sqft11610 Saint Andrews Cir NE, Blaine, MN 55449Off Market
- $711,0004 bd3 ba2.7k sqft11614 Saint Andrews Cir NE, Blaine, MN 55449Off Market
- $703,1004 bd3 ba2.7k sqft11614 Saint Andrews Cir, Blaine, MN 55449Off Market
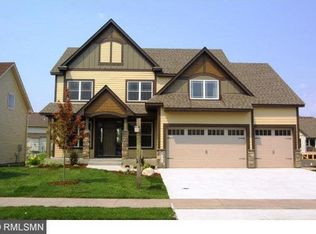
- $658,0005 bd3 ba2.5k sqft11604 Saint Andrews Cir NE, Blaine, MN 55449Off Market
- $638,0003 bd3 ba2.1k sqft11618 Saint Andrews Cir NE, Blaine, MN 55449Off Market
- $603,0004 bd2 ba2.2k sqft4418 Saint Andrews Dr NE, Blaine, MN 55449Off Market
- $627,0004 bd3 ba3.1k sqft11607 Saint Andrews Cir NE, Blaine, MN 55449Off Market
- $425,9004 bd3 ba3.1k sqft11607 Saint Andrews Cir, Minneapolis, MN 55449Off Market
A local agent can set up tours, give advice and negotiate with sellers.
Similar homes
- $629,9005 bd4 ba3.1k sqft4694 128th Cir NE, Blaine, MN 55449For Sale
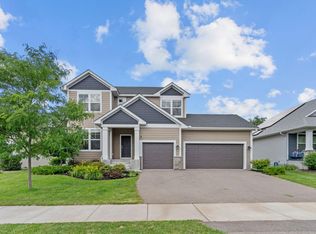
 MLS ID #7003905, Paul A Olson, Keller Williams Realty Integrity Lakes. NorthstarMLS as distributed by MLS GRID
 - $688,5004 bd4 ba3.7k sqft2748 105th Ave NE, Blaine, MN 55449For Sale
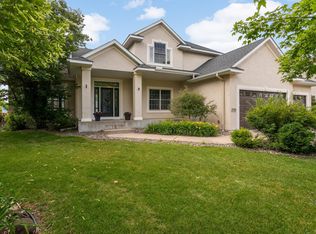 MLS ID #7103103, Karen A Antone, Edina Realty, Inc.. NorthstarMLS as distributed by MLS GRID
 - $669,9005 bd5 ba3.9k sqft3034 130th Ct NE, Blaine, MN 55449For Sale
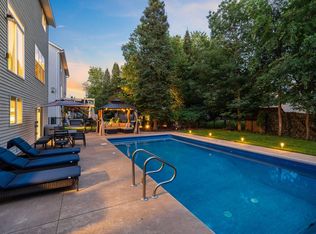 MLS ID #7099975, Hannah Hanson, Edina Realty, Inc.. NorthstarMLS as distributed by MLS GRID
 - $635,0003 bd3 ba2.1k sqft4845 130th Ln NE, Blaine, MN 55449For Sale
 MLS ID #7105580, Joe Walsh, POP Realty MN. NorthstarMLS as distributed by MLS GRID
 - $565,0003 bd3 ba2.9k sqft11763 Erskin Cir, Minneapolis, MN 55449For SaleMLS ID #7092911, Lindsay Bacigalupo, Engel & Volkers Minneapolis. NorthstarMLS as distributed by MLS GRID
- $590,0005 bd3 ba3.2k sqft10930 Okinawa St NE, Blaine, MN 55449For SaleMLS ID #7081245, Jennifer Eibensteiner, RE/MAX Results. NorthstarMLS as distributed by MLS GRID
- $595,0006 bd4 ba3.5k sqft1855 113th Ct NE, Blaine, MN 55449For SaleMLS ID #7086206, Shaska Hansen, Real Broker, LLC. NorthstarMLS as distributed by MLS GRID
- $510,0005 bd2 ba2.6k sqft10917 Nassau Cir NE, Blaine, MN 55449For SaleMLS ID #7106750, Sawyer C Lubke, Home Solutions Realty, LLC. NorthstarMLS as distributed by MLS GRID
- $490,0004 bd4 ba2.8k sqft2689 118th Cir NE, Blaine, MN 55449For SaleMLS ID #7096762, Austin Meimaridis, Compass. NorthstarMLS as distributed by MLS GRID
- $575,0004 bd3 ba3.1k sqft9451 White Oaks Trl N, Champlin, MN 55316For SaleMLS ID #7113692, Amy Ekstrom, Realty ONE Group Choice. NorthstarMLS as distributed by MLS GRID
- $615,0006 bd4 ba3.4k sqft9535 Pineview Ln N, Maple Grove, MN 55369For SaleMLS ID #7071873, Bethany Nelson, Keller Williams Premier Realty Lake Minnetonka. NorthstarMLS as distributed by MLS GRID
- $975,0003 bd3 ba3.3k sqft2983 122nd Ct NE, Blaine, MN 55449For SaleMLS ID #7071401, Lindsay Bacigalupo, Engel & Volkers Minneapolis. NorthstarMLS as distributed by MLS GRID
- $625,0005 bd4 ba2.9k sqft14124 55th Ave N, Plymouth, MN 55446For SaleMLS ID #7103740, Bethany Nelson, Keller Williams Premier Realty Lake Minnetonka. NorthstarMLS as distributed by MLS GRID
- $550,0004 bd3 ba2.9k sqft1173 Ruffed Grouse Ct, Lino Lakes, MN 55014For SaleMLS ID #7109076, Jonathan Severson, Real Broker, LLC. NorthstarMLS as distributed by MLS GRID
- $670,0005 bd4 ba4k sqft11975 Castle Rock Ct N, Champlin, MN 55316For SaleMLS ID #7111842, Caprice W Ayau, My Mobile Agents Realty. NorthstarMLS as distributed by MLS GRID
- $565,0003 bd3 ba2.3k sqft2933 123rd Cir NE, Blaine, MN 55449For SaleMLS ID #7102276, Jane E. Bacchus, Edina Realty, Inc.. NorthstarMLS as distributed by MLS GRID
- $649,9004 bd4 ba3.4k sqft2548 153rd Ln NW, Andover, MN 55304For SaleMLS ID #7034666, Terri Rezac, Realty ONE Group Choice. NorthstarMLS as distributed by MLS GRID
- $440,0003 bd3 ba1.7k sqft11215 Polk St NE, Blaine, MN 55434For SaleMLS ID #7078081, Dennis M. Madden, Edina Realty, Inc.. NorthstarMLS as distributed by MLS GRID
- $685,0004 bd4 ba3.5k sqft4283 Hillview Ln, Vadnais Heights, MN 55127For SaleMLS ID #7105847, Scott R. Smith, Keller Williams Premier Realty. NorthstarMLS as distributed by MLS GRID
- $900,0005 bd5 ba4.5k sqft13130 Coral Sea Ct NE, Blaine, MN 55449For SaleMLS ID #7066343, Rochelle Hennessy, RE/MAX Results. NorthstarMLS as distributed by MLS GRID
