Welcome to 11610 Terry Town Drive, a classic Colonial nestled on a desirable corner lot in the community of Hathaway, surrounded by meticulously maintained grounds. A welcoming foyer opens to the formal living and dining rooms, both enhanced by timeless hardwood flooring. The beautifully updated eat-in kitchen features custom cabinetry, granite countertops, and a casual dining area, creating a functional and inviting space for everyday living. Just off the kitchen, the family room provides a comfortable gathering area with direct access to the deck perfect for indoor-outdoor entertaining. The deck has been newly stained, offering a fresh, refined outdoor setting. A powder room and convenient garage access complete the main level. Upstairs, the spacious primary suite offers hardwood floors, a walk-in closet, and a private en-suite full bath. Three additional bedrooms, each with hardwood floors, and a full hall bath complete the upper level. The lower level expands the home’s living space with a recreation room, laundry area and abundant storage, offering flexibility to suit a variety of needs. Professional waterproofing provides added peace of mind. An attached one-car garage, expansive corner lot, partially fenced yard, rear deck, and beautifully landscaped grounds further enhance this well-maintained home.
Sold for $425,000
$425,000
11610 Terry Town Dr, Reisterstown, MD 21136
4beds
2,005sqft
Single Family Residence
Built in 1968
7,395 Square Feet Lot
$427,700 Zestimate®
$212/sqft
$3,047 Estimated rent
Home value
$427,700
$393,000 - $466,000
$3,047/mo
Zestimate® history
Owner options
List your home for rent
$3,047/mo
Rent Zestimate®
Find your next renter with Zillow Rental Manager. Plus, with online applications, you can quickly screen prospective tenants – for free.
$3,047/mo
Rent Zestimate®
Refinance and save
$2,693/mo
Est. payment
Refinancing to a lower rate could help reduce your monthly payments and save thousands over the life of the loan.
$2,693/mo
Est. payment
Explore your selling options
Work with a Zillow partner agent
Leverage their expertise and Zillow's premium Showcase listings to get your home seen by more buyers.
Get startedList with your own agent
Get your home in front of millions of buyers by listing it on Zillow.
Learn how to do itSell it yourself
Take full control of how buyers see your home on Zillow by listing For Sale by Owner (FSBO).
List your homeWhat's special
Expansive corner lotPartially fenced yardWalk-in closetBeautifully updated eat-in kitchenAttached one-car garageAbundant storageCustom cabinetry
Zillow last checked:
Listing updated:
Listed by:
Missy Aldave 410-409-5147,
Northrop Realty,
Co-Listing Agent: Lisa A Dickey 443-829-2826,
Northrop Realty
Bought with:
Pamela Alcantara, PB98379220
Impact Real Estate, LLC
Source: Bright MLS,MLS#: MDBC2158914
Facts & features
Interior
Bedrooms & bathrooms
- Bedrooms: 4
- Bathrooms: 3
- Full bathrooms: 2
- 1/2 bathrooms: 1
- Main level bathrooms: 1
Rooms
- Room types: Living Room, Dining Room, Primary Bedroom, Bedroom 2, Bedroom 3, Bedroom 4, Kitchen, Family Room, Foyer, Laundry, Recreation Room, Utility Room
Primary bedroom
- Features: Attached Bathroom, Flooring - HardWood, Walk-In Closet(s)
- Level: Upper
- Area: 192 Square Feet
- Dimensions: 16 X 12
Bedroom 2
- Features: Flooring - HardWood
- Level: Upper
- Area: 176 Square Feet
- Dimensions: 11 X 16
Bedroom 3
- Features: Flooring - HardWood
- Level: Upper
- Area: 156 Square Feet
- Dimensions: 13 X 12
Bedroom 4
- Features: Flooring - HardWood
- Level: Upper
- Area: 132 Square Feet
- Dimensions: 11 X 12
Dining room
- Features: Chair Rail, Dining Area, Flooring - HardWood, Formal Dining Room
- Level: Main
- Area: 154 Square Feet
- Dimensions: 14 X 11
Family room
- Features: Flooring - Vinyl
- Level: Main
- Area: 228 Square Feet
- Dimensions: 19 X 12
Foyer
- Features: Flooring - Vinyl
- Level: Main
- Area: 63 Square Feet
- Dimensions: 7 X 9
Kitchen
- Features: Dining Area, Flooring - Vinyl, Eat-in Kitchen, Recessed Lighting
- Level: Main
- Area: 140 Square Feet
- Dimensions: 14 X 10
Laundry
- Features: Flooring - Concrete
- Level: Lower
- Area: 105 Square Feet
- Dimensions: 5 X 21
Living room
- Features: Flooring - HardWood
- Level: Main
- Area: 234 Square Feet
- Dimensions: 13 X 18
Recreation room
- Features: Flooring - Concrete
- Level: Lower
- Area: 380 Square Feet
- Dimensions: 20 X 19
Utility room
- Level: Lower
- Area: 50 Square Feet
- Dimensions: 10 X 5
Heating
- Forced Air, Natural Gas
Cooling
- Central Air, Electric
Appliances
- Included: Dryer, Washer, Dishwasher, Disposal, Exhaust Fan, Microwave, Cooktop, Gas Water Heater
- Laundry: Has Laundry, Lower Level, Laundry Room
Features
- Breakfast Area, Chair Railings, Dining Area, Family Room Off Kitchen, Eat-in Kitchen, Kitchen - Table Space, Primary Bath(s), Upgraded Countertops, Walk-In Closet(s), Dry Wall
- Flooring: Hardwood, Vinyl, Wood
- Doors: Atrium, Sliding Glass
- Windows: Screens, Vinyl Clad
- Basement: Connecting Stairway,Heated,Improved,Interior Entry
- Has fireplace: No
Interior area
- Total structure area: 2,920
- Total interior livable area: 2,005 sqft
- Finished area above ground: 1,966
- Finished area below ground: 39
Property
Parking
- Total spaces: 3
- Parking features: Garage Faces Front, Inside Entrance, Concrete, Attached, Driveway
- Attached garage spaces: 1
- Uncovered spaces: 2
Accessibility
- Accessibility features: None
Features
- Levels: Three
- Stories: 3
- Patio & porch: Deck
- Exterior features: Lighting
- Pool features: None
- Fencing: Partial,Back Yard
- Has view: Yes
- View description: Garden
Lot
- Size: 7,395 Square Feet
- Features: Corner Lot, Front Yard, Landscaped, Rear Yard, SideYard(s)
Details
- Additional structures: Above Grade, Below Grade
- Parcel number: 04040419002801
- Zoning: R
- Special conditions: Standard
Construction
Type & style
- Home type: SingleFamily
- Architectural style: Colonial
- Property subtype: Single Family Residence
Materials
- Vinyl Siding
- Foundation: Permanent
- Roof: Shingle
Condition
- New construction: No
- Year built: 1968
Utilities & green energy
- Sewer: Public Sewer
- Water: Public
Community & HOA
Community
- Security: Main Entrance Lock, Smoke Detector(s)
- Subdivision: None Available
HOA
- Has HOA: No
Location
- Region: Reisterstown
Financial & listing details
- Price per square foot: $212/sqft
- Tax assessed value: $304,767
- Annual tax amount: $3,339
- Date on market: 4/23/2026
- Listing agreement: Exclusive Right To Sell
- Ownership: Fee Simple
Price history
| Date | Event | Price |
|---|---|---|
| 5/11/2026 | Sold | $425,000+0.6%$212/sqft |
Source:  Bright MLS #MDBC2158914 Report a problem Bright MLS #MDBC2158914 Report a problem | ||
| 4/28/2026 | Pending sale | $422,500$211/sqft |
Source: Bright MLS #MDBC2158914 Report a problem | ||
| 4/23/2026 | Listed for sale | $422,500$211/sqft |
Source: Bright MLS #MDBC2158914 Report a problem | ||
Public tax history
| Year | Property taxes | Tax assessment |
|---|---|---|
| 2025 | $3,844 +28.8% | $275,533 +11.9% |
| 2024 | $2,985 +4.4% | $246,300 +4.4% |
| 2023 | $2,860 +4.6% | $235,967 -4.2% |
| 2022 | $2,735 +4.8% | $246,300 +14.4% |
| 2021 | $2,609 +0.3% | $215,300 +0.3% |
| 2020 | $2,601 +0.3% | $214,567 -0.3% |
| 2019 | $2,592 +0.3% | $215,300 +1% |
| 2018 | $2,583 +3.1% | $213,100 +3.1% |
| 2017 | $2,504 -4.7% | $206,633 +3.2% |
| 2016 | $2,627 | $200,167 +3.3% |
| 2015 | $2,627 | $193,700 |
| 2014 | $2,627 | $193,700 |
| 2013 | -- | $193,700 -19.5% |
| 2012 | -- | $240,600 |
| 2011 | -- | $240,600 |
| 2010 | -- | $240,600 -25.7% |
| 2009 | -- | $323,710 +20.8% |
| 2008 | -- | $267,902 +26.3% |
| 2007 | -- | $212,096 +35.7% |
| 2006 | -- | $156,290 +7.2% |
| 2005 | -- | $145,756 +7.8% |
| 2004 | -- | $135,223 +8.4% |
| 2003 | -- | $124,690 +1% |
| 2002 | -- | $123,490 +1% |
| 2001 | -- | $122,290 |
Find assessor info on the county website
Neighborhood: 21136
Nearby homes
- $399,600-- bd2 ba1.8k sqft11608 Terry Town Dr, Reisterstown, MD 21136Off Market
- $422,7004 bd2 ba1.8k sqft103 Cherry Valley Rd, Reisterstown, MD 21136Off Market
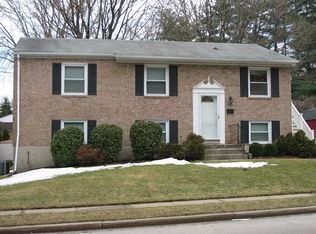
- $403,900-- bd2 ba1.8k sqft11700 Terry Town Dr, Reisterstown, MD 21136Off Market
- $345,9004 bd3 ba1.9k sqft11606 Terry Town Dr, Reisterstown, MD 21136Sold
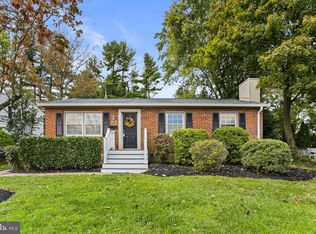
- $340,600-- bd1 ba1.3k sqft11609 Terry Town Dr, Reisterstown, MD 21136Off Market
- $395,9004 bd3 ba1.1k sqft105 Cherry Valley Rd, Reisterstown, MD 21136Off Market
- $359,400-- bd2 ba1.3k sqft11607 Terry Town Dr, Reisterstown, MD 21136Off Market
- $438,4004 bd3 ba1k sqft3 Park Mills Ct, Reisterstown, MD 21136Off Market
Nearby schools
GreatSchools rating
- 3/10Cedarmere Elementary SchoolGrades: PK-5Distance: 0.1 mi
- 3/10Franklin Middle SchoolGrades: 6-8Distance: 2 mi
- 5/10Franklin High SchoolGrades: 9-12Distance: 0.6 mi
Schools provided by the listing agent
- Elementary: Cedarmere
- Middle: Franklin
- High: Franklin
- District: Baltimore County Public Schools
Source: Bright MLS. This data may not be complete. We recommend contacting the local school district to confirm school assignments for this home.
Get a cash offer in 3 minutes
Find out how much your home could sell for in as little as 3 minutes with a no-obligation cash offer.
Estimated market value
$427,700
Get a cash offer in 3 minutes
Find out how much your home could sell for in as little as 3 minutes with a no-obligation cash offer.
Estimated market value
$427,700
- Maryland
- Baltimore County
- Reisterstown
- 21136
- 11610 Terry Town Dr
Nearby cities
Nearby neighborhoods
Nearby zip codes
Other Reisterstown Topics
