Skip main navigation
Off market
  • $1,696,600

    11610 Tori Glen Ct, Herndon, VA 20170

    6beds
    6,228sqft
    SingleFamily
    Built in 2000
    1.05 Acres Lot
    $1,696,600 Zestimate®
    $272/sqft
    $6,402 Estimated rent

    Home value

    $1,696,600

    $1.61M - $1.82M

    $6,402/mo

    Zestimate® history
    Loading
    Loading...

    Owner options

    List your home for rent

    $6,402/mo

    Rent Zestimate®

    Find your next renter with Zillow Rental Manager. Plus, with online applications, you can quickly screen prospective tenants – for free.

    Learn more

    $6,402/mo

    Rent Zestimate®

    Refinance and save

    $10,367/mo

    Est. payment

    Refinancing to a lower rate could help reduce your monthly payments and save thousands over the life of the loan.

    See today's rates

    $10,367/mo

    Est. payment

    Explore your selling options

    Work with a Zillow partner agent

    Leverage their expertise and Zillow's premium Showcase listings to get your home seen by more buyers.

    Get started

    List with your own agent

    Get your home in front of millions of buyers by listing it on Zillow.

    Learn how to do it

    Sell it yourself

    Take full control of how buyers see your home on Zillow by listing For Sale by Owner (FSBO).

    List your home

    What's special

    Beautifully renovated and meticulously maintained, this fabulous home is located in one of Herndon/North Reston's most desirable communities. Natural light floods into this special property and the open, airy layout makes entertaining effortless. Enjoy the complete privacy and serenity you are looking for in a premium cul-de-sac location surrounded by magnificent trees Its truly the BEST LOT in the NEIGHBORHOOD, made better by the large wooded area behind the house, with a stream. This buffer between the 1+ acre lot and adjoining properties supplies a hard-to-find rural feel to a suburban setting. RECENT UPDATES: New Roof, HVAC, Hot Water Heater, 6" Gutters with Premium Covers, Attic Insulation (R49), Heat Pump, Paint and Carpeting throughout, Refinished Hardwood Flooring, Mud Room Cabinets, Chandeliers, and Driveway. MAIN LEVEL: Gourmet Kitchen with high-end stainless steel appliances, center island with breakfast bar, built-in desk, walk-in pantry, additional eat-in space for a large table, access to custom multi-level deck, mud room leading to the three-car garage, and rear stairs accessing the upper level of the home; Stunning 2-story Foyer Entry with updated chandelier; Elegant Living Room and Dining Room appointed with neutral decor, crown molding, chair rail, new chandelier, and gleaming hardwood floors; Great Room with beautiful stone mantel and gas fireplace, French door out to custom multi-level Deck and wooded views; Bright Sunroom with vaulted ceiling; Private study/library. UPPER LEVEL: Luxurious Master Suite with absolutely stunning views overlooking the trees; Well-appointed with tray ceiling, sitting room and double walk-in closets; Master Bath boasts dual vanities, frameless shower, a large spa tub, and private water closet; Upper level also includes 4 spacious secondary Bedrooms with large windows and walk-in closets, 2 secondary Full Baths, and a large Laundry Room with sink and ample shelving. LOWER LEVEL: Finished, Walk-out Recreation Room with full-sized windows, Wet Bar, French Doors to rear custom Patio, large Media Area, separate Fitness Room, Guest Bedroom, Full Bath, AND 2 Ample Storage Rooms. CONVENIENCE! This location is simply unbeatable - Just minutes to Route 7 and Georgetown Pike, North Point Village Center, Reston Town Center, Silver Line Metro Stations, Major Shopping, and Dulles Airport. And if you are a biker youre just a pedal stroke or two to the W&OD hike-and-bike trail, offering you Vienna just minutes to the east and Leesburg a few more minutes to the west.

    This property is not currently displayed as for sale or rent on Zillow. This may be different from what's on other websites or public sources.

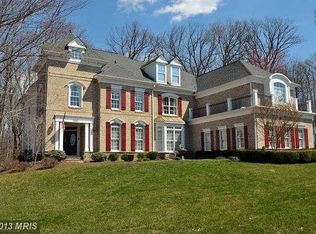
    Facts & features

    Interior

    Bedrooms & bathrooms
    • Bedrooms: 6
    • Bathrooms: 5
    • Full bathrooms: 4
    • 1/2 bathrooms: 1
    Heating
    • Forced air, Heat pump, Solar
    Cooling
    • Central
    Appliances
    • Included: Dishwasher, Dryer, Garbage disposal, Microwave, Refrigerator, Washer
    Features
    • Floor Plan - Open, Window Treatments, Master Bath(s), Crown Moldings, Recessed Lighting, Built-Ins, Wet/Dry Bar, Chair Railings, Other, Wainscotting, CeilngFan(s), Water Treat System, Kitchen - Table Space, Kitchen - Gourmet, Kitchen - Eat-In, Family Room Off Kitchen, Kitchen - Island, Air Filter System, Stall Shower, Attic, Store/Office, Carpet, Pantry
    • Flooring: Tile, Carpet, Hardwood
    • Has fireplace: Yes
    Interior area
    • Total interior livable area: 6,228 sqft

    Property

    Parking
    • Parking features: Garage - Attached
    Features
    • Exterior features: Vinyl
    Lot
    • Size: 1.05 Acres
    Details
    • Parcel number: 0112170008

    Construction

    Type & style
    • Home type: SingleFamily
    • Architectural style: Traditional
    Materials
    • brick
    • Roof: Composition
    Condition
    • Year built: 2000

    Community & HOA

    Location
    • Region: Herndon

    Financial & listing details

    • Price per square foot: $272/sqft
    • Tax assessed value: $1,396,340
    • Annual tax amount: $16,142

    Price history

    DateEventPrice
    10/14/2022Sold$1,375,000-4.5%$221/sqft
    Source: Bright MLS #VAFX2091040 Report a problem
    9/17/2022Contingent$1,440,000$231/sqft
    Source: Bright MLS #VAFX2091040 Report a problem
    9/8/2022Price change$1,440,000-2.7%$231/sqft
    Source: Bright MLS #VAFX2091040 Report a problem
    8/26/2022Listed for sale$1,480,000+32.9%$238/sqft
    Source: Bright MLS #VAFX2091040 Report a problem
    7/11/2019Sold$1,114,000$179/sqft
    Source: Public Record Report a problem
    4/25/2019Listed for sale$1,114,000+44.8%$179/sqft
    Source: Weichert, REALTORS #VAFX1054146 Report a problem
    3/30/2000Sold$769,245$124/sqft
    Source: Public Record Report a problem

    Public tax history

    YearProperty taxesTax assessment
    2025$16,142 +2.3%$1,396,340 +2.5%
    2024$15,785 +3.7%$1,362,510 +1%
    2023$15,219 +6.8%$1,348,580 +8.2%
    2022$14,254 $1,246,550 +17.1%
    2021-- $1,064,200 +4%
    2020$12,114 +1.1%$1,023,560 +1.1%
    2019$11,984 -8.9%$1,012,560 -8.9%
    2018$13,152 +1.9%$1,111,280
    2017$12,902 +0.2%$1,111,280
    2016$12,874 +4.8%$1,111,280 +1%
    2015$12,279 -1.7%$1,100,280 -1.9%
    2014$12,486 $1,121,290 +7.2%
    2013-- $1,046,260 +4%
    2012-- $1,006,210 +1.2%
    2011-- $994,420 +2.3%
    2010-- $971,750 -3.7%
    2009-- $1,008,690 -9.3%
    2008-- $1,111,900 +4.7%
    2007-- $1,061,900 +33.5%
    2003-- $795,540 +4.6%
    2002-- $760,540 +5%
    2001-- $724,325
    Find assessor info on the county website

    Neighborhood: 20170

    Nearby schools

    GreatSchools rating
    Schools provided by the listing agent
    • Elementary: ARMSTRONG
    • Middle: HERNDON
    • High: HERNDON
    • District: FAIRFAX COUNTY PUBLIC SCHOOLS

    Source: The MLS. This data may not be complete. We recommend contacting the local school district to confirm school assignments for this home.

    Get a cash offer in 3 minutes
    Find out how much your home could sell for in as little as 3 minutes with a no-obligation cash offer.
    Estimated market value
    $1,696,600
    Get a cash offer in 3 minutes
    Find out how much your home could sell for in as little as 3 minutes with a no-obligation cash offer.
    Estimated market value
    $1,696,600