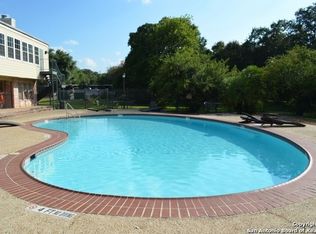
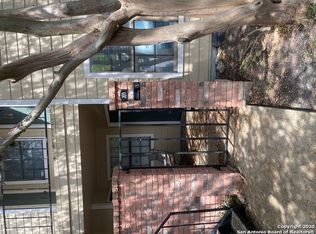
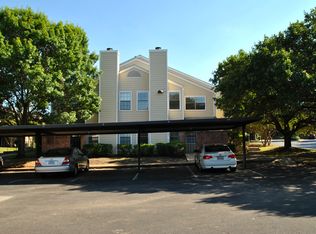
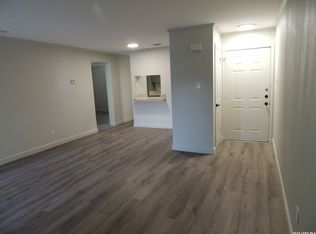
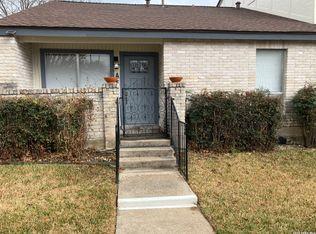
Beautifully updated 1 bedroom with loft, 738 SF condo offering modern style, comfort, and convenience in a mature, tree-filled community. The interior features designer colors and finishes throughout, with granite countertops, a stylish tile backsplash, and durable wood-look laminate flooring with no carpet. The open floor plan creates a welcoming living space, while the upstairs area is open to below, adding to the spacious feel of the home. The condo is conveniently located near the South Texas Medical Center, Huebner Oaks, shopping, dining, and entertainment, with easy access to I-10 for a quick commute around San Antonio. Enjoy the community's beautiful oak trees and the convenience of the clubhouse, located just a one-minute walk from the property. The sale includes all appliances, including the stacked washer and dryer, making this home truly move-in ready. A great opportunity for a homeowner or investor looking for an updated property in a convenient location!
For sale
$139,950
11610 Vance Jackson Rd #1084, San Antonio, TX 78230
1beds
738sqft
Condominium
Built in 1983
-- sqft lot
$136,000 Zestimate®
$190/sqft
$254/mo HOA
What's special
Open floor planDurable wood-look laminate flooringGranite countertopsMature tree-filled communityStylish tile backsplashBeautiful oak trees
- 12 days
- 73
- 3
Likely to sell faster than
Zillow last checked:
Listing updated:
Listed by:
Michael Guerrero TREC #414783 (210) 415-3010,
Alamo Real Estate Brokers
Source: LERA MLS,MLS#: 2010027
Facts & features
Interior
Bedrooms & bathrooms
- Bedrooms: 1
- Bathrooms: 1
- Full bathrooms: 1
Primary bedroom
- Features: Full Bath
- Area: 154
- Dimensions: 14 x 11
Dining room
- Area: 48
- Dimensions: 8 x 6
Kitchen
- Area: 72
- Dimensions: 9 x 8
Living room
- Area: 180
- Dimensions: 15 x 12
Heating
- Central, Heat Pump, Electric
Cooling
- Central Air
Appliances
- Included: Washer/Dryer Stacked, Self Cleaning Oven, Microwave, Range, Refrigerator, Disposal, Dishwasher, Plumbed For Ice Maker
- Laundry: Main Level
Features
- One Living Area, Separate Dining Room, Breakfast Bar, Loft, Utility Area Inside, High Ceilings, Open Floorplan, Master Downstairs, Ceiling Fan(s), Chandelier
- Flooring: Laminate
- Has basement: No
- Has fireplace: No
- Fireplace features: None
Interior area
- Total interior livable area: 738 sqft
Property
Parking
- Total spaces: 1
- Parking features: None, One Car Carport
- Carport spaces: 1
Features
- Levels: Two
- Stories: 2
- Patio & porch: Deck
- Pool features: Community
Details
- Additional structures: Shed(s)
- Parcel number: 171511021084
Construction
Type & style
- Home type: Condo
- Property subtype: Condominium
- Attached to another structure: Yes
Materials
- Brick, Wood Siding, Stucco
- Foundation: Slab
- Roof: Composition
Condition
- New construction: No
- Year built: 1983
Utilities & green energy
- Electric: CPS
Community & HOA
Community
- Features: Clubhouse, Tennis Court(s)
- Security: Smoke Detector(s), Not Applicable
- Subdivision: The Bridges,Bridges The
HOA
- Has HOA: Yes
- Services included: Some Utilities, Condo Mgmt, Common Maintenance, Trash
- HOA fee: $254 monthly
- HOA name: THE BRIDGES CONDO OWNERS ASSOCIATION
Location
- Region: San Antonio
Financial & listing details
- Price per square foot: $190/sqft
- Tax assessed value: $132,370
- Annual tax amount: $3,033
- Price range: $140K - $140K
- Date on market: 8/19/2026
- Cumulative days on market: 13 days
- Listing terms: Conventional
Estimated market value
$136,000
$129,000 - $143,000
$1,095/mo
Price history
| Date | Event | Price |
|---|---|---|
| 8/19/2026 | Listed for sale | $139,950+33.9%$190/sqft |
Source:  LERA MLS #2010027 Report a problem LERA MLS #2010027 Report a problem | ||
| 7/6/2020 | Sold | -- |
Source: LERA MLS #1449900 Report a problem | ||
| 6/5/2020 | Pending sale | $104,500$142/sqft |
Source: Park Properties #1449900 Report a problem | ||
| 5/25/2020 | Listed for sale | $104,500$142/sqft |
Source: Park Properties #1449900 Report a problem | ||
| 12/16/2015 | Sold | -- |
Source: Agent Provided Report a problem | ||
Public tax history
| Year | Property taxes | Tax assessment |
|---|---|---|
| 2025 | $1,396 -21.4% | $132,370 -2.6% |
| 2024 | $1,776 +13.9% | $135,895 +10% |
| 2023 | $1,559 -28.1% | $123,541 +10% |
| 2022 | $2,168 +1.4% | $112,310 +10% |
| 2021 | $2,139 | $102,100 +6.2% |
| 2020 | $2,139 +6.5% | $96,160 +6.1% |
| 2019 | $2,009 | $90,640 +7.5% |
| 2018 | $2,009 +14.5% | $84,350 +7.7% |
| 2017 | $1,754 | $78,320 +5.6% |
| 2016 | -- | $74,180 +12.6% |
| 2015 | -- | $65,900 +4.3% |
| 2014 | -- | $63,180 +17.3% |
| 2013 | -- | $53,870 -7.8% |
| 2012 | -- | $58,450 +6.7% |
| 2011 | -- | $54,770 -8.1% |
| 2010 | -- | $59,620 +1.1% |
| 2009 | -- | $58,970 -0.9% |
| 2008 | -- | $59,500 +8.2% |
| 2007 | -- | $54,980 +11.4% |
| 2006 | -- | $49,340 +3.1% |
| 2005 | -- | $47,840 |
| 2004 | -- | -- |
| 2003 | -- | -- |
| 2002 | -- | -- |
| 2001 | -- | -- |
| 2000 | -- | -- |
Find assessor info on the county website
Monthly payment
Est. payment
Payment breakdown
Explore the cost of this home by adjusting the details. Changes won't be saved.Climate risks
Neighborhood: Vance Jackson
Nearby schools
Schools provided by the listing agent
- Elementary: Howsman
- Middle: Hobby William P.
- High: Clark
- District: Northside
Source: LERA MLS. This data may not be complete. We recommend contacting the local school district to confirm school assignments for this home.
- $107,3001 bd1 ba738 sqft11610 Vance Jackson Rd APT 976, San Antonio, TX 78230Off Market
- $118,7001 bd1 ba738 sqft11610 Vance Jackson Rd APT 103, San Antonio, TX 78230Off Market
- $127,3001 bd1 ba818 sqft11610 Vance Jackson Rd APT 106, San Antonio, TX 78230Off Market
- $150,4002 bd1 ba916 sqft11610 Vance Jackson Rd APT 111, San Antonio, TX 78230Off Market
Similar homes
- $105,0001 bd1 ba473 sqft11610 VANCE JACKSON RD #1095, San Antonio, TX 78230For Sale

 MLS ID #1968552, Anita Reeves TREC #424693, Amberson Realty. LERA MLS
 - $150,0002 bd2 ba962 sqft4212 MEDICAL DR #202, San Antonio, TX 78229For Sale
 MLS ID #2007616, Ernesto Ruiz TREC #447377, Casino Realty. LERA MLS
 - $118,0001 bd1 ba726 sqft4212 MEDICAL DR #608, San Antonio, TX 78229For Sale
 MLS ID #2012091, Tracy Kottman TREC #807254, True Valor Realty. LERA MLS
 - $179,9002 bd2 ba1k sqft11303 Vance Jackson #A5, San Antonio, TX 78230For Sale
 MLS ID #1944811, Edie Blake TREC #432293, M. Stagers Realty Partners. LERA MLS
 - $129,5002 bd2 ba886 sqft8642 fredericksburg #406, San Antonio, TX 78240For SaleMLS ID #1952984, Alma Garcia TREC #657731, RE/MAX Alamo Realty. LERA MLS
- $159,9502 bd2 ba1.1k sqft11843 Braesview #1802 #1802, San Antonio, TX 78213For SaleMLS ID #2005117, Maria Wade De La Cruz TREC #336987, Tuscan Res + Invest Realty LLC. LERA MLS
- $124,9991 bd1 ba726 sqft4212 Medical #606, San Antonio, TX 78229For SaleMLS ID #2004672, Charlie Teamann TREC #547017, Boerne Real Estate. LERA MLS
- $137,0002 bd2 ba963 sqft165 W Rampart Dr #805, San Antonio, TX 78216For SaleMLS ID #2008444, Marvin Venus TREC #657444, CloverLeaf Property Management. LERA MLS
- $153,0002 bd2 ba1k sqft8611 Datapoint Dr #73, San Antonio, TX 78229For SaleMLS ID #1995606, Juanita Fitzpatrick TREC #489209, Home Team of America. LERA MLS
- $130,0002 bd2 ba959 sqft4107 Medical #1204, San Antonio, TX 78229For SaleMLS ID #1862254, Jose Espinoza TREC #573829, Home Team of America. LERA MLS
- $125,0001 bd1 ba652 sqft8401 N New Braunfels #348A, San Antonio, TX 78209For SaleMLS ID #2009323, Lisa Blanco TREC #647569, Fair Oaks Realty Group. LERA MLS
- $149,9001 bd1 ba713 sqft8611 Datapoint #26, San Antonio, TX 78229For SaleMLS ID #1954868, Chesney Coker TREC #516652, Tower Realty. LERA MLS
- $132,0002 bd2 ba1k sqft121 W SILVER SANDS DR #121, San Antonio, TX 78216For SaleMLS ID #1973569, James Crisler TREC #568620, Amberson Realty. LERA MLS
- $126,0001 bd1 ba758 sqft11839 Parliament St #221, San Antonio, TX 78216For SaleMLS ID #1958907, Farrah Bhattacharyya TREC #744493, Central Metro Realty. LERA MLS
- $153,0002 bd2 ba1.1k sqft11843 Braesview #2007, San Antonio, TX 78213For SaleMLS ID #1861684, Azucena Chiu TREC #624233, Vortex Realty. LERA MLS
- $170,0002 bd3 ba959 sqft8642 Fredericksburg Rd #701, San Antonio, TX 78240For SaleMLS ID #1993425, Dora Delgado TREC #647846, San Antonio Elite Realty. LERA MLS
- $120,0001 bd1 ba686 sqft12446 Star crest #404, San Antonio, TX 78216For SaleMLS ID #1998062, Armandina Guajardo TREC #809399, United Realty Group of Texas, LLC. LERA MLS
- $102,0001 bd1 ba594 sqft4803 Hamilton Wolfe #702, San Antonio, TX 78229For SaleMLS ID #2004736, Trey Tieken TREC #620093, Home Team of America. LERA MLS
- $145,0002 bd3 ba986 sqft9140 Timber Path #2405, San Antonio, TX 78250For SaleMLS ID #1996423, Jasmine Benton TREC #764627, AXIS Brokerage. LERA MLS
