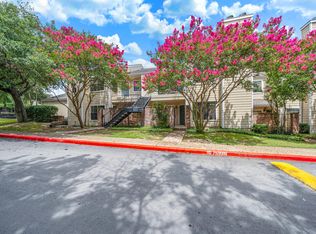
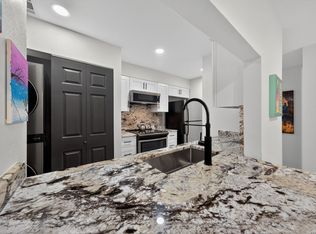
This beautifully remodeled 1-bedroom, 1-bath condo offers the perfect blend of modern updates and location. Thoughtfully updated, the kitchen features stylish cabinetry, elegant granite countertops, and a clean, contemporary feel that makes the space both functional and inviting. The open layout maximizes comfort, while the private patio provides a cozy outdoor retreat - ideal for morning coffee or unwinding in the evening. The spacious bedroom and updated bathroom complete a move-in-ready condo designed for convenience and simplicity. Located with easy access to Vance Jackson, commuting is effortless. Residents enjoy excellent community amenities, including a sparkling pool, clubhouse, and picnic area - perfect for relaxing weekends or entertaining guests. Whether you're a first-time buyer, downsizing, or looking for a smart investment opportunity, this updated condo offers comfort, style, and a prime location all in one.
For sale
Price cut: $6.5K (8/7)
$119,999
11610 Vance Jackson #119, San Antonio, TX 78230
1beds
594sqft
Townhouse
Built in 1982
-- sqft lot
$114,600 Zestimate®
$202/sqft
$185/mo HOA
What's special
Sparkling poolClean contemporary feelUpdated bathroomSpacious bedroomElegant granite countertopsPicnic areaOpen layout maximizes comfort
- 177 days |
- 164 |
- 7 |
Zillow last checked:
Listing updated:
Listed by:
Monica Cortes TREC #796699 (210) 573-8737,
Redbird Realty LLC
Source: LERA MLS,MLS#: 1943933
Facts & features
Interior
Bedrooms & bathrooms
- Bedrooms: 1
- Bathrooms: 1
- Full bathrooms: 1
Primary bedroom
- Area: 154
- Dimensions: 14 x 11
Dining room
- Area: 64
- Dimensions: 8 x 8
Kitchen
- Area: 64
- Dimensions: 8 x 8
Living room
- Area: 165
- Dimensions: 15 x 11
Heating
- Central, Electric
Cooling
- Central Air
Appliances
- Included: Range, Refrigerator, Dishwasher, Electric Water Heater
- Laundry: Washer Hookup, Dryer Connection
Features
- One Living Area, Master Downstairs, Ceiling Fan(s), Chandelier, High Speed Internet, Custom Cabinets
- Flooring: Laminate
- Windows: Window Coverings
- Has basement: No
- Has fireplace: No
- Fireplace features: None
Interior area
- Total interior livable area: 594 sqft
Video & virtual tour
Property
Parking
- Total spaces: 1
- Parking features: One Car Garage, Converted Garage
- Garage spaces: 1
Features
- Levels: One
- Stories: 1
- Patio & porch: Covered
- Pool features: Community
Details
- Parcel number: 171511010119
Construction
Type & style
- Home type: Condo
- Architectural style: Townhouse
- Property subtype: Townhouse
Materials
- Brick
- Foundation: Slab
Condition
- New construction: No
- Year built: 1982
Utilities & green energy
- Electric: CPS
- Sewer: SAWS
- Water: SAWS, City Garbage Service, City Water
- Utilities for property: City Garbage Service
Community & HOA
Community
- Features: BBQ/Picnic Area
- Security: Smoke Detector(s), Not Applicable
- Subdivision: Bridges The
HOA
- Has HOA: Yes
- Services included: Common Maintenance, Trash
- HOA fee: $185 monthly
- HOA name: THE BRIDGES CONDOMINIUMS OWNERS ASSOCIATIONWILDWOOD MANAGEMENT GROUP
Location
- Region: San Antonio
Financial & listing details
- Price per square foot: $202/sqft
- Tax assessed value: $115,180
- Annual tax amount: $2,637
- Price range: $120K - $120K
- Date on market: 2/25/2026
- Cumulative days on market: 177 days
- Listing terms: Conventional,Cash
Estimated market value
$114,600
$109,000 - $120,000
$985/mo
Price history
| Date | Event | Price |
|---|---|---|
| 8/7/2026 | Price change | $119,999-5.1%$202/sqft |
Source:  LERA MLS #1943933 Report a problem LERA MLS #1943933 Report a problem | ||
| 3/28/2026 | Price change | $126,500+1.3%$213/sqft |
Source: LERA MLS #1943933 Report a problem | ||
| 3/25/2026 | Price change | $124,900-1.7%$210/sqft |
Source: LERA MLS #1943933 Report a problem | ||
| 2/25/2026 | Price change | $126,999-13.9%$214/sqft |
Source: LERA MLS #1943933 Report a problem | ||
| 9/29/2023 | Listed for sale | $147,500+9.3%$248/sqft |
Source: LERA MLS #1723118 Report a problem | ||
| 12/9/2022 | Sold | -- |
Source: LERA MLS #44005_1648719 Report a problem | ||
| 11/29/2022 | Pending sale | $135,000$227/sqft |
Source: LERA MLS #1648719 Report a problem | ||
| 11/11/2022 | Contingent | $135,000$227/sqft |
Source: LERA MLS #1648719 Report a problem | ||
| 11/9/2022 | Price change | $135,000-2.9%$227/sqft |
Source: LERA MLS #1648719 Report a problem | ||
| 11/1/2022 | Listed for sale | $139,000$234/sqft |
Source: LERA MLS #1648719 Report a problem | ||
Public tax history
| Year | Property taxes | Tax assessment |
|---|---|---|
| 2025 | -- | $115,180 -8.3% |
| 2024 | -- | $125,540 +9.7% |
| 2023 | -- | $114,411 +15.8% |
| 2022 | $221 -3.8% | $98,802 +10% |
| 2021 | $230 | $89,820 +8.2% |
| 2020 | $230 +10.7% | $82,976 +10% |
| 2019 | $207 | $75,433 +10% |
| 2018 | $207 +6% | $68,575 +10% |
| 2017 | $196 | $62,341 +10% |
| 2016 | -- | $56,674 +10% |
| 2015 | -- | $51,522 +10% |
| 2014 | -- | $46,838 +10% |
| 2013 | -- | $42,580 -8% |
| 2012 | -- | $46,280 +6.9% |
| 2011 | -- | $43,290 -16.2% |
| 2010 | -- | $51,640 +1.2% |
| 2009 | -- | $51,050 +7.1% |
| 2008 | -- | $47,686 -0.9% |
| 2007 | -- | $48,130 +22.1% |
| 2006 | -- | $39,410 +0.6% |
| 2005 | -- | $39,180 |
| 2004 | -- | -- |
| 2003 | -- | -- |
| 2002 | -- | -- |
| 2001 | -- | -- |
| 2000 | -- | -- |
Find assessor info on the county website
Monthly payment
Est. payment
Payment breakdown
Explore the cost of this home by adjusting the details. Changes won't be saved.Climate risks
Neighborhood: Vance Jackson
Nearby schools
GreatSchools rating
- 4/10Howsman Elementary SchoolGrades: PK-5Distance: 0.2 mi
- 6/10Hobby Middle SchoolGrades: 6-8Distance: 0.3 mi
- 6/10Clark High SchoolGrades: 9-12Distance: 1.5 mi
Schools provided by the listing agent
- Elementary: Howsman
- Middle: Hobby William P.
- High: Clark
- District: Northside
Source: LERA MLS. This data may not be complete. We recommend contacting the local school district to confirm school assignments for this home.
- $105,4001 bd1 ba738 sqft11610 Vance Jackson Rd APT 101, San Antonio, TX 78230Off Market
- $116,4001 bd1 ba738 sqft11610 Vance Jackson Rd APT 102, San Antonio, TX 78230Off Market
- $--1 bd1 ba703 sqft11610 Vance Jackson Rd APT 105, San Antonio, TX 78230Sold
- $109,7001 bd1 ba594 sqft11610 Vance Jackson Rd APT 107, San Antonio, TX 78230Off Market
- $135,2001 bd1 ba818 sqft11610 Vance Jackson Rd APT 108, San Antonio, TX 78230Off Market
- $133,9002 bd1 ba916 sqft11610 Vance Jackson Rd APT 109, San Antonio, TX 78230Off Market
- $125,7001 bd1 ba818 sqft11610 Vance Jackson Rd APT 116, San Antonio, TX 78230Off Market
- $102,1001 bd1 ba594 sqft11610 Vance Jackson Rd APT 117, San Antonio, TX 78230Off Market
- $101,3001 bd1 ba594 sqft11610 Vance Jackson Rd APT 118, San Antonio, TX 78230Off Market
A local agent can set up tours, give advice and negotiate with sellers.
Similar homes
- $120,0001 bd1 ba460 sqft11610 Vance Jackson Rd #202, San Antonio, TX 78230For Sale

 MLS ID #2005819, Marie Crabb TREC #612087, Exquisite Properties, LLC. LERA MLS
 - $134,9001 bd1 ba717 sqft11520 Huebner #501, San Antonio, TX 78230For Sale
 MLS ID #1957331, Elida Martinez TREC #556229, Coldwell Banker D'Ann Harper, REALTOR. LERA MLS
 - $105,0001 bd1 ba473 sqft11610 VANCE JACKSON RD #1095, San Antonio, TX 78230For Sale
 MLS ID #1968552, Anita Reeves TREC #424693, Amberson Realty. LERA MLS
 - $118,9901 bd1 ba611 sqft11311 Sir Winston #111, San Antonio, TX 78216For Sale
 MLS ID #1941456, Fabiola Poulat Zepeda TREC #691094, Keller Williams Heritage. LERA MLS
 - $125,0001 bd1 ba713 sqft8611 Datapoint #21, San Antonio, TX 78229For SaleMLS ID #1997618, Ronnie Trevino TREC #588899, Resi Realty, LLC. LERA MLS
- $115,0001 bd1 ba752 sqft11311 Sir Winston St #307, San Antonio, TX 78216For SaleMLS ID #2006693, Steven Noriega TREC #743036, Keller Williams Legacy. LERA MLS
- $109,0001 bd1 ba604 sqft4212 MEDICAL DR #416, San Antonio, TX 78229For SaleMLS ID #1973304, Rachel Williamson TREC #653771, Kuper Sotheby's Int'l Realty. LERA MLS
- $155,0001 bd1 ba796 sqft7701 Wurzbach #1803, San Antonio, TX 78229For SaleMLS ID #2010253, Tracie Hasslocher TREC #530017, Hasslocher Boutique Real Estate. LERA MLS
- $125,0001 bd1 ba604 sqft4212 MEDICAL DR #413, San Antonio, TX 78229For SaleMLS ID #1917481, Sonia Davila TREC #487456, Joyce C. Klein, REALTORS. LERA MLS
- $129,5002 bd2 ba886 sqft8642 fredericksburg #406, San Antonio, TX 78240For SaleMLS ID #1952984, Alma Garcia TREC #657731, RE/MAX Alamo Realty. LERA MLS
- $120,0001 bd1 ba725 sqft201 W Silver Sands Dr APT 8, San Antonio, TX 78216Active
 MLS ID #6928947, Arthur Fonseca, Compass RE Texas, LLC. Unlock MLS
 - $123,5001 bd1 ba652 sqft8401 N New Braunfels #146, San Antonio, TX 78209For SaleMLS ID #2006265, Tiffany Gill-Teich TREC #573210, Phyllis Browning Company. LERA MLS
- $115,0001 bd1 ba752 sqft8633 Datapoint Dr #258, San Antonio, TX 78229For SaleMLS ID #1990097, Shaunae LaCombe TREC #490636, Phyllis Browning Company. LERA MLS
- $113,0001 bd1 ba544 sqft8655 Datapoint #210B, San Antonio, TX 78229For SaleMLS ID #1971260, Ronnie Trevino TREC #588899, Resi Realty, LLC. LERA MLS
- $120,0001 bd1 ba506 sqft4111 Medical #307B, San Antonio, TX 78229For SaleMLS ID #1995384, Myra Ramirez TREC #641569, 1st Choice Realty Group. LERA MLS
- $124,9001 bd1 ba800 sqft11843 Braesview #1612, San Antonio, TX 78213For SaleMLS ID #1950522, Ljubica Djenic TREC #602559, Home Team of America. LERA MLS
- $119,9903 bd2 ba800 sqft508 RANDALL AVE, San Antonio, TX 78237For SaleMLS ID #2010345, Deanna Kaplen TREC #533361, Keller Williams Heritage. LERA MLS
- $104,7501 bd1 ba594 sqft4803 Hamilton Wolfe #914, San Antonio, TX 78229For SaleMLS ID #1969877, Kristopher Hochart TREC #540065, Red Wagon Properties. LERA MLS
- $104,9001 bd1 ba726 sqft4212 MEDICAL DR #104, San Antonio, TX 78229For SaleMLS ID #2000145, Maria Gonzalez TREC #801129, The Agency San Antonio. LERA MLS
- $110,000-- bd1 ba416 sqft7701 Wurzbach Rd APT 904, San Antonio, TX 78229For Sale By Owner
