Skip main navigation
For sale
  • $120,000

    11610 Vance Jackson Rd #202, San Antonio, TX 78230

    1beds
    460sqft
    : 
    $1,070/mo
    Get pre-qualified
    Condominium
    Built in 1982
    -- sqft lot
    $115,200 Zestimate®
    $261/sqft
    $142/mo HOA

    What's special

    Tennis courtFunctional floor planComfortable layoutThoughtful updatesDesignated parking spaceCopious guest parking
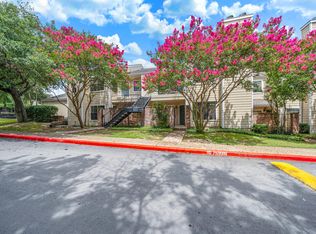
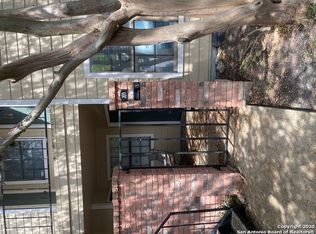
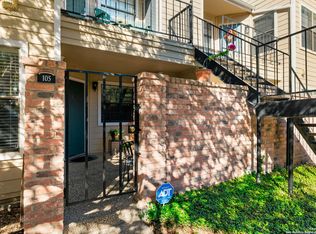
    This charming one-bedroom condo on the second floor offers a comfortable layout with thoughtful updates and a convenient location. The semi-updated interior features spa-inspired paint colors in the bedroom, a functional floor plan, and a generous amount of storage throughout. A designated parking space is included, along with copious guest parking for added convenience. Residents can enjoy community amenities including a pool, clubhouse, and tennis court, making it easy to relax or stay active. The HOA covers water, trash, and exterior maintenance, helping simplify everyday living. Ideally located near UTSA, the Medical Center, IH-10, Loop 1604, and Loop 410, this condo provides quick access to shopping, restaurants, entertainment, and major employers throughout San Antonio.
    14 days
    |
    128
    |
    5
    |

    Likely to sell faster than

    Zillow last checked:

    Listing updated:

    Listed by:

    Marie Crabb TREC #612087 (210) 326-2355,

    Exquisite Properties, LLC

    Source: LERA MLS,MLS#: 2005819MLS Logo

      Facts & features

      Interior

      Bedrooms & bathrooms
      • Bedrooms: 1
      • Bathrooms: 1
      • Full bathrooms: 1
      Primary bedroom
      • Features: Full Bath
      • Area: 90
      • Dimensions: 10 x 9
      Kitchen
      • Area: 56
      • Dimensions: 8 x 7
      Living room
      • Area: 144
      • Dimensions: 12 x 12
      Heating
      • Central, Electric
      Cooling
      • Central Air, Ceiling Fan(s)
      Appliances
      • Included: Microwave, Range, Dishwasher
      • Laundry: Washer Hookup, Dryer Connection
      Features
      • One Living Area, Living/Dining Combo, Breakfast Bar, Utility Area Inside, High Ceilings, Ceiling Fan(s)
      • Flooring: Vinyl
      • Has basement: No
      • Has fireplace: No
      • Fireplace features: None
      Interior area
      • Total interior livable area: 460 sqft

      Property

      Parking
      • Total spaces: 1
      • Parking features: None, One Car Carport
      • Carport spaces: 1
      Accessibility
      • Accessibility features: Doors-Swing-In
      Features
      • Levels: One
      • Stories: 1
      • Patio & porch: Deck
      • Pool features: Community
      Details
      • Parcel number: 171511010202

      Construction

      Type & style
      • Home type: Condo
      • Property subtype: Condominium
      • Attached to another structure: Yes
      Materials
      • Brick, Siding
      • Foundation: Slab
      • Roof: Composition
      Condition
      • New construction: No
      • Year built: 1982

      Utilities & green energy

      • Electric: CPS
      • Sewer: HOA
      • Water: HOA
      • Utilities for property: Cable Available

      Community & HOA

      Community
      • Features: Clubhouse, Tennis Court(s)
      • Security: Smoke Detector(s), Not Applicable
      • Subdivision: Bridges Condo Ns,Bridges The
      HOA
      • Has HOA: Yes
      • Services included: Some Utilities, Condo Mgmt, Common Maintenance, Trash
      • HOA fee: $142 monthly
      • HOA name: BRIDGES CONDOMINIUM ASSOCIATION
      Location
      • Region: San Antonio

      Financial & listing details

      • Price per square foot: $261/sqft
      • Tax assessed value: $88,370
      • Annual tax amount: $2,023
      • Price range: $120K - $120K
      • Date on market: 8/5/2026
      • Cumulative days on market: 15 days
      • Listing terms: Conventional,Cash

        Estimated market value

        $115,200

        $109,000 - $121,000

        $1,017/mo

        Price history

        DateEventPrice
        8/5/2026Listed for sale$120,000+158.1%$261/sqft
        Source: LERA MLS #2005819 Report a problem
        5/14/2014Sold--
        Source: LERA MLS #1048720 Report a problem
        4/2/2014Listed for sale$46,500$101/sqft
        Source: Keller Williams Heritage #1048720 Report a problem
        1/5/2004Sold--
        Source: LERA MLS #470459 Report a problem

        Public tax history

        YearProperty taxesTax assessment
        2025$146 $88,370 -3.5%
        2024-- $91,560 +10%
        2023$165 +5.2%$83,236 +10%
        2022$157 -3%$75,669 +10%
        2021$162 $68,790 +6.4%
        2020$162 -4.1%$64,640 +6.2%
        2019$169 $60,860 +8.6%
        2018$169 +1.6%$56,018 +10%
        2017$166 $50,925 +10%
        2016-- $46,295 +5.6%
        2015-- $43,840 +14.6%
        2014-- $38,260 +17.2%
        2013-- $32,650 -8%
        2012-- $35,480 +6.9%
        2011-- $33,190 -21.7%
        2010-- $42,400 +1.1%
        2009-- $41,920 -0.9%
        2008-- $42,320 +40.2%
        2006-- $30,180 +3.8%
        2005-- $29,070
        2004-- --
        2003-- --
        2002-- --
        2001-- --
        2000-- --
        Find assessor info on the county website

        Monthly payment

        Est. payment

        Payment breakdown

        Explore the cost of this home by adjusting the details. Changes won't be saved.
        All calculations are estimates and provided by Zillow, Inc. for informational purposes only. Actual amounts may vary.
        HOA fees may include property taxes on listings classified as Co-Ops. Contact the listing agent and/or owner for fee details.
        See how much you could borrow to make a competitive offer.

        Climate risks

        Neighborhood: Vance Jackson

        Getting around

        49 / 100
        Car-Dependent
        34 / 100
        Some Transit
        36 / 100
        Somewhat Bikeable

        Nearby schools

        GreatSchools rating
        Schools provided by the listing agent
        • Elementary: Howsman
        • Middle: Hobby William P.
        • High: Clark
        • District: Northside

        Source: LERA MLS. This data may not be complete. We recommend contacting the local school district to confirm school assignments for this home.

        A local agent can set up tours, give advice and negotiate with sellers.

        Browse local experts

        Similar homes