Skip main navigation
Sold
  • Price Unknown

    11610 Vance Jackson #311, San Antonio, TX 78230

    2beds
    916sqft
    Townhouse
    Built in 1982
    -- sqft lot
    $149,400 Zestimate®
    $--/sqft
    $1,264 Estimated rent

    Home value

    $149,400

    $140,000 - $158,000

    $1,264/mo

    Zestimate® history
    Loading
    Loading...

    Owner options

    List your home for rent

    $1,264/mo

    Rent Zestimate®

    Find your next renter with Zillow Rental Manager. Plus, with online applications, you can quickly screen prospective tenants – for free.

    Learn more

    $1,264/mo

    Rent Zestimate®

    Refinance and save

    $297/mo

    Est. payment

    Refinancing to a lower rate could help reduce your monthly payments and save thousands over the life of the loan.

    See today's rates

    $297/mo

    Est. payment

    Explore your selling options

    Work with a Zillow partner agent

    Leverage their expertise and Zillow's premium Showcase listings to get your home seen by more buyers.

    Get started

    List with your own agent

    Get your home in front of millions of buyers by listing it on Zillow.

    Learn how to do it

    Sell it yourself

    Take full control of how buyers see your home on Zillow by listing For Sale by Owner (FSBO).

    List your home

    What's special

    Shaded by mature trees
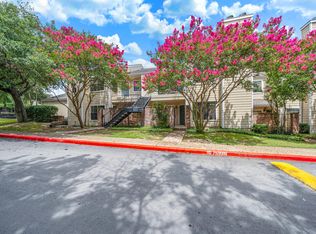
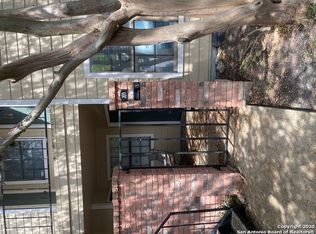
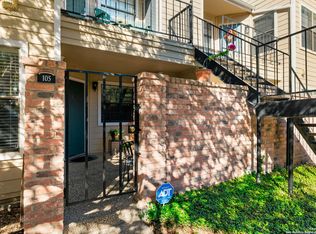
    Mornings begin with soft natural light filling the living space as you ease into the day, coffee in hand, with the fireplace creating a warm, inviting backdrop. Tile flooring underfoot keeps everything feeling fresh and low-maintenance, while the updated kitchen naturally draws everyone in-whether it's a quick breakfast at the counter or gathering in the dining area for conversations that linger into the evening. The open flow makes hosting feel effortless, and with a convenient half bath and laundry area downstairs, daily routines stay simple and organized. Upstairs, the home settles into a more private rhythm, where two comfortable bedrooms offer a place to recharge and unwind. The updated full bath, with its modern tiled surround, adds a polished touch to everyday living. Outside, shaded by mature trees, covered parking makes coming and going easy, while weekends invite you to enjoy the pool, tennis courts, or time at the clubhouse. All of it set within a centrally located community that keeps you connected to everything you need, yet tucked into a setting that feels just right. Please be aware some photos have been virtually staged.

    Zillow last checked:

    Listing updated:

    Listed by:

    Melissa Stagers TREC #435856 (210) 305-5665,

    M. Stagers Realty Partners

    Source: LERA MLS,MLS#: 1950248MLS Logo

    Facts & features

    Interior

    Bedrooms & bathrooms
    • Bedrooms: 2
    • Bathrooms: 2
    • Full bathrooms: 1
    • 1/2 bathrooms: 1
    Primary bedroom
    • Level: Upper
    • Area: 120
    • Dimensions: 12 x 10
    Bedroom 2
    • Area: 130
    • Dimensions: 13 x 10
    Primary bathroom
    • Features: Single Vanity
    • Area: 45
    • Dimensions: 9 x 5
    Dining room
    • Area: 70
    • Dimensions: 10 x 7
    Kitchen
    • Area: 48
    • Dimensions: 8 x 6
    Living room
    • Area: 144
    • Dimensions: 12 x 12
    Heating
    • Central, Electric
    Cooling
    • Central Air, Ceiling Fan(s)
    Appliances
    • Included: Washer/Dryer Stacked, Microwave, Range, Refrigerator, Dishwasher, Plumbed For Ice Maker
    • Laundry: Lower Level, Washer Hookup, Dryer Connection, Stacked W/D Connection
    Features
    • One Living Area, Separate Dining Room, All Bedrooms Upstairs, Open Floorplan, Ceiling Fan(s), Chandelier, Custom Cabinets
    • Flooring: Carpet, Ceramic Tile
    • Has basement: No
    • Number of fireplaces: 1
    • Fireplace features: One, Living Room, Wood Burning
    Interior area
    • Total interior livable area: 916 sqft

    Property

    Parking
    • Total spaces: 1
    • Parking features: None, One Car Carport
    • Carport spaces: 1
    Features
    • Levels: Two
    • Stories: 2
    • Patio & porch: Patio
    • Pool features: Community
    • Fencing: Privacy
    Lot
    • Residential vegetation: Mature Trees, Mature Trees (ext feat)
    Details
    • Parcel number: 171511010311

    Construction

    Type & style
    • Home type: Condo
    • Architectural style: Townhouse
    • Property subtype: Townhouse
    Materials
    • Siding
    • Foundation: Slab
    • Roof: Wood
    Condition
    • New construction: No
    • Year built: 1982

    Utilities & green energy

    • Electric: CPS
    • Gas: N/A
    • Sewer: SAWS
    • Water: SAWS, City Garbage Service
    • Utilities for property: City Garbage Service

    Community & neighborhood

    Security
    • Security features: Closed Circuit Camera(s)
    Community
    • Community features: Clubhouse, BBQ/Picnic Area
    Location
    • Region: San Antonio
    • Subdivision: Bridges The

    HOA & financial

    HOA
    • Has HOA: Yes
    • HOA fee: $298 monthly
    • Services included: Some Utilities, Condo Mgmt, Common Area Liability, Common Maintenance
    • Association name: WILDWOOD MANAGEMENT GROUP INC.

    Other

    Other facts
    • Listing terms: Conventional,FHA,VA Loan,TX Vet,Cash

    Price history

    DateEventPrice
    5/1/2026Sold--
    Source: LERA MLS #1950248 Report a problem
    4/16/2026Pending sale$155,000$169/sqft
    Source: LERA MLS #1950248 Report a problem
    4/2/2026Contingent$155,000$169/sqft
    Source: LERA MLS #1950248 Report a problem
    3/19/2026Listed for sale$155,000+96.2%$169/sqft
    Source: LERA MLS #1950248 Report a problem
    4/16/2015Sold--
    Source: LERA MLS #1085549 Report a problem
    4/15/2015Pending sale$79,000$86/sqft
    Source: Homepath #1085549 Report a problem
    3/13/2015Price change$79,000-4.7%$86/sqft
    Source: Homepath #1085549 Report a problem
    1/17/2015Price change$82,900-7.8%$91/sqft
    Source: Smart Group, REALTORS #1085549 Report a problem
    10/31/2014Listed for sale$89,900$98/sqft
    Source: Homepath #1085549 Report a problem
    8/14/2014Sold--
    Source: Public Record Report a problem
    3/11/2013Sold--
    Source: Public Record Report a problem
    1/10/2007Sold--
    Source: LERA MLS #622751 Report a problem

    Public tax history

    YearProperty taxesTax assessment
    2025$1,622 -32.7%$147,000
    2024$2,408 -37.1%$147,000 -11.9%
    2023$3,830 +11%$166,780 +19.6%
    2022$3,452 +16.5%$139,430 +14.9%
    2021$2,964 $121,360 +6%
    2020$2,964 +5.3%$114,480 +6.1%
    2019$2,815 $107,890 +7.3%
    2018$2,815 +12.4%$100,590 +7.7%
    2017$2,503 $93,380 +5.6%
    2016-- $88,430 +12.6%
    2015-- $78,530 +3.9%
    2014-- $75,590 +15.2%
    2013-- $65,590 -7.9%
    2012-- $71,250 +6.8%
    2011-- $66,700 -2.3%
    2010-- $68,280 +1.1%
    2009-- $67,540 -0.9%
    2008-- $68,150 +8%
    2007-- $63,100 +4.4%
    2006-- $60,440 +4.1%
    2005-- $58,060
    2004-- --
    2003-- --
    2002-- --
    2001-- --
    2000-- --

    Find assessor info on the county website

    Neighborhood: Vance Jackson

    Nearby schools

    GreatSchools rating
    Schools provided by the listing agent
    • Elementary: Howsman
    • Middle: Hobby William P.
    • High: Clark
    • District: Northside

    Source: LERA MLS. This data may not be complete. We recommend contacting the local school district to confirm school assignments for this home.

    Get a cash offer in 3 minutes
    Find out how much your home could sell for in as little as 3 minutes with a no-obligation cash offer.
    Estimated market value
    $149,400
    Get a cash offer in 3 minutes
    Find out how much your home could sell for in as little as 3 minutes with a no-obligation cash offer.
    Estimated market value
    $149,400