Skip main navigation
Sold
  • Price Unknown

    11610 VANCE JACKSON RD #750, San Antonio, TX 78230

    2beds
    738sqft
    Condominium
    Built in 1983
    -- sqft lot
    $133,300 Zestimate®
    $--/sqft
    $1,094 Estimated rent

    Home value

    $133,300

    $124,000 - $143,000

    $1,094/mo

    Zestimate® history
    Loading
    Loading...

    Owner options

    List your home for rent

    $1,094/mo

    Rent Zestimate®

    Find your next renter with Zillow Rental Manager. Plus, with online applications, you can quickly screen prospective tenants – for free.

    Learn more

    $1,094/mo

    Rent Zestimate®

    Refinance and save

    $245/mo

    Est. payment

    Refinancing to a lower rate could help reduce your monthly payments and save thousands over the life of the loan.

    See today's rates

    $245/mo

    Est. payment

    Explore your selling options

    Work with a Zillow partner agent

    Leverage their expertise and Zillow's premium Showcase listings to get your home seen by more buyers.

    Get started

    List with your own agent

    Get your home in front of millions of buyers by listing it on Zillow.

    Learn how to do it

    Sell it yourself

    Take full control of how buyers see your home on Zillow by listing For Sale by Owner (FSBO).

    List your home

    What's special

    High ceilingsExquisite corner condoEnormous closetCovered parking spotAdditional storageLarge windowsBuilt-in microwave
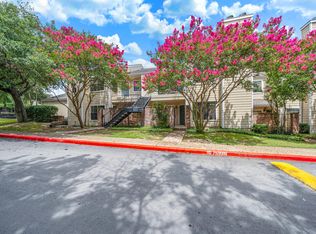
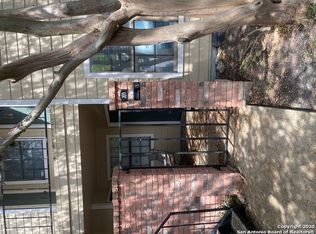
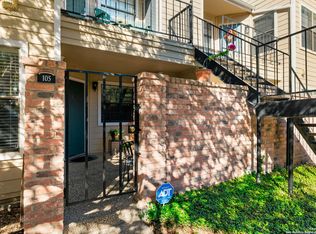
    EXQUISITE CORNER CONDO!! Welcome to your dream home! Offers an exceptional blend of style, comfort, and convenience. As you step inside, you'll be captivated by the warm ambiance created by the laminate wood floors that flow seamlessly throughout. The high ceilings create a sense of grandeur, accentuated by abundant natural light that floods in through large windows, casting a warm glow on the spacious living areas. The larger primary bedroom provides a tranquil retreat, and the granite kitchen is a chef's delight, featuring a smooth top range, built-in microwave, and a refrigerator that's thoughtfully included. One of the standout features of this condominium is the upstairs bedroom (can easily flex as a home office), with an enormous closet and additional storage so you have space for all your belongings. Never worry about parking with your own covered parking spot, and relish in the convenience of a great location that puts you close to shopping, dining, and entertainment options. The perfect blend of modern living and timeless comfort. Don't miss the chance to make it your own!

    Zillow last checked:

    Listing updated:

    Listed by:

    Shane Hamilton TREC #558379 (210) 863-7628,

    Keller Williams Heritage

    Source: LERA MLS,MLS#: 1714261MLS Logo

    Facts & features

    Interior

    Bedrooms & bathrooms
    • Bedrooms: 2
    • Bathrooms: 1
    • Full bathrooms: 1
    Primary bedroom
    • Features: Walk-In Closet(s), Full Bath
    • Area: 144
    • Dimensions: 12 x 12
    Bedroom 2
    • Area: 112
    • Dimensions: 14 x 8
    Kitchen
    • Area: 48
    • Dimensions: 6 x 8
    Living room
    • Area: 196
    • Dimensions: 14 x 14
    Heating
    • Central, Electric
    Cooling
    • Central Air
    Appliances
    • Included: Washer/Dryer Stacked, Microwave, Range, Refrigerator, Disposal, Dishwasher, Electric Water Heater, Electric Cooktop
    • Laundry: Washer Hookup, Dryer Connection, Stacked W/D Connection
    Features
    • One Living Area, Eat-in Kitchen, Breakfast Bar, Loft, Utility Area Inside, High Ceilings, Open Floorplan, All Bedrooms Downstairs, Master Downstairs, Ceiling Fan(s), Chandelier
    • Flooring: Ceramic Tile, Laminate
    • Windows: Window Coverings
    • Has basement: No
    • Has fireplace: No
    • Fireplace features: None
    Interior area
    • Total structure area: 738
    • Total interior livable area: 738 sqft

    Property

    Parking
    • Total spaces: 1
    • Parking features: None, One Car Carport
    • Carport spaces: 1
    Features
    • Levels: Two
    • Stories: 2
    • Patio & porch: Deck
    • Pool features: Community
    Lot
    • Residential vegetation: Mature Trees
    Details
    • Parcel number: 171511020750

    Construction

    Type & style
    • Home type: Condo
    • Property subtype: Condominium
    • Attached to another structure: Yes
    Materials
    • Brick, Wood Siding
    • Foundation: Slab
    • Roof: Composition
    Condition
    • New construction: No
    • Year built: 1983

    Utilities & green energy

    • Electric: CPS
    • Gas: N/A
    • Sewer: SAWS
    • Water: SAWS

    Community & neighborhood

    Security
    • Security features: Smoke Detector(s), Not Applicable
    Community
    • Community features: Sports Court
    Location
    • Region: San Antonio
    • Subdivision: Bridges The

    HOA & financial

    HOA
    • Has HOA: Yes
    • HOA fee: $246 monthly
    • Services included: Condo Mgmt
    • Association name: BRIDGES CONDOS

    Other

    Other facts
    • Listing terms: Conventional,VA Loan,Cash

    Price history

    DateEventPrice
    9/22/2023Sold--
    Source: LERA MLS #1714261 Report a problem
    9/8/2023Pending sale$155,000$210/sqft
    Source: LERA MLS #1714261 Report a problem
    9/1/2023Contingent$155,000$210/sqft
    Source: LERA MLS #1714261 Report a problem
    8/26/2023Listed for sale$155,000+49%$210/sqft
    Source: LERA MLS #1714261 Report a problem
    1/23/2020Listing removed$104,000$141/sqft
    Source: CENTURY 21 Northside #1423482 Report a problem
    12/20/2019Listed for sale$104,000$141/sqft
    Source: CENTURY 21 Northside #1423482 Report a problem
    12/20/2019Pending sale$104,000$141/sqft
    Source: CENTURY 21 Northside #1423482 Report a problem
    12/19/2019Sold--
    Source: LERA MLS #1423482 Report a problem
    11/11/2019Listed for sale$104,000+52.9%$141/sqft
    Source: Century 21 Northside #1423482 Report a problem
    5/29/2015Sold--
    Source: LERA MLS #44005_1102829 Report a problem
    4/22/2015Pending sale$68,000$92/sqft
    Source: ERA Colonial Real Estate #1102829 Report a problem
    4/10/2015Price change$68,000-6.8%$92/sqft
    Source: ERA Colonial Real Estate #1102829 Report a problem
    3/10/2015Listed for sale$73,000+7.4%$99/sqft
    Source: ERA Colonial Real Estate #1102829 Report a problem
    6/26/2010Listing removed$68,000$92/sqft
    Source: Coldwell Banker D'Ann Harper #799540 Report a problem
    5/19/2010Price change$68,000-2.6%$92/sqft
    Source: Coldwell Banker D'Ann Harper #799540 Report a problem
    3/14/2010Price change$69,800-0.3%$95/sqft
    Source: Coldwell Banker D'Ann Harper #799540 Report a problem
    1/31/2010Price change$70,000-0.3%$95/sqft
    Source: Coldwell Banker D'Ann Harper #799540 Report a problem
    12/7/2009Price change$70,200-0.1%$95/sqft
    Source: Coldwell Banker D'Ann Harper #799540 Report a problem
    11/27/2009Price change$70,300-0.1%$95/sqft
    Source: Coldwell Banker D'Ann Harper #799540 Report a problem
    11/3/2009Price change$70,400-0.1%$95/sqft
    Source: Coldwell Banker D'Ann Harper #799540 Report a problem
    10/19/2009Price change$70,500-1.4%$96/sqft
    Source: Coldwell Banker D'Ann Harper #799540 Report a problem
    10/3/2009Price change$71,500-0.7%$97/sqft
    Source: Coldwell Banker D'Ann Harper #799540 Report a problem
    9/26/2009Listed for sale$72,000$98/sqft
    Source: Coldwell Banker D'Ann Harper #799540 Report a problem

    Public tax history

    YearProperty taxesTax assessment
    2025$3,032 -8%$132,370 -8%
    2024$3,295 +111.4%$143,910 +16.5%
    2023$1,559 -28.1%$123,541 +10%
    2022$2,168 -12.9%$112,310 +10%
    2021$2,490 $102,100 +6.2%
    2020$2,490 +5.3%$96,160 +6.1%
    2019$2,365 $90,640 +13.3%
    2018$2,365 +12.6%$80,000 +2.1%
    2017$2,099 $78,320 +30.5%
    2016-- $60,000 -9%
    2015-- $65,900 +4.3%
    2014-- $63,180 +17.3%
    2013-- $53,870 -7.8%
    2012-- $58,450 +6.7%
    2011-- $54,770 -8.1%
    2010-- $59,620 +1.1%
    2009-- $58,970 -0.9%
    2008-- $59,500 +8.2%
    2007-- $54,980 +11.4%
    2006-- $49,340 +3.1%
    2005-- $47,840
    2004-- --
    2003-- --
    2002-- --
    2001-- --
    2000-- --

    Find assessor info on the county website

    Neighborhood: Vance Jackson

    Nearby schools

    GreatSchools rating
    Schools provided by the listing agent
    • Elementary: Howsman
    • Middle: Hobby William P.
    • High: Clark
    • District: Northside

    Source: LERA MLS. This data may not be complete. We recommend contacting the local school district to confirm school assignments for this home.

    Get a cash offer in 3 minutes
    Find out how much your home could sell for in as little as 3 minutes with a no-obligation cash offer.
    Estimated market value
    $133,300
    Get a cash offer in 3 minutes
    Find out how much your home could sell for in as little as 3 minutes with a no-obligation cash offer.
    Estimated market value
    $133,300