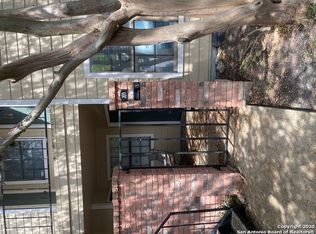
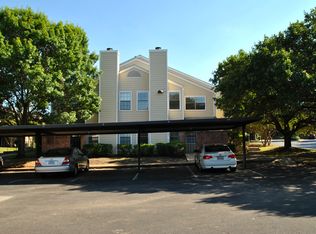
This ground floor condo boasts an excellent location with two bedrooms, two full bathrooms, and two patios. It's situated in a charming condo just a short distance from the desirable Medical Center area, USAA, Huebner Oaks Shopping Center, UTSA, Phil Hardberger Park, and various dining venues. Enjoy the convenience of an assigned carport space, and your guests will appreciate the plentiful parking.
Sold
Price Unknown
11610 Vance Jackson #869, San Antonio, TX 78230
2beds
848sqft
Condominium
Built in 1983
-- sqft lot
$167,900 Zestimate®
$--/sqft
$1,237 Estimated rent
Home value
$167,900
$160,000 - $178,000
$1,237/mo
Zestimate® history
Owner options
List your home for rent
$1,237/mo
Rent Zestimate®
Find your next renter with Zillow Rental Manager. Plus, with online applications, you can quickly screen prospective tenants – for free.
$1,237/mo
Rent Zestimate®
Refinance and save
$271/mo
Est. payment
Refinancing to a lower rate could help reduce your monthly payments and save thousands over the life of the loan.
$271/mo
Est. payment
Explore your selling options
Work with a Zillow partner agent
Leverage their expertise and Zillow's premium Showcase listings to get your home seen by more buyers.
Get startedList with your own agent
Get your home in front of millions of buyers by listing it on Zillow.
Learn how to do itSell it yourself
Take full control of how buyers see your home on Zillow by listing For Sale by Owner (FSBO).
List your homeWhat's special
Two patiosTwo bedroomsGround floor condoPlentiful parkingAssigned carport space
Zillow last checked:
Listing updated:
Listed by:
Nancy Vasquez TREC #679222 (210) 288-9918,
Epique Realty LLC
Source: LERA MLS,MLS#: 1932973
Facts & features
Interior
Bedrooms & bathrooms
- Bedrooms: 2
- Bathrooms: 2
- Full bathrooms: 2
Primary bedroom
- Area: 156
- Dimensions: 13 x 12
Bedroom 2
- Area: 156
- Dimensions: 13 x 12
Primary bathroom
- Features: Shower Only
- Area: 48
- Dimensions: 6 x 8
Dining room
- Area: 80
- Dimensions: 8 x 10
Kitchen
- Area: 80
- Dimensions: 8 x 10
Living room
- Area: 187
- Dimensions: 11 x 17
Heating
- Central, Electric
Cooling
- Central Air
Appliances
- Included: Microwave, Range, Disposal, Dishwasher
- Laundry: Washer Hookup, Dryer Connection
Features
- One Living Area, Living/Dining Combo, Breakfast Bar, 1st Floort Level/No Steps, High Ceilings, Open Floorplan, Master Downstairs, Ceiling Fan(s)
- Flooring: Ceramic Tile
- Windows: Window Coverings
- Has fireplace: No
- Fireplace features: None
Interior area
- Total interior livable area: 848 sqft
Property
Parking
- Parking features: Detached
- Has garage: Yes
Features
- Levels: One
- Stories: 1
- Pool features: Community
Details
- Parcel number: 171511020869
Construction
Type & style
- Home type: Condo
- Property subtype: Condominium
- Attached to another structure: Yes
Materials
- Brick, Wood Siding
Condition
- New construction: No
- Year built: 1983
Utilities & green energy
- Electric: CPS
- Gas: CPS
- Sewer: SAWS
- Water: SAWS, City Garbage Service
- Utilities for property: Cable Available, City Garbage Service
Community & neighborhood
Security
- Security features: Not Applicable
Community
- Community features: Clubhouse
Location
- Region: San Antonio
HOA & financial
HOA
- Has HOA: Yes
- HOA fee: $271 monthly
- Services included: Some Utilities, Insurance, Condo Mgmt, Common Area Liability, Common Maintenance, Trash, Pest Control
- Association name: THE BRIDGES CONDOMINIUMS OWNERS ASSOCIATION
Other
Other facts
- Listing terms: Conventional,FHA,Cash
Price history
| Date | Event | Price |
|---|---|---|
| 6/15/2026 | Sold | -- |
Source:  LERA MLS #1932973 Report a problem LERA MLS #1932973 Report a problem | ||
| 6/6/2026 | Pending sale | $170,000$200/sqft |
Source: LERA MLS #1932973 Report a problem | ||
| 5/22/2026 | Contingent | $170,000$200/sqft |
Source: LERA MLS #1932973 Report a problem | ||
| 2/13/2026 | Price change | $170,000-2.8%$200/sqft |
Source: LERA MLS #1932973 Report a problem | ||
| 1/10/2026 | Listed for sale | $174,900+39.9%$206/sqft |
Source: LERA MLS #1932973 Report a problem | ||
| 8/3/2018 | Sold | -- |
Source: LERA MLS #44005_1287969 Report a problem | ||
| 8/1/2018 | Pending sale | $125,000$147/sqft |
Source: Brothers Group, Inc. #1287969 Report a problem | ||
| 6/27/2018 | Listed for sale | $125,000$147/sqft |
Source: Brothers Group, Inc. #1287969 Report a problem | ||
| 5/22/2018 | Pending sale | $125,000$147/sqft |
Source: Brothers Group, Inc. #1287969 Report a problem | ||
| 1/18/2018 | Listed for sale | $125,000+4.2%$147/sqft |
Source: Brothers Group, Inc. #1287969 Report a problem | ||
| 6/21/2017 | Sold | -- |
Source: LERA MLS #44005_1241562 Report a problem | ||
| 5/9/2017 | Listed for sale | $120,000$142/sqft |
Source: RE/MAX Patriot #1241562 Report a problem | ||
Public tax history
| Year | Property taxes | Tax assessment |
|---|---|---|
| 2025 | $3,321 -5.2% | $145,000 -5.2% |
| 2024 | $3,503 -4.1% | $153,000 -3.8% |
| 2023 | $3,652 +11.8% | $159,000 +20.5% |
| 2022 | $3,268 +9.4% | $132,000 +8% |
| 2021 | $2,987 | $122,230 +5.9% |
| 2020 | $2,987 +5.4% | $115,380 +6.2% |
| 2019 | $2,835 | $108,670 +7.2% |
| 2018 | $2,835 +12.5% | $101,380 +7.8% |
| 2017 | $2,520 | $94,020 +18.3% |
| 2016 | -- | $79,500 +0.8% |
| 2015 | -- | $78,860 +3.6% |
| 2014 | -- | $76,140 +16.6% |
| 2013 | -- | $65,320 -8.1% |
| 2012 | -- | $71,050 +6.9% |
| 2011 | -- | $66,450 -2.4% |
| 2010 | -- | $68,110 +1.1% |
| 2009 | -- | $67,360 -0.9% |
| 2008 | -- | $67,980 +7.4% |
| 2007 | -- | $63,270 +4.4% |
| 2006 | -- | $60,630 +9.4% |
| 2005 | -- | $55,400 |
| 2004 | -- | -- |
| 2003 | -- | -- |
| 2002 | -- | -- |
| 2001 | -- | -- |
| 2000 | -- | -- |
Find assessor info on the county website
Neighborhood: Vance Jackson
Nearby schools
GreatSchools rating
- 4/10Howsman Elementary SchoolGrades: PK-5Distance: 0.3 mi
- 6/10Hobby Middle SchoolGrades: 6-8Distance: 0.3 mi
- 6/10Clark High SchoolGrades: 9-12Distance: 1.5 mi
Schools provided by the listing agent
- Elementary: Housman
- Middle: Hobby William P.
- High: Clark
- District: Northside
Source: LERA MLS. This data may not be complete. We recommend contacting the local school district to confirm school assignments for this home.
Get a cash offer in 3 minutes
Find out how much your home could sell for in as little as 3 minutes with a no-obligation cash offer.
Estimated market value
$167,900
Get a cash offer in 3 minutes
Find out how much your home could sell for in as little as 3 minutes with a no-obligation cash offer.
Estimated market value
$167,900
- Texas
- Bexar County
- San Antonio
- 78230
- Vance Jackson
- 11610 Vance Jackson Unit 869
Nearby cities
Nearby neighborhoods
Nearby zip codes
Other San Antonio Topics
