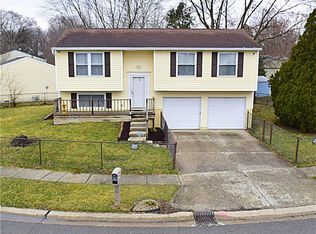
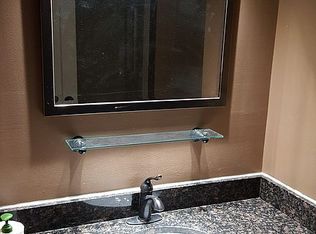
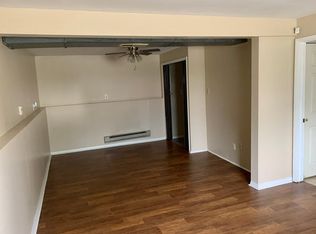
Don't miss this beautifully remodeled 4-bedroom, 2-bath home with space to relax and entertain! The brand-new kitchen features stainless steel appliances, stone countertops, and plenty of room to gather. The living room welcomes you with fresh paint and a stylish electric fireplace, creating a warm and inviting space. Upstairs you'll find three bedrooms and a beautifully tiled full bathroom. The lower level offers the fourth-and largest-bedroom with an adjacent full bath, perfect for a private primary suite, guest space, or flex room. Step outside to enjoy the large fenced backyard and spacious deck, ideal for entertaining, pets, or relaxing evenings outdoors. With thoughtful updates throughout, this home is move-in ready and one you won't want to miss!
Sold
$232,500
11610 Whidbey Dr, Indianapolis, IN 46229
4beds
1,629sqft
Residential, Single Family Residence
Built in 1980
0.25 Acres Lot
$233,500 Zestimate®
$143/sqft
$1,758 Estimated rent
Home value
$233,500
$219,000 - $248,000
$1,758/mo
Zestimate® history
Owner options
List your home for rent
$1,758/mo
Rent Zestimate®
Find your next renter with Zillow Rental Manager. Plus, with online applications, you can quickly screen prospective tenants – for free.
$1,758/mo
Rent Zestimate®
Refinance and save
$1,169/mo
Est. payment
Refinancing to a lower rate could help reduce your monthly payments and save thousands over the life of the loan.
$1,169/mo
Est. payment
Explore your selling options
Work with a Zillow partner agent
Leverage their expertise and Zillow's premium Showcase listings to get your home seen by more buyers.
Get startedList with your own agent
Get your home in front of millions of buyers by listing it on Zillow.
Learn how to do itSell it yourself
Take full control of how buyers see your home on Zillow by listing For Sale by Owner (FSBO).
List your homeWhat's special
Spacious deckStylish electric fireplaceStone countertopsBrand-new kitchenStainless steel appliancesLarge fenced backyard
Zillow last checked:
Listing updated:
Listed by:
Nicole Lynkew 317-650-0688,
Berkley & State, LLC
Bought with:
Robert VanHook
Premier Agent Network
Source: MIBOR as distributed by MLS GRID,MLS#: 22088158
Facts & features
Interior
Bedrooms & bathrooms
- Bedrooms: 4
- Bathrooms: 2
- Full bathrooms: 2
- Main level bathrooms: 1
- Main level bedrooms: 1
Primary bedroom
- Level: Main
- Area: 280 Square Feet
- Dimensions: 14x20
Bedroom 2
- Level: Upper
- Area: 108 Square Feet
- Dimensions: 9x12
Bedroom 3
- Level: Upper
- Area: 108 Square Feet
- Dimensions: 9x12
Bedroom 4
- Level: Upper
- Area: 80 Square Feet
- Dimensions: 8x10
Living room
- Level: Main
- Area: 240 Square Feet
- Dimensions: 12x20
Heating
- Forced Air
Cooling
- Central Air
Appliances
- Included: Dishwasher, Disposal, Microwave, Electric Oven
Features
- Eat-in Kitchen
- Has basement: No
- Number of fireplaces: 1
- Fireplace features: Electric
Interior area
- Total structure area: 1,629
- Total interior livable area: 1,629 sqft
Property
Parking
- Total spaces: 1
- Parking features: Attached
- Attached garage spaces: 1
Features
- Levels: Tri-Level
Lot
- Size: 0.25 Acres
Details
- Parcel number: 490903112021000724
- Horse amenities: None
Construction
Type & style
- Home type: SingleFamily
- Property subtype: Residential, Single Family Residence
Materials
- Vinyl Siding
- Foundation: Crawl Space, Slab
Condition
- New construction: No
- Year built: 1980
Utilities & green energy
- Water: Private
Community & HOA
Community
- Subdivision: Eastridge
HOA
- Has HOA: No
Location
- Region: Indianapolis
Financial & listing details
- Price per square foot: $143/sqft
- Annual tax amount: $3,800
- Date on market: 3/10/2026
- Cumulative days on market: 76 days
Price history
| Date | Event | Price |
|---|---|---|
| 5/13/2026 | Sold | $232,500$143/sqft |
Source:  MIBOR as distributed by MLS GRID #22088158 Report a problem MIBOR as distributed by MLS GRID #22088158 Report a problem | ||
| 4/9/2026 | Pending sale | $232,500$143/sqft |
Source: MIBOR as distributed by MLS GRID #22088158 Report a problem | ||
| 4/6/2026 | Price change | $232,500-1%$143/sqft |
Source: MIBOR as distributed by MLS GRID #22088158 Report a problem | ||
| 3/24/2026 | Price change | $234,900-2.1%$144/sqft |
Source: MIBOR as distributed by MLS GRID #22088158 Report a problem | ||
| 3/10/2026 | Listed for sale | $239,900+107.6%$147/sqft |
Source: MIBOR as distributed by MLS GRID #22088158 Report a problem | ||
| 1/14/2026 | Sold | $115,575-34%$71/sqft |
Source: MIBOR as distributed by MLS GRID #22072937 Report a problem | ||
| 12/29/2025 | Pending sale | $175,000$107/sqft |
Source: MIBOR as distributed by MLS GRID #22072937 Report a problem | ||
| 11/14/2025 | Listed for sale | $175,000-5.4%$107/sqft |
Source: MIBOR as distributed by MLS GRID #22072937 Report a problem | ||
| 10/1/2025 | Listing removed | $185,000 |
Source:  IRMLS #202527878 Report a problem IRMLS #202527878 Report a problem | ||
| 9/3/2025 | Price change | $185,000-5.1% |
Source: IRMLS #202527878 Report a problem | ||
| 7/17/2025 | Listed for sale | $195,000 |
Source: IRMLS #202527878 Report a problem | ||
Public tax history
Tax history is unavailable.
Neighborhood: 46229
Nearby homes
- $115,0003 bd2 ba1.2k sqft11610 E Whidbey Dr, Indianapolis, IN 46229Sold
- $204,6003 bd3 ba1.9k sqft11604 Whidbey Dr, Indianapolis, IN 46229Off Market
- $231,2005 bd3 ba1.7k sqft912 Whidbey Ct, Indianapolis, IN 46229Off Market
- $193,4003 bd2 ba1.9k sqft11604 E Whidbey Dr, Indianapolis, IN 46229Off Market
- $193,5003 bd2 ba1.9k sqft11631 Whidbey Dr, Indianapolis, IN 46229Off Market
- $201,9003 bd2 ba1.9k sqft11631 E Whidbey Dr, Indianapolis, IN 46229Off Market
- $211,8003 bd3 ba1.6k sqft11613 Whidbey Dr, Indianapolis, IN 46229Off Market
- $155,5003 bd1 ba1.1k sqft11609 E Whidbey Dr, Indianapolis, IN 46229Off Market
Nearby schools
GreatSchools rating
- 2/10Eastridge Elementary SchoolGrades: K-4Distance: 0.7 mi
- 4/10Creston Middle SchoolGrades: 5-8Distance: 2 mi
- 2/10Warren Central High SchoolGrades: 9-12Distance: 2.2 mi
Get a cash offer in 3 minutes
Find out how much your home could sell for in as little as 3 minutes with a no-obligation cash offer.
Estimated market value
$233,500
Get a cash offer in 3 minutes
Find out how much your home could sell for in as little as 3 minutes with a no-obligation cash offer.
Estimated market value
$233,500
- Indiana
- Marion County
- Cumberland
- 46229
- 11610 Whidbey Dr
Nearby cities
Nearby zip codes
Other Cumberland Topics
