Skip main navigation
Off market
  • $429,000

    11610 Whistling Trl, Fort Wayne, IN 46818

    4beds
    2,706sqft
    SingleFamily
    Built in 2022
    9,670 Square Feet Lot
    $429,000 Zestimate®
    $159/sqft
    $2,636 Estimated rent

    Home value

    $429,000

    $408,000 - $450,000

    $2,636/mo

    Zestimate® history
    Loading
    Loading...

    Owner options

    List your home for rent

    $2,636/mo

    Rent Zestimate®

    Find your next renter with Zillow Rental Manager. Plus, with online applications, you can quickly screen prospective tenants – for free.

    Learn more

    $2,636/mo

    Rent Zestimate®

    Refinance and save

    $2,615/mo

    Est. payment

    Refinancing to a lower rate could help reduce your monthly payments and save thousands over the life of the loan.

    See today's rates

    $2,615/mo

    Est. payment

    Explore your selling options

    Work with a Zillow partner agent

    Leverage their expertise and Zillow's premium Showcase listings to get your home seen by more buyers.

    Get started

    List with your own agent

    Get your home in front of millions of buyers by listing it on Zillow.

    Learn how to do it

    Sell it yourself

    Take full control of how buyers see your home on Zillow by listing For Sale by Owner (FSBO).

    List your home

    What's special

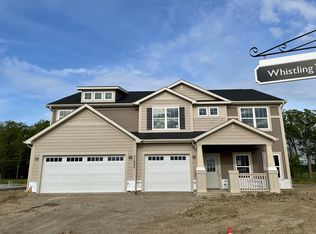
    Very spacious BRAND NEW 4 bedroom designed for today's lifestyle with 4 possible living spaces to meet your possible needs for home office/formal dining/exercise area and upper & main level living areas. Home has over 2,700 sqft with large island kitchen, quality cabinets with soft close feature and finger jointed drawers, granite counters, tile backsplash, quality stainless steel appliances (stove with regular, convection, & air fry capability), and recessed & pendant lighting. You'll LOVE the separate butler's pantry area with additional upper & lower cabinets, granite, and huge pantry! Master suite has ample space for furniture, awesome bath with tile shower, large vanity, and massive walk-in closet! Other features include a Sun Room, 4 good sized bedrooms - ALL with walk-in closets and closet organizers, great curb appeal, 9' ceilings on main level, convenient 2nd floor laundry, drop area off garage with cubbies, hooks, and large closet, and expansion on garage. Additional amenities include energy efficient furnace and AC units, maintenance free, energy efficient windows, and a mostly maintenance free exterior. Drakes Pointe, located at the corner of Carroll and Hand Rds, has a quiet country setting, yet is 5 min. to Carroll Schools, and 6 min. to shopping. Olthof Homes has been in business for 59 years, offers a 10 year warranty, and has an industry BEST customer service program.

    This property is off market, which means it's not currently listed for sale or rent on Zillow. This may be different from what's available on other websites or public sources.
    Facts & features

    Interior

    Bedrooms & bathrooms
    • Bedrooms: 4
    • Bathrooms: 2
    • Full bathrooms: 2
    Heating
    • Forced air, Gas
    Cooling
    • Central
    Appliances
    • Included: Dishwasher, Garbage disposal, Microwave, Range / Oven, Refrigerator
    Features
    • Has fireplace: Yes
    • Fireplace features: Electric
    Interior area
    • Total interior livable area: 2,706 sqft

    Property

    Parking
    • Parking features: Garage - Attached
    Features
    • Exterior features: Stone, Vinyl
    Lot
    • Size: 9,670 Square Feet
    Details
    • Parcel number: 020135228019000044

    Construction

    Type & style
    • Home type: SingleFamily
    Materials
    • masonry
    • Roof: Asphalt
    Condition
    • New construction: No
    • Year built: 2022

    Community & HOA

    Location
    • Region: Fort Wayne

    Financial & listing details

    • Price per square foot: $159/sqft
    • Tax assessed value: $398,200
    • Annual tax amount: $3,261

    Price history

    DateEventPrice
    11/13/2022Pending sale$404,900
    Source: IRMLS #202243239 Report a problem
    10/31/2022Price change$404,900-1.2%
    Source: IRMLS #202243239 Report a problem
    10/18/2022Listed for sale$409,900-0.9%
    Source: IRMLS #202243239 Report a problem
    2/12/2022Listing removed--
    Source: Olthof Homes Report a problem
    1/12/2022Pending sale$413,599
    Source: IRMLS #202151479 Report a problem
    8/12/2021Price change$413,599-1.4%$153/sqft
    Source: Olthof Homes Report a problem
    6/7/2021Price change$419,516+0.2%$155/sqft
    Source: Olthof Homes Report a problem
    5/6/2021Price change$418,516+2.5%$155/sqft
    Source: Olthof Homes Report a problem
    4/12/2021Price change$408,316+2%$151/sqft
    Source: Olthof Homes Report a problem
    3/29/2021Listed for sale$400,416$148/sqft
    Source: Olthof Homes Report a problem

    Public tax history

    YearProperty taxesTax assessment
    2025$3,261 +4.4%$398,200 -4.4%
    2024$3,122 +3.5%$416,700 +3.4%
    2023$3,016 +31386%$402,900 +4.9%
    2022$10 -3.8%$384,100 +63916.7%
    2021$10 $600
    2020-- $600
    Find assessor info on the county website

    Neighborhood: 46818

    Nearby schools

    GreatSchools rating
    Schools provided by the listing agent
    • Elementary: Arcola School
    • Middle: Carroll Middle School
    • High: Carroll High School
    • District: Northwest Allen County Schools

    Source: The MLS. This data may not be complete. We recommend contacting the local school district to confirm school assignments for this home.

    Get pre-qualified for a loan
    At Zillow Home Loans, we can pre-qualify you in as little as 5 minutes with no impact to your credit score.

    An equal housing lender. NMLS #10287.

    Sell for more on Zillow
    Get a Zillow Showcase℠ listing at no additional cost and you could sell for .
    $429,000
    2% more
    +$8,580
    With Zillow Showcase(estimated)
    $437,580