BETTER-THAN-NEW WITH A WATER VIEW! Tucked away on a quiet, low-traffic street in Woodleaf Hammock — a BOUTIQUE ACTIVE-LIFESTYLE, GATED COMMUNITY in the heart of Lakewood Ranch, this IMMACULATELY MAINTAINED, MOVE-IN READY 3-bedroom, 2.5-bathroom townhome boasts NEARLY 2,000 SQFT, an OVERSIZED TWO-CAR GARAGE & a COVETED MID-POND VIEW. Everything about this townhome epitomizes EASY & ENERGY-EFFICIENT FLORIDA LIVING — ULTIMATE LIVABILITY. After entering through the seamless modern gate system and ambling through the friendly, well-kept community, you’ll love pulling into your pavered driveway & TWO-CAR GARAGE — a rare luxury in townhome living. As you stroll up to the front door, you’ll be struck by the subtle grandeur of the covered entryway and 10-foot door. Upon entering the residence, you’ll feel right at home in the thoughtfully-designed Burbank floor plan that features the perfect blend of flexibility, form, and function. To the right of the front entry is a versatile flex room with countless potential uses — formal dining room, home office, play room, formal living room, craft room, man-cave — just to name a few. Past the flex room, as the hallway opens to the main living/dining room & kitchen you’ll be awed by the cascade of natural light gleaming through the ENERGY STAR-qualified windows overlooking the UNOBSTRUCTED POND VIEWS. Whether you’re enjoying a cup of coffee on the covered lanai, a meal at the dining room table, a book on the couch or cooking a meal in a kitchen, the SERENE WATER VIEWS from the every angle bring a unique sense of calm & tranquility. The open kitchen features GRANITE COUNTERTOPS, timeless white shaker cabinets, ENERGY-EFFICIENT STAINLESS STEEL APPLIANCES, CABINET PANTRY, & A REVERSE OSMOSIS WATER FILTRATION SYSTEM. With all three bedrooms & the laundry room on the second story, this townhome offers the perfect separation between public and private spaces. The SPACIOUS PRIMARY BEDROOM features tray ceilings, a giant walk-in closet, ensuite bathroom with dual vanities, walk-in shower, private water closet, and expansive water views. The additional two bedrooms feature sizable walk-in closets and share a Jack & Jill bathroom. An additional highlight of this townhome is its exceptional private outdoor space — a covered lanai overlooking the yard and pond. On top of all the show-stopping features of the townhome itself, Woodleaf Hammock residents enjoy EXCLUSIVE ACCESS to RESORT-STYLE AMENITIES including a pool, outdoor kitchen/grill area, pickleball courts, dog park, playground, and walking trail all within this METICULOUSLY-MAINTAINED, BOUTIQUE GATED COMMUNITY. Conveniently-located just minutes from countless shopping & dining options, University Town Center, Lakewood Ranch Main Street, top-rated schools & medical facilities, world-class beaches, and offering easy access to I-75 and several local airports. Don’t waste another minute — seize the rare opportunity to make EFFORTLESS, ENERGY-EFFICIENT, MAINTENANCE-FREE, RESORT-STYLE FLORIDA LIVING yours today! Schedule your private tour now!
Sold for $315,000
Zestimate®
$315,000
11610 WOODLEAF DRIVE, LAKEWOOD RANCH, FL 34211
3beds
1,961sqft
Townhouse
Built in 2020
2,888 Square Feet Lot
$315,000 Zestimate®
$161/sqft
$2,398 Estimated rent
Home value
$315,000
$296,000 - $337,000
$2,398/mo
Zestimate® history
Owner options
List your home for rent
$2,398/mo
Rent Zestimate®
Find your next renter with Zillow Rental Manager. Plus, with online applications, you can quickly screen prospective tenants – for free.
$2,398/mo
Rent Zestimate®
Refinance and save
$2,386/mo
Est. payment
Refinancing to a lower rate could help reduce your monthly payments and save thousands over the life of the loan.
$2,386/mo
Est. payment
Explore your selling options
Work with a Zillow partner agent
Leverage their expertise and Zillow's premium Showcase listings to get your home seen by more buyers.
Get startedList with your own agent
Get your home in front of millions of buyers by listing it on Zillow.
Learn how to do itSell it yourself
Take full control of how buyers see your home on Zillow by listing For Sale by Owner (FSBO).
List your homeWhat's special
Covered lanaiWater viewExceptional private outdoor spaceWalking trailGranite countertopsCascade of natural lightOversized two-car garage
Zillow last checked:
Listing updated:
Listed by:
Meghan Fusco 412-780-5131,
EXP REALTY LLC 888-883-8509,
Jeffrey Fusco, LLC 352-427-5804,
EXP REALTY LLC
Bought with:
Courtney Caudill, 3614597
PREFERRED SHORE LLC
Source: Stellar MLS,MLS#: TB8506577 Originating MLS: Sarasota - Manatee
Originating MLS: Sarasota - Manatee
Facts & features
Interior
Bedrooms & bathrooms
- Bedrooms: 3
- Bathrooms: 3
- Full bathrooms: 2
- 1/2 bathrooms: 1
Primary bedroom
- Features: Ceiling Fan(s), En Suite Bathroom, Walk-In Closet(s)
- Level: Second
- Area: 240 Square Feet
- Dimensions: 16x15
Primary bathroom
- Features: Dual Sinks, Granite Counters, Shower No Tub, Water Closet/Priv Toilet, Linen Closet
- Level: Second
Dining room
- Level: First
Kitchen
- Features: Breakfast Bar, Granite Counters, Kitchen Island, Pantry
- Level: First
Living room
- Features: Ceiling Fan(s)
- Level: First
Heating
- Central, Electric, Heat Pump
Cooling
- Central Air, Humidity Control
Appliances
- Included: Dishwasher, Disposal, Dryer, Electric Water Heater, Kitchen Reverse Osmosis System, Microwave, Range, Refrigerator, Washer, Water Softener
- Laundry: Laundry Room, Upper Level
Features
- Ceiling Fan(s), High Ceilings, Kitchen/Family Room Combo, Living Room/Dining Room Combo, Open Floorplan, PrimaryBedroom Upstairs, Split Bedroom, Stone Counters, Thermostat, Tray Ceiling(s), Walk-In Closet(s)
- Flooring: Carpet, Ceramic Tile
- Doors: Sliding Doors
- Windows: Window Treatments, Hurricane Shutters, Hurricane Shutters/Windows
- Has fireplace: No
Interior area
- Total structure area: 2,468
- Total interior livable area: 1,961 sqft
Property
Parking
- Total spaces: 2
- Parking features: Deeded, Driveway, Guest, Oversized
- Attached garage spaces: 2
- Has uncovered spaces: Yes
- Details: Garage Dimensions: 19x21
Features
- Levels: Two
- Stories: 2
- Patio & porch: Covered, Rear Porch, Screened
- Exterior features: Irrigation System, Lighting, Private Mailbox, Rain Gutters
- Fencing: Vinyl
- Has view: Yes
- View description: Water, Pond
- Has water view: Yes
- Water view: Water,Pond
- Waterfront features: Pond
Lot
- Size: 2,888 Square Feet
- Features: In County, Street Dead-End, Above Flood Plain
- Residential vegetation: Mature Landscaping
Details
- Parcel number: 579996359
- Zoning: PD-MU
- Special conditions: None
Construction
Type & style
- Home type: Townhouse
- Property subtype: Townhouse
Materials
- Block, Stucco, Vinyl Siding, Wood Frame
- Foundation: Slab
- Roof: Shingle
Condition
- Completed
- New construction: No
- Year built: 2020
Details
- Builder model: BURBANK
- Builder name: MERITAGE HOMES
Utilities & green energy
- Sewer: Public Sewer
- Water: Public
- Utilities for property: BB/HS Internet Available, Cable Connected, Electricity Connected, Fiber Optics, Sewer Connected, Street Lights, Underground Utilities, Water Connected
Green energy
- Energy efficient items: Appliances, HVAC, Insulation, Lighting, Roof, Thermostat, Water Heater, Windows
- Indoor air quality: HVAC Cartridge/Media Filter, HVAC Filter MERV 8+, HVAC UV/Elec. Filtration, No/Low VOC Cabinets/Counters, No/Low VOC Paint/Finish, Ventilation
- Water conservation: Low-Flow Fixtures, Fl. Friendly/Native Landscape
Community & HOA
Community
- Features: Deed Restrictions, Dog Park, Gated Community - No Guard, Golf Carts OK, Playground, Pool, Sidewalks
- Security: Gated Community, Smoke Detector(s)
- Pet fee: $0 monthly
- Subdivision: WOODLEAF HAMMOCK PH I
HOA
- Has HOA: Yes
- Amenities included: Fence Restrictions, Gated, Maintenance, Pickleball Court(s), Playground, Pool, Recreation Facilities, Security
- Services included: Common Area Taxes, Community Pool, Reserve Fund, Maintenance Structure, Maintenance Grounds, Manager, Pool Maintenance, Recreational Facilities, Security
- HOA fee: $287 monthly
- HOA name: Gulf Coast Property Mgt - William Wright
- HOA phone: 941-782-1559
- Second HOA name: Woodleaf Hammock Master Association
- Second HOA phone: 941-782-1559
Location
- Region: Bradenton
Financial & listing details
- Price per square foot: $161/sqft
- Tax assessed value: $351,303
- Annual tax amount: $4,463
- Date on market: 5/8/2026
- Cumulative days on market: 52 days
- Listing terms: Cash,Conventional,VA Loan
- Ownership: Fee Simple
- Total actual rent: 0
- Electric utility on property: Yes
- Road surface type: Paved
Price history
| Date | Event | Price |
|---|---|---|
| 7/16/2026 | Sold | $315,000-7.3%$161/sqft |
Source:  Stellar MLS #TB8506577 Report a problem Stellar MLS #TB8506577 Report a problem | ||
| 7/1/2026 | Pending sale | $339,900$173/sqft |
Source: Stellar MLS #TB8506577 Report a problem | ||
| 6/12/2026 | Price change | $339,900-0.8%$173/sqft |
Source: eXp Realty #TB8506577 Report a problem | ||
| 5/8/2026 | Listed for sale | $342,500+29.6%$175/sqft |
Source: Stellar MLS #TB8506577 Report a problem | ||
| 10/27/2020 | Sold | $264,200$135/sqft |
Source: Public Record Report a problem | ||
Public tax history
| Year | Property taxes | Tax assessment |
|---|---|---|
| 2025 | $4,464 +2.5% | $251,754 +2.9% |
| 2024 | $4,355 +1.3% | $244,659 +3% |
| 2023 | $4,299 +2.4% | $237,533 +3% |
| 2022 | $4,200 +0.1% | $230,615 +3% |
| 2021 | $4,196 +105.2% | $223,898 +397.6% |
| 2020 | $2,045 +39.7% | $45,000 +148.8% |
| 2019 | $1,464 | $18,086 |
Find assessor info on the county website
Neighborhood: 34211
Nearby homes
- $337,9003 bd2 ba2k sqft11614 Woodleaf Dr, Bradenton, FL 34211Off Market
- $381,0003 bd3 ba2k sqft11614 Woodleaf Dr, Lakewood Ranch, FL 34211Off Market

- $348,1003 bd2 ba2k sqft11606 Woodleaf Dr, Bradenton, FL 34211Off Market
- $388,7003 bd3 ba2.1k sqft11618 Woodleaf Dr, Lakewood Ranch, FL 34211Off Market
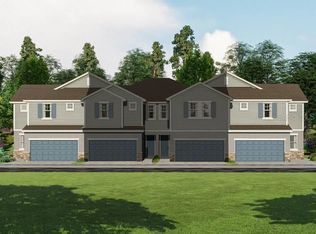
- $347,3003 bd3 ba2k sqft11544 Woodleaf Dr, Bradenton, FL 34211Off Market
- $337,9003 bd2 ba2k sqft11532 Woodleaf Dr, Bradenton, FL 34211Off Market
- $360,4003 bd2 ba2k sqft11618 Woodleaf Dr, Bradenton, FL 34211Off Market
- $366,4003 bd3 ba2.3k sqft11622 Woodleaf Dr, Bradenton, FL 34211Off Market
Nearby schools
GreatSchools rating
- 8/10B.D. Gullett Elementary SchoolGrades: PK-5Distance: 1.6 mi
- 8/10Dr Mona Jain Middle SchoolGrades: 6-8Distance: 1.6 mi
- 6/10Lakewood Ranch High SchoolGrades: PK,9-12Distance: 2.9 mi
Schools provided by the listing agent
- Elementary: Gullett Elementary
- Middle: Dr Mona Jain Middle
- High: Lakewood Ranch High
Source: Stellar MLS. This data may not be complete. We recommend contacting the local school district to confirm school assignments for this home.
Get a cash offer in 3 minutes
Find out how much your home could sell for in as little as 3 minutes with a no-obligation cash offer.
Estimated market value
$315,000
Get a cash offer in 3 minutes
Find out how much your home could sell for in as little as 3 minutes with a no-obligation cash offer.
Estimated market value
$315,000
- Florida
- Manatee County
- Lakewood Ranch
- 34211
- 11610 WOODLEAF DRIVE
Nearby cities
Nearby neighborhoods
Nearby zip codes
Other Lakewood Ranch Topics
