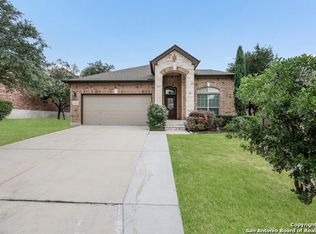
Welcome to this stunning two-story home offering 4 spacious bedrooms, 3 full bathrooms, and a convenient downstairs powder room, all thoughtfully designed within an open-concept floor plan that's perfect for both everyday living and entertaining. From the moment you step through the front door, you'll be greeted by soaring ceilings in the entry that flow seamlessly into the living room, filling the home with an abundance of natural light and creating a bright, open, and inviting atmosphere. The main level features a private primary suite, a dedicated home office, spacious living and family rooms, a beautifully appointed kitchen with gas cooking, and a large hall closet tucked beneath the staircase, providing exceptional storage. Whether hosting family gatherings or enjoying a quiet evening at home, this layout offers comfort and functionality at every turn. Upstairs, you'll find three additional bedrooms, a 2 full bathrooms, and a spacious game room, creating the perfect retreat for kids, guests, or additional entertainment space. Step outside to your own private backyard oasis featuring a covered patio, screened porch, outdoor kitchen, mature trees, a privacy fence, and beautifully landscaped front and back yards-ideal for relaxing or entertaining year-round. Located in a welcoming community with a clubhouse, pool, and park/playground, this exceptional home offers the perfect blend of comfort, style, thoughtful design, and outdoor living in one incredible package.
Sold
Zillow last checked:
Listing updated:
Source: LERA MLS,MLS#: 1995980
Price history
| Date | Event | Price |
|---|---|---|
| 9/14/2026 | Sold | -- |
Source:  LERA MLS #1995980 Report a problem LERA MLS #1995980 Report a problem | ||
| 9/1/2026 | Pending sale | $429,000$145/sqft |
Source: LERA MLS #1995980 Report a problem | ||
| 8/24/2026 | Contingent | $429,000$145/sqft |
Source: LERA MLS #1995980 Report a problem | ||
| 7/28/2026 | Price change | $429,000-1.2%$145/sqft |
Source: LERA MLS #1995980 Report a problem | ||
| 7/21/2026 | Price change | $434,000-2.3%$147/sqft |
Source: LERA MLS #1995980 Report a problem | ||
| 7/16/2026 | Price change | $444,000-2.2%$150/sqft |
Source: LERA MLS #1995980 Report a problem | ||
| 7/7/2026 | Price change | $454,000-1.1%$153/sqft |
Source: LERA MLS #1995980 Report a problem | ||
| 6/29/2026 | Listed for sale | $459,000+98.2%$155/sqft |
Source: LERA MLS #1995980 Report a problem | ||
| 2/2/2016 | Listing removed | -- |
Source: Auction.com Report a problem | ||
| 1/27/2016 | Price change | $231,591$78/sqft |
Source: Auction.com Report a problem | ||
| 1/15/2016 | Listed for sale | -- |
Source: Auction.com Report a problem | ||
Nearby homes
Get a cash offer in 3 minutes
Find out how much your home could sell for in as little as 3 minutes with a no-obligation cash offer.
Estimated market value
$419,900
