** HUGE 40k PRICE DROP ** AMAZING VALUE in Amazing Community! Exceptional ESPLANADE home perfectly situated on PRIVATE WATERFRONT LOT! This fabulous home boasts 3 bedrooms, 2 baths & office/flex space and sprawling pavered screened lanai overlooking serene pond & lush landscape. Wood-like tile flooring flow throughout all living spaces & rich crown molding throughout accents this fabulous home. The living room features a custom built gas fireplace, a tray ceiling & sliders that lead you to the private lanai. The kitchen is a chef's delight & boasts rich wood cabinetry, quartz counters & custom back-splash. The owner's suite is spacious featuring tray ceiling & beautiful views of the private pond. The en suite bath is pampering with double vanities, custom framed mirror & custom closet complete with organizers. Bedrooms 2 & 3 are spacious with custom closets & guest bath offers vanity with custom framed mirror & tub/shower. The den or flex space is the perfect office space. This lovingly cared for home has many upgrades: 8 foot doors throughout, custom front door & side lights, Quartz counters, framed mirrors in bathrooms, crown molding throughout, tray ceilings in dining room, living room & owners suite, plantation shutters, custom built gas fireplace, custom closets throughout, extended patio, extended garage, newly sealed pavers, GENERAC whole house GENERATOR & so much more! Gated Esplanade community offers light maintenance living (which includes, lawn maintenance, irrigation & trash) residents also enjoy resort-style amenities, concierge service, fitness center & classes, an activities director, resort style pool, resistance pool, tennis, pickle ball, dog park, shuffleboard, trails, dog park & parks. Conveniently located within the sought-after award-winning neighborhood of Starkey Ranch with 22 miles of trails, nature abounds with 800 acres of conservation near the 18,000 acre JB Starkey Wilderness Preserve, restaurants, shops, parks, beaches, and Tampa International Airport, this home offers luxury living and unrivaled convenience. Don't miss out on the opportunity to make this exquisite property yours! This amazing home is move-in ready & can accommodate a QUICK CLOSE! UNBELIEVABLE Esplanade VALUE with INCREDIBLE VIEWS!!
Sold for $492,500
$492,500
11611 Callisia Dr, Odessa, FL 33556
3beds
1,931sqft
Single Family Residence
Built in 2017
8,392 Square Feet Lot
$486,100 Zestimate®
$255/sqft
$3,288 Estimated rent
Home value
$486,100
$437,000 - $540,000
$3,288/mo
Zestimate® history
Owner options
List your home for rent
$3,288/mo
Rent Zestimate®
Find your next renter with Zillow Rental Manager. Plus, with online applications, you can quickly screen prospective tenants – for free.
$3,288/mo
Rent Zestimate®
Refinance and save
$3,821/mo
Est. payment
Refinancing to a lower rate could help reduce your monthly payments and save thousands over the life of the loan.
$3,821/mo
Est. payment
Explore your selling options
Work with a Zillow partner agent
Leverage their expertise and Zillow's premium Showcase listings to get your home seen by more buyers.
Get startedList with your own agent
Get your home in front of millions of buyers by listing it on Zillow.
Learn how to do itSell it yourself
Take full control of how buyers see your home on Zillow by listing For Sale by Owner (FSBO).
List your homeWhat's special
Private waterfront lotCustom built gas fireplaceSprawling pavered screened lanaiCustom back-splashRich crown moldingWood-like tile flooringTray ceiling
Zillow last checked:
Listing updated:
Listed by:
Denise Wooley, PA 727-515-5875,
RE/MAX ALLIANCE GROUP 727-845-4321
Bought with:
Thomas Towns, Jr, 3147332
LIPPLY REAL ESTATE
Source: Stellar MLS,MLS#: W7875574 Originating MLS: West Pasco
Originating MLS: West Pasco
Facts & features
Interior
Bedrooms & bathrooms
- Bedrooms: 3
- Bathrooms: 2
- Full bathrooms: 2
Rooms
- Room types: Attic, Dining Room, Great Room
Primary bedroom
- Features: Walk-In Closet(s)
- Level: First
- Area: 168 Square Feet
- Dimensions: 14x12
Bedroom 2
- Features: Built-in Closet
- Level: First
- Area: 120 Square Feet
- Dimensions: 10x12
Bedroom 3
- Features: Built-in Closet
- Level: First
- Area: 130 Square Feet
- Dimensions: 13x10
Dining room
- Level: First
- Area: 154 Square Feet
- Dimensions: 14x11
Kitchen
- Level: First
- Area: 180 Square Feet
- Dimensions: 12x15
Laundry
- Level: First
- Area: 80 Square Feet
- Dimensions: 10x8
Living room
- Level: First
- Area: 272 Square Feet
- Dimensions: 17x16
Office
- Level: First
- Area: 110 Square Feet
- Dimensions: 10x11
Heating
- Central, Electric
Cooling
- Central Air
Appliances
- Included: Dishwasher, Disposal, Dryer, Gas Water Heater, Microwave, Range, Refrigerator, Washer
- Laundry: Inside, Laundry Room
Features
- Ceiling Fan(s), Crown Molding, Kitchen/Family Room Combo, Open Floorplan, Primary Bedroom Main Floor, Solid Wood Cabinets, Split Bedroom, Stone Counters, Thermostat, Tray Ceiling(s), Walk-In Closet(s)
- Flooring: Carpet, Ceramic Tile
- Doors: Sliding Doors
- Windows: Shutters
- Has fireplace: Yes
- Fireplace features: Family Room, Gas
Interior area
- Total structure area: 2,549
- Total interior livable area: 1,931 sqft
Property
Parking
- Total spaces: 2
- Parking features: Garage - Attached
- Attached garage spaces: 2
Features
- Levels: One
- Stories: 1
- Patio & porch: Patio, Screened
- Exterior features: Irrigation System, Rain Gutters, Sidewalk
- Has view: Yes
- View description: Water
- Water view: Water
Lot
- Size: 8,392 Square Feet
- Features: In County, Sidewalk
- Residential vegetation: Trees/Landscaped
Details
- Parcel number: 2026170020000001320
- Zoning: MPUD
- Special conditions: None
Construction
Type & style
- Home type: SingleFamily
- Architectural style: Florida
- Property subtype: Single Family Residence
Materials
- Block, Stucco
- Foundation: Block, Slab
- Roof: Tile
Condition
- Completed
- New construction: No
- Year built: 2017
Details
- Builder model: Arezzo
- Builder name: Taylor Morrison
Utilities & green energy
- Sewer: Public Sewer
- Water: Public
- Utilities for property: Cable Connected, Electricity Connected, Natural Gas Connected, Sewer Connected, Street Lights, Water Connected
Community & HOA
Community
- Features: Association Recreation - Owned, Clubhouse, Community Mailbox, Deed Restrictions, Dog Park, Fitness Center, Gated Community - No Guard, Golf Carts OK, Park, Playground, Pool, Sidewalks, Tennis Court(s)
- Pet fee: $0 monthly
- Subdivision: ESPLANADE AT STARKEY RANCH
HOA
- Has HOA: Yes
- Amenities included: Clubhouse, Fence Restrictions, Fitness Center, Gated, Park, Pickleball Court(s), Playground, Pool, Recreation Facilities, Shuffleboard Court, Tennis Court(s)
- Services included: Community Pool, Maintenance Structure, Maintenance Grounds, Pool Maintenance, Recreational Facilities, Security
- HOA fee: $420 monthly
- HOA name: Nikki Carroll- Greenland
- HOA phone: 813-336-8120
- Second HOA name: Starkey Ranch
Location
- Region: Odessa
Financial & listing details
- Price per square foot: $255/sqft
- Tax assessed value: $401,302
- Annual tax amount: $6,184
- Date on market: 5/15/2025
- Cumulative days on market: 116 days
- Listing terms: Cash,Conventional,FHA,VA Loan
- Ownership: Fee Simple
- Total actual rent: 0
- Electric utility on property: Yes
- Road surface type: Paved, Asphalt
Price history
| Date | Event | Price |
|---|---|---|
| 10/16/2025 | Sold | $492,500-3.2%$255/sqft |
Source:  Stellar MLS #W7875574 Report a problem Stellar MLS #W7875574 Report a problem | ||
| 9/9/2025 | Pending sale | $509,000$264/sqft |
Source: Stellar MLS #W7875574 Report a problem | ||
| 8/25/2025 | Price change | $509,000-0.2%$264/sqft |
Source: Stellar MLS #W7875574 Report a problem | ||
| 8/10/2025 | Price change | $509,900-2.9%$264/sqft |
Source: Stellar MLS #W7875574 Report a problem | ||
| 7/16/2025 | Price change | $524,9000%$272/sqft |
Source: Stellar MLS #W7875574 Report a problem | ||
| 7/9/2025 | Price change | $525,000-1.9%$272/sqft |
Source: Stellar MLS #W7875574 Report a problem | ||
| 6/16/2025 | Price change | $535,000-2.7%$277/sqft |
Source: Stellar MLS #W7875574 Report a problem | ||
| 5/15/2025 | Listed for sale | $549,900+45.2%$285/sqft |
Source: Stellar MLS #W7875574 Report a problem | ||
| 7/31/2017 | Sold | $378,728$196/sqft |
Source: Public Record Report a problem | ||
Public tax history
| Year | Property taxes | Tax assessment |
|---|---|---|
| 2024 | -- | -- |
| 2023 | -- | $216,900 +3% |
| 2022 | -- | $210,590 +6.1% |
| 2021 | -- | $198,510 +1.4% |
| 2020 | -- | $195,770 +2.3% |
| 2019 | -- | $191,370 |
Find assessor info on the county website
Neighborhood: 33556
Nearby homes
- $539,3003 bd2 ba1.9k sqft11637 Callisia Dr, Odessa, FL 33556Off Market
- $545,6003 bd2 ba1.9k sqft11623 Callisia Dr, Odessa, FL 33556Off Market
- $497,000-- bd2 ba1.6k sqft11649 Callisia Dr, Odessa, FL 33556Off Market
- $510,0002 bd2 ba1.6k sqft11661 Callisia Dr, Odessa, FL 33556Sold
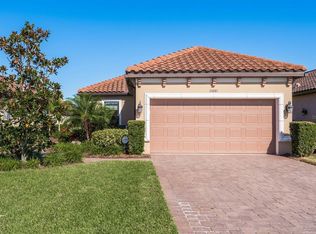
- $425,0002 bd2 ba1.6k sqft11599 Callisia Dr, Odessa, FL 33556Sold
- $525,0003 bd2 ba1.9k sqft11632 Callisia Dr, Odessa, FL 33556Sold
- $525,000-- bd2 ba1.9k sqft11673 Callisia Dr, Odessa, FL 33556Off Market
- $570,400-- bd2 ba1.6k sqft11646 Callisia Dr, Odessa, FL 33556Off Market
Nearby schools
GreatSchools rating
- 6/10Plato Academy Trinity Charter SchoolGrades: K-8Distance: 2.7 mi
- 6/10River Ridge High SchoolGrades: PK,9-12Distance: 3.9 mi
- 7/10Longleaf Elementary SchoolGrades: PK-5Distance: 1.4 mi
Schools provided by the listing agent
- Elementary: Starkey Ranch K-8
- High: River Ridge High-PO
Source: Stellar MLS. This data may not be complete. We recommend contacting the local school district to confirm school assignments for this home.
Get a cash offer in 3 minutes
Find out how much your home could sell for in as little as 3 minutes with a no-obligation cash offer.
Estimated market value
$486,100
Get a cash offer in 3 minutes
Find out how much your home could sell for in as little as 3 minutes with a no-obligation cash offer.
Estimated market value
$486,100
- Florida
- Pasco County
- Odessa
- 33556
- 11611 Callisia Dr
Nearby cities
Nearby zip codes
Other Odessa Topics
