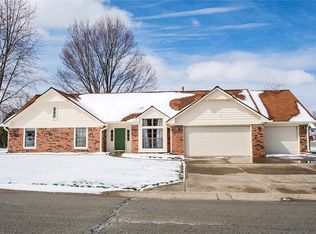
Four generously sized bedroomsOverlooking the backyard
11611 Capistrano Drive is where everyday comfort meets the Geist lifestyle buyers dream about. Imagine starting your mornings in the sunroom filled with natural light, spending weekends out on Geist Reservoir, and coming home to a space designed for both relaxing and entertaining. Perfectly located near Geist with access to nearby boat slip rentals, this beautifully updated 4-bedroom, 2.5-bath home offers the ideal blend of warmth, functionality, and lifestyle. Step inside to find spacious living areas with room for gathering, hosting, and making memories. The thoughtfully designed layout provides both comfort and flexibility, whether you're entertaining guests, working from home, or simply enjoying quiet evenings in. The sunroom creates the perfect year-round retreat. It's a place to unwind with coffee in the morning or relax at the end of the day while overlooking the backyard. The heart of the home is the beautifully remodeled kitchen (2021), featuring updated finishes and a fresh modern feel perfect for everyday living and entertaining alike. Bathrooms were also remodeled in 2021, bringing updated style and comfort throughout the home. New flooring and carpet installed in 2020 add warmth and continuity to the interior spaces. Downstairs, the full basement offers endless possibilities. Create the ultimate recreation space, home theater, gym, playroom, or additional living area tailored to your needs. With four generously sized bedrooms and 2.5 baths, there's room for everyone to spread out while still feeling connected.Beyond the cosmetic updates, major mechanical improvements provide peace of mind for years to come, including a new roof (2023), gutters (2023), skylight window (2023), water heater (2021), and heat pump/central air system (2019). Located just minutes from Geist Reservoir, dining, shopping, and top conveniences, this home offers more than just square footage! It offers a lifestyle. Schedule your showing today.
55 days
|
2,095
|
181
|
Zillow last checked:
Listing updated:
Listed by:
Mya Williams317-601-9447,
F.C. Tucker Company
Source: MIBOR as distributed by MLS GRID,MLS#: 22103342
Loading...
Facts & features
Interior
Bedrooms & bathrooms
Bedrooms: 4
Bathrooms: 3
Full bathrooms: 2
1/2 bathrooms: 1
Main level bathrooms: 1
Primary bedroom
Level: Upper
Area: 176 Square Feet
Dimensions: 16x11
Bedroom 2
Level: Upper
Area: 110 Square Feet
Dimensions: 10x11
Bedroom 3
Level: Upper
Area: 120 Square Feet
Dimensions: 12x10
Bedroom 4
Level: Upper
Area: 120 Square Feet
Dimensions: 12x10
Bonus room
Level: Basement
Area: 598 Square Feet
Dimensions: 23x26
Dining room
Level: Main
Area: 143 Square Feet
Dimensions: 13x11
Kitchen
Level: Main
Area: 192 Square Feet
Dimensions: 16x12
Living room
Level: Main
Area: 169 Square Feet
Dimensions: 13x13
Heating
Electric
Cooling
Central Air
Appliances
Included: Common Laundry, Electric Cooktop, Dishwasher, Dryer, Electric Water Heater, Range Hood, Refrigerator, Water Heater, Water Softener Owned
Explore the cost of this home by adjusting the details. Changes won't be saved.
Principal & interest
$1,547
Mortgage insurance
$0
Property taxes
$170
Home insurance
$105
HOA fees
$0
Utilities
Not included
All calculations are estimates and provided by Zillow, Inc. for informational purposes only. Actual amounts may vary.
HOA fees may include property taxes on listings classified as Co-Ops. Contact the listing agent and/or owner for fee details.
Mortgage interest rates are dependent on a number of factors, including credit score, down payment, and repayment length. Interest rate data provided by Zillow Group Marketplace, Inc. as of 1/1/1970 from various mortgage lenders with which we have lead or other similar arrangements; the Estimated Payment is an average of those rates.
See how much you could borrow to make a competitive offer.
Source: MIBOR as distributed by MLS GRID. This data may not be complete. We recommend contacting the local school district to confirm school assignments for this home.