Skip main navigation
Closed
  • $810,000

    11611 Cartersville Hwy, Dallas, GA 30132

    4beds
    3,903sqft
    Single Family Residence, Residential
    Built in 2000
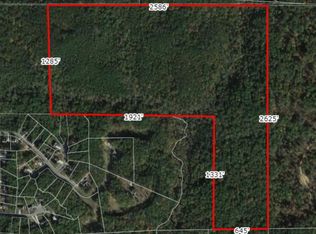
    10.98 Acres Lot
    $803,900 Zestimate®
    $208/sqft
    $2,821 Estimated rent

    Home value

    $803,900

    $724,000 - $900,000

    $2,821/mo

    Zestimate® history
    Loading
    Loading...

    Owner options

    List your home for rent

    $2,821/mo

    Rent Zestimate®

    Find your next renter with Zillow Rental Manager. Plus, with online applications, you can quickly screen prospective tenants – for free.

    Learn more

    $2,821/mo

    Rent Zestimate®

    Refinance and save

    $4,883/mo

    Est. payment

    Refinancing to a lower rate could help reduce your monthly payments and save thousands over the life of the loan.

    See today's rates

    $4,883/mo

    Est. payment

    Explore your selling options

    Work with a Zillow partner agent

    Leverage their expertise and Zillow's premium Showcase listings to get your home seen by more buyers.

    Get started

    List with your own agent

    Get your home in front of millions of buyers by listing it on Zillow.

    Learn how to do it

    Sell it yourself

    Take full control of how buyers see your home on Zillow by listing For Sale by Owner (FSBO).

    List your home

    What's special

    Serene pondStone fireplaceBuilt-in modern bookcasesHigh ceilingsFull unfinished basementTwo barnsHardwood floors
    Back on the Market – No Fault of the Sellers! Huge Price Drop = Big Opportunity for Buyers! This is a rare chance to own a property where timeless charm meets modern luxury, all at a newly reduced price! From the moment you arrive, the inviting long front porch sets the tone, offering the perfect place to unwind in rocking chairs and take in the peaceful surroundings. Step through the beautiful double doors and into a home designed with style, comfort, and functionality in mind. This stunning 4-bedroom, 2.5-bath home features two oversized bonus rooms, giving you endless flexibility, whether you need a home office, playroom, media room, or creative space. Throughout the home, you'll find rich hardwood floors, intricate molding, and walls bursting with character, all complimented by elegant touches like a modern metal staircase railing. High ceilings and large windows flood the space with natural light, showcasing breathtaking rural views. The open-concept living area is made for entertaining, with custom built-in bookcases, a striking stone fireplace, and eye-catching light fixtures. A custom bar nook invites morning coffees and evening cocktails, while the chef’s kitchen features a gas stove, double ovens, a spacious butler’s pantry, and stylish design throughout. The master suite offers a private retreat, complete with direct access to the back patio. The luxurious en-suite bathroom is built for relaxation, featuring a soaking tub, large tiled shower, and dual vanities. Other thoughtful additions include a spacious laundry room, a mudroom area, and a closet ready to hold 40+ pairs of shoes. Need more space? The full unfinished basement offers endless possibilities, build out a home gym, guest suite, or extra living area and add even more value to this incredible property. Outside, the backyard is just as impressive. A huge back porch is perfect for grilling and gatherings, and the beautiful acreage includes a peaceful POND, two BARNS, fencing, and plenty of room to grow and explore. Don’t miss out.. homes like this don’t come along often. Schedule your private tour today and claim your future here!

    Zillow last checked:

    Listing updated:

    Listing Provided by:

    Stormy Curtis,

    Buy Georgia Realty 470-622-7887

    Bought with:

    VEDA WOOD, 178352

    RE/MAX Around Atlanta Realty

    Source: FMLS GA,MLS#: 7511996MLS Logo

    Facts & features

    Interior

    Bedrooms & bathrooms
    • Bedrooms: 4
    • Bathrooms: 3
    • Full bathrooms: 2
    • 1/2 bathrooms: 1
    • Main level bathrooms: 1
    • Main level bedrooms: 2
    Primary bedroom
    • Features: Master on Main, Oversized Master
    • Level: Master on Main, Oversized Master
    Bedroom
    • Features: Master on Main, Oversized Master
    Primary bathroom
    • Features: Double Vanity, Separate Tub/Shower, Soaking Tub
    Dining room
    • Features: Seats 12+, Separate Dining Room
    Kitchen
    • Features: Breakfast Room, Cabinets White, Eat-in Kitchen, Kitchen Island, Pantry Walk-In, Stone Counters, View to Family Room, Wine Rack
    Heating
    • Central, ENERGY STAR Qualified Equipment
    Cooling
    • Ceiling Fan(s), Central Air, ENERGY STAR Qualified Equipment
    Appliances
    • Included: Dishwasher, Disposal, Double Oven, Gas Cooktop, Self Cleaning Oven
    • Laundry: Laundry Room, Main Level, Mud Room
    Features
    • Bookcases, Cathedral Ceiling(s), Crown Molding, Double Vanity, Dry Bar, Entrance Foyer 2 Story, High Ceilings 9 ft Main, High Ceilings 10 ft Main, Recessed Lighting, Tray Ceiling(s)
    • Flooring: Carpet, Wood
    • Windows: Double Pane Windows
    • Basement: Exterior Entry,Full,Unfinished
    • Number of fireplaces: 1
    • Fireplace features: Family Room, Masonry
    • Common walls with other units/homes: No Common Walls
    Interior area
    • Total structure area: 3,903
    • Total interior livable area: 3,903 sqft

    Property

    Parking
    • Total spaces: 8
    • Parking features: Attached, Drive Under Main Level, Driveway, Garage
    • Attached garage spaces: 2
    • Has uncovered spaces: Yes
    Accessibility
    • Accessibility features: None
    Features
    • Levels: Three Or More
    • Patio & porch: Covered, Deck, Front Porch
    • Exterior features: Private Yard, Rain Gutters
    • Pool features: None
    • Spa features: None
    • Fencing: Chain Link,Fenced,Front Yard,Wood
    • Has view: Yes
    • View description: Rural, Trees/Woods
    • Waterfront features: None, Pond
    • Body of water: None
    Lot
    • Size: 10.98 Acres
    • Features: Back Yard, Creek On Lot, Front Yard, Private, Wooded
    Details
    • Additional structures: Barn(s)
    • Parcel number: 039850
    • Other equipment: None
    • Horses can be raised: Yes
    • Horse amenities: Boarding Facilities, Hay Storage

    Construction

    Type & style
    • Home type: SingleFamily
    • Architectural style: Craftsman,Traditional
    • Property subtype: Single Family Residence, Residential
    Materials
    • Cement Siding
    • Foundation: Brick/Mortar
    • Roof: Composition
    Condition
    • Resale
    • New construction: No
    • Year built: 2000

    Utilities & green energy

    • Electric: 110 Volts, 220 Volts
    • Sewer: Septic Tank
    • Water: Well
    • Utilities for property: Cable Available, Electricity Available, Natural Gas Available, Phone Available
    Green energy
    • Energy efficient items: Appliances
    • Energy generation: None
    • Water conservation: Low-Flow Fixtures

    Community & neighborhood

    Security
    • Security features: None
    Community
    • Community features: None
    Location
    • Region: Dallas

    Other

    Other facts
    • Road surface type: Asphalt

    Price history

    DateEventPrice
    5/29/2025Sold$810,000-8.5%$208/sqft
    Source: FMLS GA #7511996 Report a problem
    5/6/2025Pending sale$884,999$227/sqft
    Source: GAMLS #10443835 Report a problem
    4/28/2025Price change$884,999-1.6%$227/sqft
    Source: FMLS GA #7511996 Report a problem
    3/20/2025Pending sale$899,000$230/sqft
    Source: FMLS GA #7511996 Report a problem
    3/3/2025Price change$899,000-7.7%$230/sqft
    Source: FMLS GA #7511996 Report a problem
    2/24/2025Price change$974,000-0.5%$250/sqft
    Source: FMLS GA #7511996 Report a problem
    1/21/2025Listed for sale$979,000-0.1%$251/sqft
    Source: FMLS GA #7511996 Report a problem
    1/13/2025Listing removed$980,000$251/sqft
    Source: FMLS GA #7420374 Report a problem
    1/7/2025Price change$980,000-1.7%$251/sqft
    Source: GAMLS #10337847 Report a problem
    9/26/2024Price change$997,000-7.4%$255/sqft
    Source: GAMLS #10337847 Report a problem
    9/3/2024Price change$1,077,000-4%$276/sqft
    Source: GAMLS #10337847 Report a problem
    8/19/2024Price change$1,122,000-2.2%$287/sqft
    Source: GAMLS #10337847 Report a problem
    7/28/2024Price change$1,147,000-4.2%$294/sqft
    Source: FMLS GA #7420374 Report a problem
    7/13/2024Listed for sale$1,197,000+14199.4%$307/sqft
    Source: FMLS GA #7420374 Report a problem
    5/5/2016Sold$8,371-97.7%$2/sqft
    Source: Public Record Report a problem
    7/9/2013Sold$369,900$95/sqft
    Source: Public Record Report a problem

    Public tax history

    YearProperty taxesTax assessment
    2025$6,099 +9.3%$355,860 +13.2%
    2024$5,580 +3.5%$314,332 +5.3%
    2023$5,391 -3.5%$298,432 +10.8%
    2022$5,585 +25.9%$269,404 +25%
    2021$4,435 +10.7%$215,564 +8.1%
    2020$4,008 -4.2%$199,324 +0.9%
    2018$4,185 +9.2%$197,484 +6.9%
    2017$3,832 -18.3%$184,764 +17.7%
    2016$4,690 $156,962 +3.5%
    2015$4,690 $151,683 +10.3%
    2014-- $137,483
    2011-- --
    2010-- --
    2009-- $168,544 +29.9%
    2008-- $129,772 -5.4%
    2007-- $137,252 0%
    2006-- $137,276 +2.1%
    2005-- $134,420 +3.6%
    2004-- $129,736 +10.9%
    2003-- $116,972 +6.1%
    2002-- $110,296 +15.5%
    2001-- $95,504

    Find assessor info on the county website

    Neighborhood: 30132

    Nearby schools

    GreatSchools rating
    Schools provided by the listing agent
    • Elementary: Burnt Hickory
    • Middle: Sammy McClure Sr.
    • High: North Paulding

    Source: FMLS GA. This data may not be complete. We recommend contacting the local school district to confirm school assignments for this home.

    Get a cash offer in 3 minutes
    Find out how much your home could sell for in as little as 3 minutes with a no-obligation cash offer.
    Estimated market value
    $803,900
    Get a cash offer in 3 minutes
    Find out how much your home could sell for in as little as 3 minutes with a no-obligation cash offer.
    Estimated market value
    $803,900