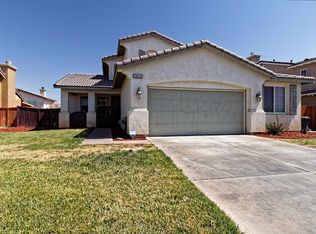
Turnkey and move-in ready, this beautifully maintained 3-bedroom, 2-bath home offers 1,575 square feet of comfortable living space, complete with elegant plantation shutters throughout, a spacious floor plan, and a private backyard designed for everyday enjoyment.
Step inside to a welcoming living room featuring a cozy fireplace that creates the perfect setting for relaxing evenings or gathering with family and friends. Just beyond, the open-concept kitchen overlooks the main living area and includes a dedicated dining space, making it easy to stay connected while preparing meals, entertaining guests, or enjoying everyday family dinners.
The spacious primary suite serves as a peaceful retreat, offering plenty of room to unwind along with a walk-in closet for ample storage. The adjoining primary bathroom features dual sinks, a soaking tub, and a separate shower, providing both comfort and functionality. Two additional bedrooms offer flexible space for family members, guests, or even a home office to fit your lifestyle. Conveniently located at the end of the hallway, the indoor laundry room adds to the home's practical layout.
Step outside to your own private backyard, enhanced by taller fencing that creates a greater sense of privacy and seclusion. Whether you're hosting weekend barbecues, letting pets play, creating a garden, or simply enjoying a quiet evening under the stars, this outdoor space offers endless possibilities to make it your own.
Conveniently located near shopping, restaurants, schools, and just minutes from Highway 395, this home offers an ideal combination of comfort, privacy, and commuter-friendly convenience. Don't miss your opportunity to make this move-in ready Adelanto home your own.
Pending
Listed by: Coldwell Banker Home Source • Charles Livingston • Contact: 818-613-3528
$385,000
11611 Danielle Dr, Adelanto, CA 92301
3beds
1,575sqft
Single Family Residence
Built in 2004
7,215 Square Feet Lot
$387,300 Zestimate®
$244/sqft
$-- HOA
What's special
- 22 days
- 75
- 4
Likely to sell faster than
Zillow last checked:
Listing updated:
Listed by:
Charles Livingston DRE #02319895 818-613-3528,
Coldwell Banker Home Source
Source: CRMLS,MLS#: HD26156530
Originating MLS: California Regional MLS
Facts & features
Interior
Bedrooms & bathrooms
- Bedrooms: 3
- Bathrooms: 2
- Full bathrooms: 2
- Main level bathrooms: 2
- Main level bedrooms: 3
Rooms
- Room types: Bedroom, Kitchen, Living Room, Primary Bathroom, Primary Bedroom, Other
Bedroom
- Features: All Bedrooms Down
Bathroom
- Features: Bathtub, Dual Sinks, Separate Shower, Tile Counters, Tub Shower
Kitchen
- Features: Kitchen/Family Room Combo, Tile Counters
Other
- Features: Walk-In Closet(s)
Heating
- Central, Fireplace(s)
Cooling
- Central Air
Appliances
- Included: Dishwasher, Gas Oven, Gas Range, Water Heater
- Laundry: Washer Hookup, Electric Dryer Hookup, Gas Dryer Hookup, Laundry Closet
Features
- All Bedrooms Down, Walk-In Closet(s)
- Flooring: Tile
- Has fireplace: Yes
- Fireplace features: Gas, Living Room
- Common walls with other units/homes: No Common Walls
Interior area
- Total interior livable area: 1,575 sqft
Property
Parking
- Total spaces: 2
- Parking features: Garage Faces Front, Garage
- Attached garage spaces: 2
Features
- Levels: One
- Stories: 1
- Entry location: Front Door
- Patio & porch: None
- Pool features: None
- Spa features: None
- Fencing: Wood
Lot
- Size: 7,215 Square Feet
- Features: 0-1 Unit/Acre
Details
- Parcel number: 3135131360000
- Special conditions: Standard
Construction
Type & style
- Home type: SingleFamily
- Property subtype: Single Family Residence
Materials
- Stucco
- Foundation: Slab
- Roof: Tile
Condition
- New construction: No
- Year built: 2004
Utilities & green energy
- Sewer: Public Sewer
- Water: Public
- Utilities for property: Electricity Connected, Natural Gas Connected, Sewer Connected, Water Connected
Community & HOA
Community
- Features: Curbs, Street Lights, Sidewalks
- Security: Carbon Monoxide Detector(s), Smoke Detector(s)
Location
- Region: Adelanto
Financial & listing details
- Price per square foot: $244/sqft
- Tax assessed value: $214,620
- Date on market: 7/21/2026
- Cumulative days on market: 22 days
- Listing terms: Cash,Conventional,Cal Vet Loan,FHA,Fannie Mae,VA Loan
Estimated market value
$387,300
$368,000 - $407,000
$2,312/mo
Price history
| Date | Event | Price |
|---|---|---|
| 8/6/2026 | Pending sale | $385,000$244/sqft |
Source: | ||
| 7/21/2026 | Listed for sale | $385,000+160.1%$244/sqft |
Source: | ||
| 1/26/2004 | Sold | $148,000$94/sqft |
Source: Public Record Report a problem | ||
Public tax history
| Year | Property taxes | Tax assessment |
|---|---|---|
| 2026 | -- | $214,620 +2% |
| 2025 | $2,921 +8.2% | $210,412 +2% |
| 2024 | $2,701 -0.9% | $206,286 +2% |
| 2023 | $2,727 +5% | $202,241 +2% |
| 2022 | $2,596 -4.7% | $198,275 +2% |
| 2021 | $2,723 +2.5% | $194,388 +1% |
| 2020 | $2,658 +0.9% | $192,395 +2% |
| 2019 | $2,633 +99.7% | $188,623 +2% |
| 2018 | $1,318 -48.3% | $184,924 +2% |
| 2017 | $2,552 | $181,298 +7.9% |
| 2016 | $2,552 +7.7% | $168,100 +8.5% |
| 2015 | $2,371 +10.6% | $155,000 +22.5% |
| 2014 | $2,143 | $126,500 +15% |
| 2013 | -- | $110,000 +20.9% |
| 2012 | -- | $91,000 |
| 2011 | -- | $91,000 |
| 2010 | -- | $91,000 -27.8% |
| 2009 | -- | $126,000 -21.3% |
| 2008 | -- | $160,189 +2% |
| 2007 | -- | $157,048 +2% |
| 2006 | -- | $153,969 +2% |
| 2005 | -- | $150,950 +65.1% |
| 2004 | -- | $91,447 |
Find assessor info on the county website
Monthly payment
Est. payment
Payment breakdown
Explore the cost of this home by adjusting the details. Changes won't be saved.Climate risks
Neighborhood: 92301
Local buyer's agents are ready to help