Skip main navigation
Closed
  • $809,900

    11611 Diamond Ct, Frankfort, IL 60423

    5beds
    3,423sqft
    Single Family Residence
    Built in 2005
    0.69 Acres Lot
    $905,300 Zestimate®
    $237/sqft
    $6,086 Estimated rent

    Home value

    $905,300

    $851,000 - $960,000

    $6,086/mo

    Zestimate® history
    Loading
    Loading...

    Owner options

    List your home for rent

    $6,086/mo

    Rent Zestimate®

    Find your next renter with Zillow Rental Manager. Plus, with online applications, you can quickly screen prospective tenants – for free.

    Learn more

    $6,086/mo

    Rent Zestimate®

    Refinance and save

    $6,817/mo

    Est. payment

    Refinancing to a lower rate could help reduce your monthly payments and save thousands over the life of the loan.

    See today's rates

    $6,817/mo

    Est. payment

    Explore your selling options

    Work with a Zillow partner agent

    Leverage their expertise and Zillow's premium Showcase listings to get your home seen by more buyers.

    Get started

    List with your own agent

    Get your home in front of millions of buyers by listing it on Zillow.

    Learn how to do it

    Sell it yourself

    Take full control of how buyers see your home on Zillow by listing For Sale by Owner (FSBO).

    List your home

    What's special

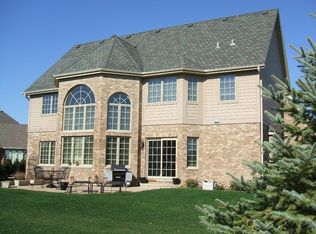
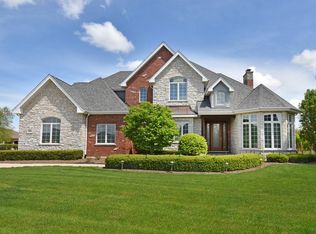
    Gorgeous brick and stone 2 Story on Huge Lot in super exclusive Cobblestone Walk with fantastic finished basement! This lightly lived in home offers 4-5 Beds plus 5 total baths! Large 2 story entry foyer with hardwood floors! Formal living room with custom barrel ceiling and elegant formal dining room with wall sconces and gorgeous hardwood flooring! Massive custom kitchen with updated SS appliances with double oven, granite counters, ceramic tile backsplash, huge center island breakfast bar with large breakfast nook! Open concept family room with gas fireplace, crown molding, canned lighting and wet bar with granite tops! Main floor den with custom built ins, granite counters and french doors! Neat and clean guest powder room! Like new hardwood floors through out 1st and 2nd floors! Main floor laundry/mudroom with built in lockers! Split staircase leads to 2nd floor featuring Primary Suite with separate sitting room plus private bath oasis featuring oversized shower, double sinks, neutral ceramic tile and separate whirlpool tub! His and Hers WIC's with built in organizers. 3 second floor spare beds, one with a private bath and two connected by and Jack and Jill bath! Hardwood floors in all bedrooms with great closet space with built in organizers! Open staircase to finished basement with dynamite theatre room, game room, work out room and possible 5th bedroom plus a full bath! Plenty of storage space too! Side load 3 car garage with epoxy floors! Radiant heat in garage and basement! Exterior features large private brick paver patio with built in grill overlooking nearly 3/4 acre lot with zero neighbors behind you! Private culdesac location! New Roof in '21! This one checks all the boxes!

    Zillow last checked:

    Listing updated:

    Listing courtesy of:

    David Cobb 708-205-2622,

    RE/MAX 10

    Bought with:

    Michele McDonnell

    Century 21 Circle

    Source: MRED as distributed by MLS GRID,MLS#: 12046660MLS Logo

    Facts & features

    Interior

    Bedrooms & bathrooms
    • Bedrooms: 5
    • Bathrooms: 5
    • Full bathrooms: 4
    • 1/2 bathrooms: 1
    Primary bedroom
    • Features: Flooring (Hardwood), Window Treatments (All), Bathroom (Full)
    • Level: Second
    • Area: 270 Square Feet
    • Dimensions: 18X15
    Bedroom 2
    • Features: Flooring (Hardwood), Window Treatments (All)
    • Level: Second
    • Area: 180 Square Feet
    • Dimensions: 15X12
    Bedroom 3
    • Features: Flooring (Hardwood), Window Treatments (All)
    • Level: Second
    • Area: 169 Square Feet
    • Dimensions: 13X13
    Bedroom 4
    • Features: Flooring (Hardwood), Window Treatments (All)
    • Level: Second
    • Area: 182 Square Feet
    • Dimensions: 14X13
    Bedroom 5
    • Features: Flooring (Ceramic Tile), Window Treatments (Blinds)
    • Level: Basement
    • Area: 253 Square Feet
    • Dimensions: 23X11
    Bar entertainment
    • Features: Flooring (Ceramic Tile)
    • Level: Basement
    • Area: 90 Square Feet
    • Dimensions: 10X9
    Breakfast room
    • Features: Flooring (Hardwood), Window Treatments (Blinds, Curtains/Drapes)
    • Level: Main
    • Area: 120 Square Feet
    • Dimensions: 12X10
    Den
    • Features: Flooring (Hardwood), Window Treatments (Blinds)
    • Level: Main
    • Area: 143 Square Feet
    • Dimensions: 13X11
    Dining room
    • Features: Flooring (Hardwood), Window Treatments (All)
    • Level: Main
    • Area: 156 Square Feet
    • Dimensions: 13X12
    Exercise room
    • Features: Flooring (Ceramic Tile)
    • Level: Basement
    • Area: 260 Square Feet
    • Dimensions: 26X10
    Family room
    • Features: Flooring (Hardwood), Window Treatments (All)
    • Level: Main
    • Area: 435 Square Feet
    • Dimensions: 29X15
    Foyer
    • Features: Flooring (Hardwood)
    • Level: Main
    • Area: 80 Square Feet
    • Dimensions: 10X8
    Game room
    • Features: Flooring (Ceramic Tile), Window Treatments (Blinds)
    • Level: Basement
    • Area: 130 Square Feet
    • Dimensions: 13X10
    Kitchen
    • Features: Kitchen (Eating Area-Breakfast Bar, Eating Area-Table Space, Island, Pantry-Closet, Breakfast Room, Custom Cabinetry, Granite Counters), Flooring (Hardwood), Window Treatments (All)
    • Level: Main
    • Area: 300 Square Feet
    • Dimensions: 20X15
    Laundry
    • Features: Flooring (Ceramic Tile)
    • Level: Main
    • Area: 64 Square Feet
    • Dimensions: 8X8
    Living room
    • Features: Flooring (Hardwood), Window Treatments (All)
    • Level: Main
    • Area: 156 Square Feet
    • Dimensions: 13X12
    Other
    • Features: Flooring (Ceramic Tile)
    • Level: Basement
    • Area: 168 Square Feet
    • Dimensions: 21X8
    Other
    • Features: Flooring (Carpet), Window Treatments (Blinds)
    • Level: Basement
    • Area: 285 Square Feet
    • Dimensions: 19X15
    Other
    • Features: Flooring (Other)
    • Level: Basement
    • Area: 130 Square Feet
    • Dimensions: 13X10
    Heating
    • Natural Gas, Forced Air, Radiant, Sep Heating Systems - 2+, Radiant Floor
    Cooling
    • Central Air, Zoned
    Appliances
    • Included: Double Oven, Microwave, Dishwasher, High End Refrigerator, Bar Fridge, Stainless Steel Appliance(s), Wine Refrigerator, Humidifier
    • Laundry: Main Level, Gas Dryer Hookup, In Unit, Sink
    Features
    • Cathedral Ceiling(s), Wet Bar, Built-in Features, Walk-In Closet(s), High Ceilings, Open Floorplan
    • Flooring: Hardwood
    • Basement: Finished,Egress Window,9 ft + pour,Full
    • Attic: Unfinished
    • Number of fireplaces: 1
    • Fireplace features: Gas Log, Gas Starter, Family Room
    Interior area
    • Total structure area: 4,739
    • Total interior livable area: 3,423 sqft
    • Finished area below ground: 1,316

    Property

    Parking
    • Total spaces: 3
    • Parking features: Concrete, Side Driveway, Garage Door Opener, Heated Garage, On Site, Garage Owned, Attached, Garage
    • Attached garage spaces: 3
    • Has uncovered spaces: Yes
    Accessibility
    • Accessibility features: No Disability Access
    Features
    • Stories: 2
    • Patio & porch: Patio
    • Exterior features: Outdoor Grill
    Lot
    • Size: 0.69 Acres
    • Dimensions: 63 X 181 X 86 X 201 X 154
    • Features: Cul-De-Sac, Landscaped, Mature Trees
    Details
    • Additional structures: None
    • Parcel number: 1909311130120000
    • Special conditions: None
    • Other equipment: Water-Softener Owned, TV-Cable, Ceiling Fan(s), Sump Pump, Sprinkler-Lawn, Backup Sump Pump;

    Construction

    Type & style
    • Home type: SingleFamily
    • Architectural style: Contemporary
    • Property subtype: Single Family Residence
    Materials
    • Brick, Stone
    • Foundation: Concrete Perimeter
    • Roof: Asphalt
    Condition
    • New construction: No
    • Year built: 2005

    Utilities & green energy

    • Electric: Circuit Breakers, 200+ Amp Service
    • Sewer: Public Sewer
    • Water: Public

    Community & neighborhood

    Security
    • Security features: Carbon Monoxide Detector(s)
    Community
    • Community features: Lake, Curbs, Sidewalks, Street Lights, Street Paved
    Location
    • Region: Frankfort
    • Subdivision: Cobblestone Walk

    HOA & financial

    HOA
    • Has HOA: Yes
    • HOA fee: $1,000 annually
    • Services included: Insurance, Other

    Other

    Other facts
    • Listing terms: VA
    • Ownership: Fee Simple

    Price history

    DateEventPrice
    7/8/2024Sold$809,900$237/sqft
    Source: MRED as distributed by MLS GRID #12046660 Report a problem
    5/29/2024Contingent$809,900$237/sqft
    Source: MRED as distributed by MLS GRID #12046660 Report a problem
    5/23/2024Listed for sale$809,900+52.8%$237/sqft
    Source: MRED as distributed by MLS GRID #12046660 Report a problem
    8/27/2013Sold$530,000-3.6%$155/sqft
    Source: MRED as distributed by MLS GRID #08270365 Report a problem
    7/24/2013Pending sale$550,000$161/sqft
    Source: Baird & Warner Real Estate #08270365 Report a problem
    2/14/2013Listed for sale$550,000-8.3%$161/sqft
    Source: Baird & Warner #08270365 Report a problem
    8/31/2012Listing removed$599,900$175/sqft
    Source: Baird & Warner Real Estate #08068847 Report a problem
    5/18/2012Listed for sale$599,900-6.3%$175/sqft
    Source: Baird & Warner Real Estate #08068847 Report a problem
    12/1/2005Sold$640,000+276.5%$187/sqft
    Source: Public Record Report a problem
    1/11/2005Sold$170,000$50/sqft
    Source: Public Record Report a problem

    Public tax history

    YearProperty taxesTax assessment
    2024$12,778 -38.5%$284,476 +12%
    2023$20,793 +8.7%$254,065 +9.8%
    2022$19,130 +5.9%$231,410 +6.9%
    2021$18,065 +2.5%$216,494 +2.9%
    2020$17,628 +3.3%$210,393 +2.8%
    2019$17,072 +1.7%$204,762 +3%
    2018$16,782 +0%$198,876 +2.4%
    2017$16,780 +2.3%$194,234 +3.6%
    2016$16,401 +2.4%$187,575 +3.6%
    2015$16,011 $180,970 +0.7%
    2014$16,011 +1.5%$179,712 -3%
    2013$15,782 -1.7%$185,338 -5%
    2012$16,060 -0.4%$195,092 -5%
    2011$16,119 +1.6%$205,360 -3.5%
    2010$15,863 -5.2%$212,808 -17.4%
    2009$16,737 -4.5%$257,651 +1.1%
    2008$17,520 $254,856 +2.5%
    2007-- $248,640 +7.5%
    2006$17,498 +2053.9%$231,293 +2002.7%
    2005$812 -1.5%$11,000
    2004$825 -0.9%$11,000
    2003$832 $11,000

    Find assessor info on the county website

    Neighborhood: 60423

    Nearby schools

    GreatSchools rating
    Schools provided by the listing agent
    • Elementary: Grand Prairie Elementary School
    • Middle: Hickory Creek Middle School
    • High: Lincoln-Way East High School
    • District: 157C

    Source: MRED as distributed by MLS GRID. This data may not be complete. We recommend contacting the local school district to confirm school assignments for this home.

    Get a cash offer in 3 minutes
    Find out how much your home could sell for in as little as 3 minutes with a no-obligation cash offer.
    Estimated market value
    $905,300
    Get a cash offer in 3 minutes
    Find out how much your home could sell for in as little as 3 minutes with a no-obligation cash offer.
    Estimated market value
    $905,300