Skip main navigation
Sold
  • Price Unknown

    11611 E 75th St, Raytown, MO 64138

    3beds
    1,936sqft
    Single Family Residence
    Built in 1941
    1.11 Acres Lot
    $342,500 Zestimate®
    $--/sqft
    $1,573 Estimated rent

    Home value

    $342,500

    $325,000 - $360,000

    $1,573/mo

    Zestimate® history
    Loading
    Loading...

    Owner options

    List your home for rent

    $1,573/mo

    Rent Zestimate®

    Find your next renter with Zillow Rental Manager. Plus, with online applications, you can quickly screen prospective tenants – for free.

    Learn more

    $1,573/mo

    Rent Zestimate®

    Refinance and save

    Refinancing to a lower rate could help reduce your monthly payments and save thousands over the life of the loan.

    See today's rates

    Explore your selling options

    Work with a Zillow partner agent

    Leverage their expertise and Zillow's premium Showcase listings to get your home seen by more buyers.

    Get started

    List with your own agent

    Get your home in front of millions of buyers by listing it on Zillow.

    Learn how to do it

    Sell it yourself

    Take full control of how buyers see your home on Zillow by listing For Sale by Owner (FSBO).

    List your home

    What's special

    Double electric ovenNatural beautyGame roomClassic eleganceLarge basementStorm shelterDream kitchen
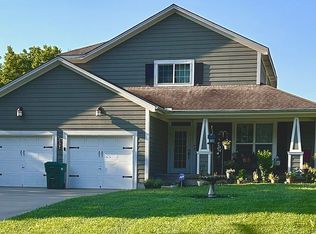
    Welcome to this stunning Tudor home nestled in the thriving and up-and-coming Raytown area. This remarkable residence has undergone a complete remodel, resulting in a true masterpiece exuding luxury and style at every turn. This property features 3 bedrooms, 2 full baths, and 1936 sf of living space. Additionally, there is a 2-car detached garage with the opportunity to convert the upstairs into an apartment! Enjoy the charm of the neighborhood from the generous rocking chair front porch and revel in the timeless beauty of hardwood floors throughout. Upon entering, you'll be captivated by the owner's meticulous attention to detail with thoughtfully curated design features and high-end finishes throughout. The heart of the home is the dream kitchen boasting stainless steel appliances, built-in refrigerator, spacious pantry, gas stove top with a double electric oven, inviting island with eating bar, and exquisite quartz countertops. With its inviting living room and the warmth of the brick fireplace, this home is a true gem combining modern comforts with classic elegance. On the main floor, you'll find two well-appointed bedrooms and a full bath, offering convenience and comfort for both residents and guests. Ascending to the second floor, the master ensuite spans the entire level and is a true retreat. It includes a luxurious two-person walk-in shower, relaxing soaker tub, double vanity, massive closet, and even a dedicated laundry room for added convenience. The lower level includes a large basement with a game room, storm shelter, ample storage, and is prepped for a full bath, providing endless possibilities for customization. Situated on an impressive 1.11 acre lot, this home offers the perfect balance of tranquility and accessibility as it backs up to the scenic 12-acre Henry C. Krister Park. Don't miss the opportunity to make this stunning Tudor your new home, where luxury, convenience, and natural beauty come together in perfect harmony.

    Zillow last checked:

    Listing updated:

    Listing Provided by:

    Brooke Graessle 803-394-1515,

    Compass Realty Group

    Bought with:

    Brooke Graessle, 2018040745

    Compass Realty Group

    Source: Heartland MLS as distributed by MLS GRID,MLS#: 2452447MLS Logo

    Facts & features

    Interior

    Bedrooms & bathrooms
    • Bedrooms: 3
    • Bathrooms: 2
    • Full bathrooms: 2
    Primary bedroom
    • Features: Walk-In Closet(s)
    • Level: Second
    Bedroom 1
    • Level: First
    Bedroom 2
    • Level: First
    Primary bathroom
    • Features: Separate Shower And Tub
    • Level: Second
    Bathroom 1
    • Features: Shower Over Tub
    • Level: First
    Basement
    • Level: Lower
    Kitchen
    • Features: Quartz Counter
    • Level: First
    Living room
    • Features: Fireplace
    • Level: First
    Heating
    • Natural Gas
    Cooling
    • Multi Units, Electric
    Appliances
    • Included: Dishwasher, Disposal, Double Oven, Exhaust Fan, Microwave, Refrigerator, Gas Range, Stainless Steel Appliance(s)
    • Laundry: Bedroom Level, Laundry Room
    Features
    • Ceiling Fan(s), Custom Cabinets, Kitchen Island, Pantry, Walk-In Closet(s)
    • Flooring: Carpet, Tile, Wood
    • Basement: Interior Entry,Unfinished,Bath/Stubbed
    • Number of fireplaces: 2
    • Fireplace features: Basement, Living Room
    Interior area
    • Total structure area: 1,936
    • Total interior livable area: 1,936 sqft
    • Finished area above ground: 1,936
    • Finished area below ground: 0

    Property

    Parking
    • Total spaces: 2
    • Parking features: Detached, Garage Door Opener
    • Garage spaces: 2
    Features
    • Exterior features: Fire Pit
    • Fencing: Partial
    Lot
    • Size: 1.11 Acres
    • Features: Adjoin Greenspace, City Lot
    Details
    • Additional structures: Garage(s), Shed(s)
    • Parcel number: 999999

    Construction

    Type & style
    • Home type: SingleFamily
    • Architectural style: Tudor
    • Property subtype: Single Family Residence
    Materials
    • Brick/Mortar
    • Roof: Composition
    Condition
    • Year built: 1941

    Utilities & green energy

    • Sewer: Public Sewer
    • Water: Public

    Community & neighborhood

    Location
    • Region: Raytown
    • Subdivision: Other

    Other

    Other facts
    • Listing terms: Cash,Conventional,FHA,VA Loan
    • Ownership: Private

    Price history

    DateEventPrice
    10/27/2023Sold--
    Source: Heartland MLS as distributed by MLS GRID #2452447 Report a problem
    9/13/2023Pending sale$320,000$165/sqft
    Source: Heartland MLS as distributed by MLS GRID #2452447 Report a problem
    9/8/2023Listed for sale$320,000+6.7%$165/sqft
    Source: Heartland MLS as distributed by MLS GRID #2452447 Report a problem
    8/26/2022Sold--
    Source: Heartland MLS as distributed by MLS GRID #2383163 Report a problem
    6/10/2022Pending sale$300,000$155/sqft
    Source: Heartland MLS as distributed by MLS GRID #2383163 Report a problem
    6/1/2022Price change$300,000-6.3%$155/sqft
    Source: Heartland MLS as distributed by MLS GRID #2383163 Report a problem
    5/27/2022Listed for sale$320,000$165/sqft
    Source: Heartland MLS as distributed by MLS GRID #2383163 Report a problem

    Public tax history

    YearProperty taxesTax assessment
    2025$2,761 -34.4%$30,404 -34.8%
    2024$4,207 +0.7%$46,636
    2023$4,179 +93.2%$46,636 +102.9%
    2022$2,163 -0.3%$22,990
    2021$2,170 -1.1%$22,990 -0.1%
    2020$2,194 +0.5%$23,018
    2019$2,182 $23,018 +14.9%
    2018$2,182 +15.6%$20,033
    2017$1,887 +5.9%$20,033 +2.6%
    2016$1,782 +2.1%$19,531 +3%
    2014$1,746 +0.1%$18,962
    2013$1,744 +0.1%$18,962
    2012$1,742 +12%$18,962
    2011$1,556 +1.5%$18,962 +12.3%
    2010$1,533 -8.2%$16,892
    2009$1,670 +12.3%$16,892 -16%
    2008$1,487 +3.7%$20,109
    2007$1,434 +6.8%$20,109 +4%
    2006$1,343 +8.4%$19,336
    2005$1,239 +0%$19,336 +13%
    2004$1,238 +11.6%$17,111
    2003$1,110 +0.1%$17,111 +15%
    2002$1,109 +12.5%$14,879
    2001$986 $14,879

    Find assessor info on the county website

    Neighborhood: 64138

    Nearby schools

    GreatSchools rating
    Schools provided by the listing agent
    • Elementary: Robinson
    • Middle: Central
    • High: Raytown South

    Source: Heartland MLS as distributed by MLS GRID. This data may not be complete. We recommend contacting the local school district to confirm school assignments for this home.

    Get a cash offer in 3 minutes
    Find out how much your home could sell for in as little as 3 minutes with a no-obligation cash offer.
    Estimated market value
    $342,500
    Get a cash offer in 3 minutes
    Find out how much your home could sell for in as little as 3 minutes with a no-obligation cash offer.
    Estimated market value
    $342,500