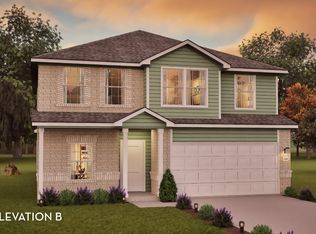
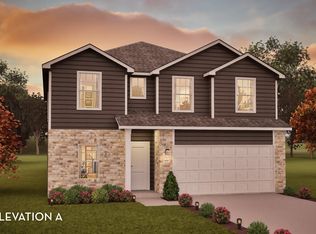
With plenty of space, the Brazos plan blends functional layout with aesthetic appeal. Upon entering your warm and inviting foyer, you'll be a few, short paces from two of four bedrooms adjoined by a main floor full bathroom. If a dedicated space to minimize distractions is on your wish list, choose to turn a bedroom into a study. Across the way is access to the two-car garage with options to add an additional half-car garage or third-car garage for enlarged storage space. Further down the hall, you're met with a walk-in utility room and third bedroom. As you continue, the hallway opens to reveal an open-concept living space, complete with a sizable family room, a well-equipped kitchen, and a dining area with space for a kitchen table and chairs. For added warmth, choose to incorporate an optional fireplace in the family room. In the kitchen, enjoy sleek granite countertops and the choice between a flush or raised kitchen island bar. One of the most sought-after features for this floor plan is the ability to include an extended, covered patio off the family room for seamless flow between indoor and outdoor entertainment. The main level is also home to your private master suite including a dreamy master bathroom and fabulous walk-in closet. Want to elevate the look and feel of your master bathroom? Upgrade the bathtub to a super shower or opt for a luxury tub with a shower - both come with a dual vanity! Next, head to the second floor to see your copious bonus room and third...
This property is off market, which means it's not currently listed for sale or rent on Zillow. This may be different from what's available on other websites or public sources.